This exquisite custom estate located in the prestigious gated community of Oak Tree Downs features 6 Bedrooms with 6 Bathrooms.Situated on a spacious half acre lot, this residence offers a pristine and an inviting atmosphere from the moment you step inside. Newly painted interior/exterior showcase the exquisite craftsmanship and attention to detail of this custom home. A one of a kind estate, equipped with state-of-the-art soundproof home theater, a game room, private elevator, library with custom built-in shelving. Plus the added convenience of 2 laundry rooms! The recently renovated kitchen is a chef’s dream adorned with top of the line finishes and professional grade appliances. The home boasts an array of impressive features, including solid wood doors, magnificent travertine stair case, crown molding, centralized vacuum system, energy efficient double pane windows, and a breathtaking custom built fiber optic starlight ceiling. Practicality meets innovation with 3 HVAC units and 2 tankless water heaters and termite prevention built in wall system ensure comfort and peace of mind. The Master Suite is a sanctuary of luxury offering a spacious layout accompanied by a cozy fireplace, custom walk-in built-in closets, a steamer walk in shower, and an indulgent jacuzzi tub. The lower floor is dedicated to entertainment, providing a custom theater, a stylish wet bar and a game room that seamlessly flows out to the backyard paradise. Step outside to discover an ultra-private oasis featuring a salt water pool and a Jacuzzi. Surrounded by a wall of mature trees that add to the tranquil ambiance. Entertaining guests is effortless with the built-in BBQ and multiple seating areas designed for unforgettable gatherings. Indulge in over 2,000 square feet of terraces, where you can unwind and enjoy breathtaking views. . Nestled within the highly desired and top rated Chino Hills school district. Immerse yourself in the beauty of nearby walking trails, local parks, and explore the variety of shops and restaurants nearby. This home is your dream come true!
Sold for $3,200,000
Listed by: BHHS CA Properties • Sharlene Ramsingh • Contact: 714-998-8810
Bought with: Homequest Real Estate
$3,200,000
1143 Village Dr, Chino Hills, CA 91709
6beds
6,475sqft
Single Family Residence
Built in 2008
0.46 Acres Lot
$3,224,600 Zestimate®
$494/sqft
$7,087 Estimated rent
Home value
$3,224,600
$3.00M - $3.45M
$7,087/mo
Zestimate® history
Owner options
List your home for rent
$7,087/mo
Rent Zestimate®
Find your next renter with Zillow Rental Manager. Plus, with online applications, you can quickly screen prospective tenants – for free.
$7,087/mo
Rent Zestimate®
Refinance and save
$20,644/mo
Est. payment
Refinancing to a lower rate could help reduce your monthly payments and save thousands over the life of the loan.
$20,644/mo
Est. payment
Explore your selling options
Work with a Zillow partner agent
Leverage their expertise and Zillow's premium Showcase listings to get your home seen by more buyers.
Get startedList with your own agent
Get your home in front of millions of buyers by listing it on Zillow.
Learn how to do itSell it yourself
Take full control of how buyers see your home on Zillow by listing For Sale by Owner (FSBO).
List your homeWhat's special
Salt water poolStylish wet barPrivate elevatorCozy fireplaceCustom homeBuilt-in bbqCrown molding
Zillow last checked:
Listing updated:
Listed by:
Sharlene Ramsingh DRE #01791049 714-887-9453,
BHHS CA Properties
Bought with:
Mohammad Ashraf, DRE #00937497
Homequest Real Estate
Source: CRMLS,MLS#: PW23188696 Originating MLS: California Regional MLS
Originating MLS: California Regional MLSFacts & features
Interior
Bedrooms & bathrooms
- Bedrooms: 6
- Bathrooms: 6
- Full bathrooms: 6
- Main level bathrooms: 2
- Main level bedrooms: 2
Rooms
- Room types: Bathroom, Bonus Room, Bedroom, Basement, Entry/Foyer, Exercise Room, Foyer, Game Room, Kitchen, Laundry, Library, Living Room, Primary Bathroom, Primary Bedroom, Media Room, Office, Other, Pantry, Utility Room
Kitchen
- Features: Granite Counters, Kitchen Island, Kitchen/Family Room Combo, Remodeled, Self-closing Drawers, Updated Kitchen, Walk-In Pantry
Heating
- Central, Fireplace(s), High Efficiency
Cooling
- Central Air, Gas
Appliances
- Included: Built-In Range, Convection Oven, Double Oven, Dishwasher, Gas Oven, Indoor Grill, Refrigerator, Range Hood, Water Softener, Warming Drawer
- Laundry: Laundry Chute, Inside, Upper Level
Features
- Built-in Features, Balcony, Ceiling Fan(s), Crown Molding, Central Vacuum, Elevator, Granite Counters, High Ceilings, Multiple Staircases, Pantry, Quartz Counters, Recessed Lighting, Storage, Bar, Wired for Sound, Bedroom on Main Level, Entrance Foyer, Jack and Jill Bath, Utility Room, Walk-In Pantry, Walk-In Closet(s)
- Flooring: Tile, Wood
- Windows: Double Pane Windows, Wood Frames
- Basement: Finished
- Has fireplace: Yes
- Fireplace features: Family Room, Living Room, Primary Bedroom
- Common walls with other units/homes: No Common Walls
Interior area
- Total interior livable area: 6,475 sqft
Property
Parking
- Total spaces: 3
- Parking features: Door-Multi, Garage, RV Access/Parking
- Attached garage spaces: 3
Features
- Levels: Three Or More
- Stories: 3
- Entry location: north
- Has private pool: Yes
- Pool features: In Ground, Private, Salt Water, Waterfall
- Fencing: Block,Good Condition,Wrought Iron
- Has view: Yes
- View description: Hills
Lot
- Size: 0.46 Acres
- Features: 0-1 Unit/Acre, Secluded, Sprinkler System
Details
- Parcel number: 1000241060000
- Special conditions: Standard
- Other equipment: Intercom
Construction
Type & style
- Home type: SingleFamily
- Property subtype: Single Family Residence
Materials
- Roof: Tile
Condition
- New construction: No
- Year built: 2008
Utilities & green energy
- Sewer: Septic Tank
- Water: Public
Community & HOA
Community
- Features: Hiking
HOA
- Has HOA: Yes
- Amenities included: Maintenance Grounds
- HOA fee: $225 monthly
- HOA name: Oak Tree Down
Location
- Region: Chino Hills
Financial & listing details
- Price per square foot: $494/sqft
- Tax assessed value: $3,264,000
- Annual tax amount: $36,242
- Date on market: 10/10/2023
- Cumulative days on market: 24 days
- Listing terms: Cash,Conventional,1031 Exchange
- Inclusions: Washer, dryer, Refrigerator, TV in the guest bedroom
- Exclusions: Movie Projector, Pool Table, Garage Refrigerator
- Road surface type: Alley Paved
Price history
| Date | Event | Price |
|---|---|---|
| 12/14/2023 | Sold | $3,200,000-1.5%$494/sqft |
Source:  CRMLS #PW23188696 Report a problem CRMLS #PW23188696 Report a problem | ||
| 11/3/2023 | Pending sale | $3,250,000$502/sqft |
Source: CRMLS #PW23188696 Report a problem | ||
| 10/10/2023 | Listed for sale | $3,250,000+8.4%$502/sqft |
Source: CRMLS #PW23188696 Report a problem | ||
| 8/10/2021 | Sold | $2,998,000-6%$463/sqft |
Source: Public Record Report a problem | ||
| 7/29/2021 | Contingent | $3,190,000$493/sqft |
Source:  SDMLS #IG21115017 Report a problem SDMLS #IG21115017 Report a problem | ||
| 6/9/2021 | Listed for sale | $3,190,000+25.1%$493/sqft |
Source: CRMLS #IG21115017 Report a problem | ||
| 12/11/2018 | Listing removed | $2,550,000$394/sqft |
Source: Utopia Properties #IG18207635 Report a problem | ||
| 8/28/2018 | Listed for sale | $2,550,000$394/sqft |
Source: Utopia Properties #IG18207635 Report a problem | ||
| 5/1/2015 | Listing removed | $2,550,000$394/sqft |
Source: Century 21 Home Realtors - CA #TR14221925 Report a problem | ||
| 10/17/2014 | Listed for sale | $2,550,000+500%$394/sqft |
Source: Century 21 Home Realtors #TR14221925 Report a problem | ||
| 4/25/2006 | Sold | $425,000+203.6%$66/sqft |
Source: Public Record Report a problem | ||
| 8/14/2001 | Sold | $140,000+10.7%$22/sqft |
Source: Public Record Report a problem | ||
| 8/23/1999 | Sold | $126,500+33.2%$20/sqft |
Source: Public Record Report a problem | ||
| 12/31/1997 | Sold | $95,000$15/sqft |
Source: Public Record Report a problem | ||
Public tax history
| Year | Property taxes | Tax assessment |
|---|---|---|
| 2025 | $36,242 +2.8% | $3,264,000 +2% |
| 2024 | $35,270 +56.8% | $3,200,000 +55% |
| 2023 | $22,496 -32.1% | $2,064,123 -31.1% |
| 2022 | $33,148 +92.9% | $2,998,000 +93.5% |
| 2021 | $17,187 +1.3% | $1,549,190 +1% |
| 2020 | $16,964 +1.8% | $1,533,305 +2% |
| 2019 | $16,666 +2.3% | $1,503,240 +2% |
| 2018 | $16,297 +1.8% | $1,473,764 +2% |
| 2017 | $16,007 | $1,444,866 +2% |
| 2016 | $16,007 +7% | $1,416,535 +1.5% |
| 2015 | $14,953 +2.1% | $1,395,257 +2% |
| 2014 | $14,652 | $1,367,926 +0.5% |
| 2013 | -- | $1,361,744 +2% |
| 2012 | -- | $1,335,043 +2% |
| 2011 | -- | $1,308,866 +0.8% |
| 2010 | -- | $1,299,084 +193.8% |
| 2009 | -- | $442,170 +2% |
| 2008 | -- | $433,500 +2% |
| 2007 | -- | $425,000 +229.4% |
| 2001 | -- | $129,030 +30.7% |
| 2000 | -- | $98,693 |
Find assessor info on the county website
Neighborhood: 91709
Nearby homes
- $2,555,5006 bd5 ba7.5k sqft1159 Village Dr, Chino Hills, CA 91709Off Market
- $610,0001 Acres1159 Village Dr, Chino hills, CA 91709Off Market
- $1,852,2005 bd5 ba4.2k sqft1131 Village Dr, Chino Hills, CA 91709Off Market
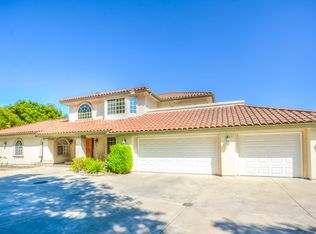
- $2,129,4004 bd4 ba4k sqft1124 Village Dr, Chino Hills, CA 91709Off Market
- $324,7290.643 Acres1165 Village Dr, Chino Hills, CA 91709Off Market
- $606,9342.43 Acres1136 Village Dr, Chino Hills, CA 91709Off Market
- $3,679,2007 bd7 ba8k sqft1148 Village Dr, Chino Hills, CA 91709Off Market
- $--1 Acres1182 Village Dr, Chino Hills, CA 91709Off Market
Nearby schools
GreatSchools rating
- 8/10Gerald F. Litel Elementary SchoolGrades: K-6Distance: 3.3 mi
- 8/10Canyon Hills Junior High SchoolGrades: 7-8Distance: 3.2 mi
- 10/10Ruben S. Ayala High SchoolGrades: 9-12Distance: 3.5 mi
Schools provided by the listing agent
- Middle: Canyon
- High: Ayala
Source: CRMLS. This data may not be complete. We recommend contacting the local school district to confirm school assignments for this home.
Get a cash offer in 3 minutes
Find out how much your home could sell for in as little as 3 minutes with a no-obligation cash offer.
Estimated market value
$3,224,600
Get a cash offer in 3 minutes
Find out how much your home could sell for in as little as 3 minutes with a no-obligation cash offer.
Estimated market value
$3,224,600
- California
- San Bernardino County
- Chino Hills
- 91709
- 1143 Village Dr
Nearby cities
Nearby zip codes
Other Chino Hills Topics
