Round Pond Retreat
Discover the rare opportunity to own over 600 feet of private waterfront on beautiful Round Pond. Tucked away in a peaceful setting, this property offers the perfect blend of privacy, recreation, and year-round enjoyment.
A picturesque fence lines the pretty gravel driveway, welcoming you to a beautifully maintained property with a spacious front lawn that sets the tone for the peaceful setting beyond.
Inside, the open concept kitchen, dining, and living area is designed for gathering, with expansive picture windows that frame tranquil views of the pond and beach area. The home features 4 bedrooms, 2 full bathrooms, and bonus rooms, providing plenty of space for family, guests, or a home office. An attached screened porch invites you to relax with your morning coffee or unwind while listening to the sounds of nature.
Outside, the possibilities are endless. Swim from your own shoreline, launch a kayak or boat from the dock system, spend summer evenings around the fire pit, or enjoy bug-free entertaining in the screened gazebo. A large boathouse that will fit a 14-16' boat and two storage sheds provides exceptional storage for all your waterfront toys and tools.
The surrounding wooded acreage offers opportunities to explore, abundant wildlife, and unmatched tranquility. Whether you're swimming in the summer, ice fishing in the winter, or simply soaking in the peaceful surroundings, this property offers a true four season Maine lifestyle.
A one of a kind waterfront retreat where privacy, nature, and unforgettable memories await.
Active under contract
$355,000
1143 Ward Hill Road, Plymouth, ME 04969
4beds
1,800sqft
Single Family Residence
Built in 1991
5.4 Acres Lot
$-- Zestimate®
$197/sqft
$-- HOA
What's special
Spacious front lawn
- 14 days
- 1,718
- 49
Zillow last checked:
Listing updated:
Listed by:
Realty of Maine
Source: Maine Listings,MLS#: 1678386
Facts & features
Interior
Bedrooms & bathrooms
- Bedrooms: 4
- Bathrooms: 2
- Full bathrooms: 2
Bedroom 1
- Level: First
- Area: 183.52 Square Feet
- Dimensions: 9.33 x 19.67
Bedroom 2
- Features: Balcony/Deck
- Level: First
- Area: 119.7 Square Feet
- Dimensions: 9.33 x 12.83
Bedroom 3
- Features: Closet
- Level: Basement
- Area: 320.43 Square Feet
- Dimensions: 13.17 x 24.33
Bedroom 4
- Features: Closet
- Level: Basement
- Area: 120.77 Square Feet
- Dimensions: 9.17 x 13.17
Bonus room
- Level: First
- Area: 63.72 Square Feet
- Dimensions: 9.33 x 6.83
Bonus room
- Level: Basement
- Area: 73.87 Square Feet
- Dimensions: 8.67 x 8.52
Family room
- Level: Basement
- Area: 137.18 Square Feet
- Dimensions: 9.25 x 14.83
Great room
- Features: Cathedral Ceiling(s), Gas Fireplace
- Level: First
- Area: 756.07 Square Feet
- Dimensions: 21.25 x 35.58
Heating
- Direct Vent Heater
Cooling
- Wall Unit(s)
Appliances
- Included: Dishwasher, Dryer, Microwave, Gas Range, Refrigerator, Washer
Features
- 1st Floor Bedroom, Bathtub, Shower, Storage
- Flooring: Laminate, Wood
- Doors: Storm Door(s)
- Windows: Double Pane Windows, Storm Window(s)
- Basement: Interior Entry,Dirt Floor,Walk-Out Access,Finished,Full,Sump Pump,Unfinished
- Number of fireplaces: 1
- Furnished: Yes
Interior area
- Total structure area: 1,800
- Total interior livable area: 1,800 sqft
- Finished area above ground: 900
- Finished area below ground: 900
Property
Parking
- Parking features: Gravel, 5 - 10 Spaces, On Site, Off Street
Features
- Patio & porch: Deck, Screened
- Has view: Yes
- View description: Scenic
- Body of water: Round Pond
- Frontage length: Waterfrontage: 600,Waterfrontage Owned: 600
Lot
- Size: 5.4 Acres
- Features: Rural, Level, Open Lot, Landscaped, Wooded
Details
- Additional structures: Outbuilding, Shed(s)
- Parcel number: PLYHM002L027
- Zoning: shoreland
- Other equipment: Internet Access Available
Construction
Type & style
- Home type: SingleFamily
- Architectural style: Ranch
- Property subtype: Single Family Residence
Materials
- Wood Frame, Wood Siding
- Foundation: Poured Concrete
- Roof: Metal,Pitched
Condition
- Year built: 1991
Utilities & green energy
- Electric: Circuit Breakers
- Sewer: Private Sewer
- Water: Well
Green energy
- Energy efficient items: Ceiling Fans, Dehumidifier, Water Heater
Community & HOA
Community
- Security: Security System
Location
- Region: Plymouth
Financial & listing details
- Price per square foot: $197/sqft
- Tax assessed value: $247,400
- Annual tax amount: $3,945
- Date on market: 8/31/2026
- Road surface type: Paved
Estimated market value
Not available
Estimated sales range
Not available
Not available
Price history
| Date | Event | Price |
|---|---|---|
| 9/1/2026 | Contingent | $355,000$197/sqft |
Source:  Maine Listings #1678386 Report a problem Maine Listings #1678386 Report a problem | ||
| 8/31/2026 | Listed for sale | $355,000+188.6%$197/sqft |
Source: Maine Listings #1678386 Report a problem | ||
| 6/22/2015 | Sold | $123,000$68/sqft |
Source: Maine Listings #1150293 Report a problem | ||
Public tax history
| Year | Property taxes | Tax assessment |
|---|---|---|
| 2024 | $3,315 -2.6% | $247,400 |
| 2023 | $3,402 -0.6% | $247,400 +15.6% |
| 2022 | $3,423 +3.2% | $213,950 |
| 2021 | $3,316 | $213,950 |
| 2020 | $3,316 -1.3% | $213,950 +1.8% |
| 2018 | $3,361 +19.4% | $210,070 +0.7% |
| 2016 | $2,816 +49.5% | $208,600 +63.4% |
| 2015 | $1,884 +1.7% | $127,700 |
| 2014 | $1,852 +17.4% | $127,700 |
| 2013 | $1,577 +7.4% | $127,700 |
| 2012 | $1,469 +12.1% | $127,700 +8.5% |
| 2011 | $1,311 | $117,700 |
Find assessor info on the county website
Monthly payment
Est. payment
Payment breakdown
Explore the cost of this home by adjusting the details. Changes won't be saved.Climate risks
Neighborhood: 04969
Similar homes
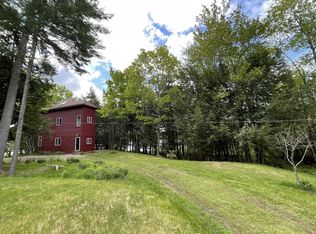
- $314,9001 bd2 ba2.4k sqft2120 Moosehead Trail Highway, Plymouth, ME 04969Active

 MLS ID #1680169, Berkshire Hathaway HomeServices Northeast Real Estate. Maine Listings
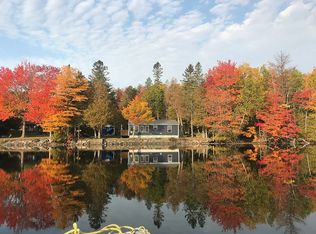
 - $349,9003 bd1 ba1.4k sqft358 Greenbush Road, Corinna, ME 04928Active
 MLS ID #1675290, RE/MAX Infinity. Maine Listings
 - $365,0003 bd2 ba1.7k sqft15 Cottrell Road, Dixmont, ME 04932Active
 MLS ID #1675398, Beyond 4 Walls Realty. Maine Listings
 - $199,0004 bd1 ba2k sqft288 Barker Road, Troy, ME 04987Active
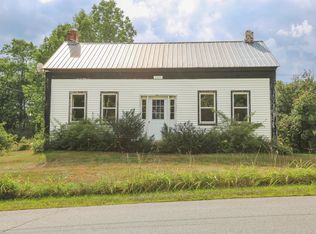 MLS ID #1678181, Better Homes & Gardens Real Estate/The Masiello Group. Maine Listings
 - $349,9003 bd1 ba1.6k sqft251 Hampden Road, Carmel, ME 04419ActiveMLS ID #1678920, ERA Dawson-Bradford Co.. Maine Listings
- $319,9002 bd1 ba1.2k sqft91 Curtis Road, Etna, ME 04434ActiveMLS ID #1664729, Better Homes & Gardens Real Estate/The Masiello Group. Maine Listings
- $349,9005 bd3 ba2.3k sqft448 Elm Street, Newport, ME 04953ActiveMLS ID #1643541, Better Homes & Gardens Real Estate/The Masiello Group. Maine Listings
- $429,0004 bd3 ba2.1k sqft505 Greenbush Road, Corinna, ME 04928ActiveMLS ID #1677747, CENTURY 21 Queen City Real Estate. Maine Listings
- $321,7722 bd2 ba1.2k sqft58 Shady Lane, Newport, ME 04953ActiveMLS ID #1668512, Better Homes & Gardens Real Estate/The Masiello Group. Maine Listings
- $399,9003 bd2 ba1.5k sqft137 Hemlock Terrace, Pittsfield, ME 04967ActiveMLS ID #1679284, Better Homes & Gardens Real Estate/The Masiello Group. Maine Listings
- $387,0003 bd2 ba1.7k sqft431 Newburgh Road, Hermon, ME 04401ActiveMLS ID #1678218, First Choice Real Estate. Maine Listings
- $389,0004 bd2 ba2.4k sqft338 Western Avenue, Hampden, ME 04444ActiveMLS ID #1641432, RE/MAX JARET & COHN. Maine Listings
- $310,0004 bd2 ba1.4k sqft48 Palmer Road, Newport, ME 04953ActiveMLS ID #1667826, NextHome Experience. Maine Listings
- $360,0005 bd2 ba2.2k sqft95 Hubbard Road, Canaan, ME 04924ActiveMLS ID #1675654, Coldwell Banker Plourde Real Estate. Maine Listings
- $360,0004 bd1 ba2k sqft1700 Albion Road, Winslow, ME 04901ActiveMLS ID #1671664, Coldwell Banker Plourde Real Estate. Maine Listings
- $480,0002 bd2 ba1.7k sqft47 Higgins Road, Palmyra, ME 04965ActiveMLS ID #1680264, NextHome Experience. Maine Listings
- $359,9003 bd2 ba1.3k sqft420 Main Street, Canaan, ME 04924ActiveMLS ID #1619845, Trundy & Company Real Estate. Maine Listings
- $379,0003 bd2 ba1.8k sqft15 Orchard Drive, Saint Albans, ME 04971ActiveMLS ID #1674408, Better Homes & Gardens Real Estate/The Masiello Group. Maine Listings
- $289,9004 bd2 ba1.6k sqft7 Lovers Lane, Saint Albans, ME 04971ActiveMLS ID #1676429, CENTURY 21 Queen City Real Estate. Maine Listings
- $399,9002 bd2 ba1.7k sqft635 Avenue Road, Corinth, ME 04427ActiveMLS ID #1677456, Legacy Properties Sotheby's International Realty. Maine Listings
