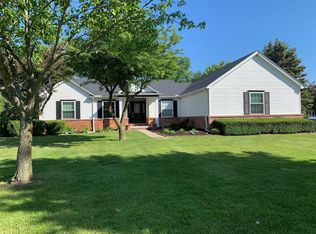
Stellar 4 bed, 2.5 bath Orion Twp colonial with updates in all the right places! New hardwood floors throughout first floor, new carpet on first AND second floor. Kitchen with granite countertops, subway tile backsplash, and maple cabinets. Large first floor office. Family room features vaulted ceilings and fireplace. Primary bedroom has large walk-in closet and completely remodeled primary bathroom! Completely finished basement offers full bar - perfect for entertaining, and plenty of storage. Large deck with mature landscaping. Access to Paint Creek Trail from neighborhood! Come see this gem before it's gone!!!
Sold for $500,000
$500,000
1143 Wheatfield Dr, Lake Orion, MI 48362
4beds
3,149sqft
Single Family Residence
Built in 1995
0.37 Acres Lot
$546,500 Zestimate®
$159/sqft
$3,545 Estimated rent
Home value
$546,500
$519,000 - $574,000
$3,545/mo
Zestimate® history
Owner options
List your home for rent
$3,545/mo
Rent Zestimate®
Find your next renter with Zillow Rental Manager. Plus, with online applications, you can quickly screen prospective tenants – for free.
$3,545/mo
Rent Zestimate®
Refinance and save
$3,410/mo
Est. payment
Refinancing to a lower rate could help reduce your monthly payments and save thousands over the life of the loan.
$3,410/mo
Est. payment
Explore your selling options
Work with a Zillow partner agent
Leverage their expertise and Zillow's premium Showcase listings to get your home seen by more buyers.
Get startedList with your own agent
Get your home in front of millions of buyers by listing it on Zillow.
Learn how to do itSell it yourself
Take full control of how buyers see your home on Zillow by listing For Sale by Owner (FSBO).
List your homeWhat's special
Mature landscapingLarge first floor officeFull barPrimary bedroomLarge deckVaulted ceilingsNew carpet
Zillow last checked:
Listing updated:
Listed by:
David L Thomas 586-945-4422,
EXP Realty Romeo,
Kenneth J Hirschmann 586-531-2751,
EXP Realty
Bought with:
Pamela Bartush, 6501287027
Coldwell Banker Professionals
Source: Realcomp II,MLS#: 20240007209
Facts & features
Interior
Bedrooms & bathrooms
- Bedrooms: 4
- Bathrooms: 3
- Full bathrooms: 2
- 1/2 bathrooms: 1
Primary bedroom
- Level: Upper
- Dimensions: 13 x 18
Bedroom
- Level: Upper
- Dimensions: 10 x 12
Bedroom
- Level: Upper
- Dimensions: 12 x 10
Bedroom
- Level: Upper
- Dimensions: 11 x 10
Primary bathroom
- Level: Upper
Other
- Level: Upper
Other
- Level: Entry
Other
- Level: Entry
- Dimensions: 12 x 13
Dining room
- Level: Entry
- Dimensions: 11 x 11
Family room
- Level: Entry
- Dimensions: 14 x 19
Kitchen
- Level: Entry
- Dimensions: 11 x 11
Laundry
- Level: Entry
- Dimensions: 7 x 6
Living room
- Level: Entry
- Dimensions: 13 x 13
Mud room
- Level: Entry
- Dimensions: 5 x 6
Heating
- Forced Air, Natural Gas
Cooling
- Ceiling Fans, Central Air, ENERGYSTAR Qualified AC Equipment
Appliances
- Included: Energy Star Qualified Dishwasher, Energy Star Qualified Freezer, Energy Star Qualified Refrigerator, Free Standing Electric Oven, Free Standing Electric Range, Humidifier, Microwave
Features
- High Speed Internet
- Basement: Partially Finished
- Has fireplace: Yes
- Fireplace features: Family Room, Gas
Interior area
- Total interior livable area: 3,149 sqft
- Finished area above ground: 2,376
- Finished area below ground: 773
Property
Parking
- Total spaces: 2
- Parking features: Two Car Garage, Attached, Direct Access, Electricityin Garage, Garage Door Opener
- Attached garage spaces: 2
Features
- Levels: Two
- Stories: 2
- Entry location: GroundLevelwSteps
- Patio & porch: Deck, Porch
- Pool features: None
Lot
- Size: 0.37 Acres
- Dimensions: 97 x 150 x 97 x 150
Details
- Parcel number: 0912429004
- Special conditions: Short Sale No,Standard
Construction
Type & style
- Home type: SingleFamily
- Architectural style: Colonial
- Property subtype: Single Family Residence
Materials
- Brick, Vinyl Siding
- Foundation: Basement, Poured
- Roof: Asphalt
Condition
- New construction: No
- Year built: 1995
Utilities & green energy
- Sewer: Public Sewer
- Water: Public
Community & HOA
Community
- Security: Security System Owned
- Subdivision: PAINT CREEK RIDGE SUB NO 2
HOA
- Has HOA: Yes
- HOA fee: $150 annually
Location
- Region: Lake Orion
Financial & listing details
- Price per square foot: $159/sqft
- Tax assessed value: $174,950
- Annual tax amount: $6,122
- Date on market: 2/9/2024
- Cumulative days on market: 6 days
- Listing agreement: Exclusive Right To Sell
- Listing terms: Cash,Conventional,FHA,Va Loan
Price history
| Date | Event | Price |
|---|---|---|
| 3/13/2024 | Sold | $500,000+5.3%$159/sqft |
Source:  Realcomp II #20240007209 Report a problem Realcomp II #20240007209 Report a problem | ||
| 2/12/2024 | Pending sale | $475,000$151/sqft |
Source: Realcomp II #20240007209 Report a problem | ||
| 2/9/2024 | Listed for sale | $475,000+55.7%$151/sqft |
Source: Realcomp II #20240007209 Report a problem | ||
| 4/21/2017 | Sold | $305,000-4.7%$97/sqft |
Source: Agent Provided Report a problem | ||
| 3/6/2017 | Pending sale | $319,900$102/sqft |
Source: Berkshire Hathaway HomeServices HWWB #217013452 Report a problem | ||
| 2/22/2017 | Listed for sale | $319,900+18.5%$102/sqft |
Source: Berkshire Hathaway HomeServices HWWB #217013452 Report a problem | ||
| 3/24/2013 | Listing removed | $269,900$86/sqft |
Source: REAL LIVING JOHN BURT REALTY #212098069 Report a problem | ||
| 3/23/2013 | Listed for sale | $269,900+8%$86/sqft |
Source: REAL LIVING JOHN BURT REALTY #212098069 Report a problem | ||
| 1/17/2013 | Sold | $250,000-3.8%$79/sqft |
Source: Public Record Report a problem | ||
| 11/1/2012 | Price change | $259,900-3.7%$83/sqft |
Source: Real Living #212107354 Report a problem | ||
| 10/31/2012 | Price change | $269,900+3.8%$86/sqft |
Source: Real Living #212107354 Report a problem | ||
| 10/20/2012 | Price change | $259,900-3.7%$83/sqft |
Source: Real Living #212107354 Report a problem | ||
| 9/23/2012 | Listed for sale | $269,900-3.6%$86/sqft |
Source: REAL LIVING JOHN BURT REALTY #212098069 Report a problem | ||
| 4/6/2005 | Sold | $280,000+15.7%$89/sqft |
Source: Public Record Report a problem | ||
| 8/24/1999 | Sold | $242,000+462.8%$77/sqft |
Source: Public Record Report a problem | ||
| 7/25/1995 | Sold | $43,000$14/sqft |
Source: Public Record Report a problem | ||
Public tax history
| Year | Property taxes | Tax assessment |
|---|---|---|
| 2025 | $6,572 +5.7% | $235,150 +8.3% |
| 2024 | $6,216 +5% | $217,210 +10.8% |
| 2023 | $5,922 +4.8% | $196,020 +11.8% |
| 2022 | $5,652 +0.9% | $175,380 +2.9% |
| 2021 | $5,599 | $170,360 +0.4% |
| 2020 | -- | $169,610 +5.9% |
| 2019 | $5,336 +31.8% | $160,090 +17.1% |
| 2018 | $4,048 | $136,750 |
| 2017 | -- | $136,750 +1.7% |
| 2016 | -- | $134,510 +4.4% |
| 2015 | -- | $128,890 +9.2% |
| 2014 | -- | $117,990 +23.7% |
| 2011 | -- | $95,400 -4.4% |
| 2010 | -- | $99,790 -15.7% |
| 2009 | -- | $118,330 -6.5% |
| 2003 | -- | $126,590 +5% |
| 2002 | -- | $120,600 +8.1% |
| 2001 | $3,214 +6.7% | $111,600 +3.2% |
| 2000 | $3,013 | $108,140 |
Find assessor info on the county website
Neighborhood: 48362
Nearby homes
- $477,7004 bd2 ba2.1k sqft1121 Wheatfield Dr, Lake Orion, MI 48362Off Market
- $453,5003 bd2 ba2k sqft1165 Wheatfield Dr, Lake Orion, MI 48362Off Market
- $496,6004 bd3 ba2.3k sqft1154 River Valley Dr, Lake Orion, MI 48362Off Market
- $475,8004 bd2 ba2.3k sqft1172 River Valley Dr, Lake Orion, MI 48362Off Market
- $437,5004 bd3 ba2.2k sqft1099 Wheatfield Dr, Lake Orion, MI 48362Off Market
- $450,0003 bd4 ba3.5k sqft1126 River Valley Dr, Lake Orion, MI 48362Sold
- $507,4004 bd2 ba2.4k sqft1142 Wheatfield Dr, Lake Orion, MI 48362Off Market
- $505,8003 bd3 ba2.5k sqft1164 Wheatfield Dr, Lake Orion, MI 48362Off Market
Nearby schools
GreatSchools rating
- 8/10Blanche Sims Elementary SchoolGrades: K-5Distance: 1.1 mi
- 7/10Oakview Middle SchoolGrades: 6-8Distance: 2.4 mi
- 8/10Lake Orion Community High SchoolGrades: 9-12Distance: 1.5 mi
Get a cash offer in 3 minutes
Find out how much your home could sell for in as little as 3 minutes with a no-obligation cash offer.
Estimated market value
$546,500
Get a cash offer in 3 minutes
Find out how much your home could sell for in as little as 3 minutes with a no-obligation cash offer.
Estimated market value
$546,500
- Michigan
- Oakland County
- Orion
- 48362
- 1143 Wheatfield Dr
Nearby cities
Nearby zip codes
Other Orion Topics
