*Special lender incentive available towards buyer's closing costs!* This beautifully updated, move-in ready townhome offers the perfect blend of comfort, style, and convenience. It is located just minutes from the interstate, as you will enjoy easy access to both West Nashville and Bellevue with shopping, dining, groceries, and more! There are two spacious primary bedrooms upstairs, each with en-suite bathrooms and walk-in closets. Laundry is conveniently located upstairs with the main bedrooms. A third room on the lower level, complete with an attached full bathroom, offers flexibility for use as a guest suite, home office, or additional bedroom. Enjoy the open-concept middle level that seamlessly connects the living room, dining area, and kitchen—perfect for entertaining; also with a powder room. Check-out all of the updates within the past two years to include: fresh interior paint throughout, new carpet, new LVP flooring over tile in bathrooms, painted kitchen and bathroom cabinets, replaced kitchen and bathroom faucets, added subway kitchen backsplash, updated lighting fixtures, new blinds, replaced shower heads in upstairs bathrooms, new HVAC system, WIFI thermostats and front door lock. Outside has a private concrete patio and elevated deck surrounded by mature tree line. The garage features added 220V outlet for Tesla/electric car charging, epoxied floor, and overhead ceiling rack for extra storage. Don’t miss this well-maintained, upgraded home in a highly desirable location!
Closed
Zillow last checked:
Listing updated:
Bought with:
Joni Miller, 291014
Wilson Group Real Estate
Source: RealTracs MLS as distributed by MLS GRID,MLS#: 2929541
Price history
| Date | Event | Price |
|---|---|---|
| 9/29/2025 | Sold | $425,000-0.9%$212/sqft |
Source:  RealTracs MLS as distributed by MLS GRID #2929541 Report a problem RealTracs MLS as distributed by MLS GRID #2929541 Report a problem | ||
| 8/25/2025 | Contingent | $429,000$214/sqft |
Source: RealTracs MLS as distributed by MLS GRID #2929541 Report a problem | ||
| 8/7/2025 | Price change | $429,000-1.3%$214/sqft |
Source: RealTracs MLS as distributed by MLS GRID #2929541 Report a problem | ||
| 7/6/2025 | Listed for sale | $434,500-0.1%$217/sqft |
Source: RealTracs MLS as distributed by MLS GRID #2929541 Report a problem | ||
| 7/3/2025 | Listing removed | $435,000$217/sqft |
Source: RealTracs MLS as distributed by MLS GRID #2897402 Report a problem | ||
| 6/21/2025 | Price change | $435,000-0.8%$217/sqft |
Source: RealTracs MLS as distributed by MLS GRID #2897402 Report a problem | ||
| 6/7/2025 | Price change | $438,500-1.4%$219/sqft |
Source: RealTracs MLS as distributed by MLS GRID #2897402 Report a problem | ||
| 5/30/2025 | Listed for sale | $444,900+8.5%$222/sqft |
Source: RealTracs MLS as distributed by MLS GRID #2897402 Report a problem | ||
| 7/22/2022 | Sold | $410,000+2.5%$205/sqft |
Source: RealTracs MLS as distributed by MLS GRID #2401039 Report a problem | ||
| 6/24/2022 | Pending sale | $400,000+37%$200/sqft |
Source: RealTracs MLS as distributed by MLS GRID #2401039 Report a problem | ||
| 7/2/2020 | Sold | $292,000-1%$146/sqft |
Source: Public Record Report a problem | ||
| 5/23/2020 | Listed for sale | $295,000+18.5%$147/sqft |
Source: Daniel-Christian Real Estate, LLC #2152845 Report a problem | ||
| 7/18/2016 | Sold | $249,000+8.3%$124/sqft |
Source: Public Record Report a problem | ||
| 1/11/2015 | Listing removed | $2,400$1/sqft |
Source: Keller Williams - Nashville - Franklin #1591979 Report a problem | ||
| 1/3/2015 | Price change | $2,400-4%$1/sqft |
Source: Keller Williams - Nashville - Franklin #1591979 Report a problem | ||
| 11/23/2014 | Listed for rent | $2,500$1/sqft |
Source: Keller Williams - Nashville - Franklin #1591979 Report a problem | ||
| 2/4/2014 | Sold | $229,825+2.2%$115/sqft |
Source: Public Record Report a problem | ||
| 8/2/2013 | Listed for sale | $224,855$112/sqft |
Source: The Dream Team Hendersonville, LLC #1472638 Report a problem | ||
Nearby homes
- $392,6002 bd4 ba1.9k sqft1141 Woodbury Falls Ct, Nashville, TN 37221Off Market

- $410,5004 bd4 ba2k sqft1145 Woodbury Falls Ct, Nashville, TN 37221Off Market
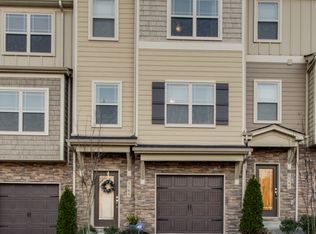
- $406,2004 bd4 ba2k sqft1139 Woodbury Falls Ct, Nashville, TN 37221Off Market
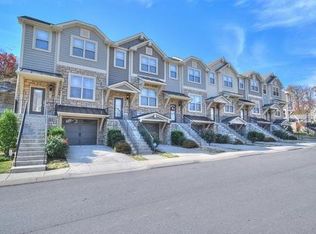
- $413,0004 bd3 ba2k sqft1147 Woodbury Falls Ct, Nashville, TN 37221Off Market

Get a cash offer in 3 minutes
Find out how much your home could sell for in as little as 3 minutes with a no-obligation cash offer.
Estimated market value
$428,700
