Skip main navigation
Off market
  • $555,800

    11430 28th Street Cir E, Parrish, FL 34219

    4beds
    2,430sqft
    SingleFamily
    Built in 2002
    0.27 Acres Lot
    $555,800 Zestimate®
    $229/sqft
    $3,607 Estimated rent

    Home value

    $555,800

    $522,000 - $584,000

    $3,607/mo

    Zestimate® history
    Loading
    Loading...

    Owner options

    List your home for rent

    $3,607/mo

    Rent Zestimate®

    Find your next renter with Zillow Rental Manager. Plus, with online applications, you can quickly screen prospective tenants – for free.

    Learn more

    $3,607/mo

    Rent Zestimate®

    Refinance and save

    $3,808/mo

    Est. payment

    Refinancing to a lower rate could help reduce your monthly payments and save thousands over the life of the loan.

    See today's rates

    $3,808/mo

    Est. payment

    Explore your selling options

    Work with a Zillow partner agent

    Leverage their expertise and Zillow's premium Showcase listings to get your home seen by more buyers.

    Get started

    List with your own agent

    Get your home in front of millions of buyers by listing it on Zillow.

    Learn how to do it

    Sell it yourself

    Take full control of how buyers see your home on Zillow by listing For Sale by Owner (FSBO).

    List your home

    What's special

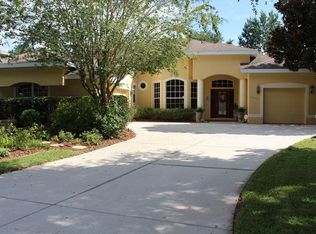
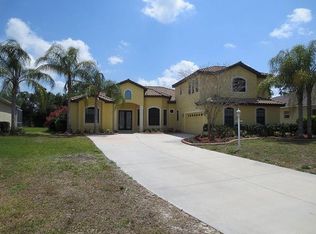
    HOME WARRANTY INCLUDED.....NEW, NEW, NEW..... NEW ROOF was just completed (3/2018), New A/C 20 SEER W/HALO SYSTEM (2017), New HURRICANE IMPACT WINDOWS 2017 ($30K), New SAMSUNG steam WASHER & DRYER 2/2018, New PLANTATION SHUTTERS 2017, New Exterior/Interior PAINTING 3/2018, FENCED Backyard 2017. CK OUT OUR 3D VIRTUAL TOUR ATTACHED. HEATED SALT POOL W/ SPA. Custom Built Medallion Barbados model sits upon a perfectly landscaped, fenced, private Preserve Lot. This popular split BD floor plan insures that your family & guests enjoy their privacy. This 2430 sq ft, 4 BD & 3 BA w/ Den/Office Beauty has so much to offer. The Dining RM, Living room, & Office have gorgeous HARDWOOD OAK FLOORS. The owner's suite has brand new tile flooring (2/2018) as well as one of the bedrooms. This large owner's suite has it's own private bath w/ walk in shower, soaking tub, double vanity and huge walk in closet. Kitchen boasts SS APPLIANCES, wood cabinets, walk in butler's serving pantry w/ wine rack. Relax and enjoy time with company in either of your two living rooms or in your over sized lanai. SALT WATER HEATED POOL w/ SPA is the perfect way to unwind after a long day. All five appliances stay with the sale of this home. Additional upgrades include All grout cleaned 2018, all windows & doors hard wired for security, wall pest system, & CROWN MOLDING, also has a large backyard. This home is truly move in ready.

    This property is off market, which means it's not currently listed for sale or rent on Zillow. This may be different from what's available on other websites or public sources.
    Facts & features

    Interior

    Bedrooms & bathrooms
    • Bedrooms: 4
    • Bathrooms: 3
    • Full bathrooms: 3
    Heating
    • Heat pump, Electric
    Cooling
    • Central
    Appliances
    • Included: Dryer, Microwave, Refrigerator
    • Laundry: Inside
    Features
    • Cathedral Ceiling(s), Ceiling Fans(s), High Ceiling(s), Master Bedroom Downstairs, Split Bedroom, Vaulted Ceiling(s), Crown Molding, Walk-In Closet(s), Window Treatments, Unfurnished, Solid Surface Counters, Eating Space In Kitchen, Kitchen/Family Room Combo, In Wall Pest System
    • Flooring: Carpet, Hardwood
    • Windows: Window Treatments, Thermal Windows
    • Has fireplace: No
    Interior area
    • Structure area source: Public Records
    • Total interior livable area: 2,430 sqft

    Property

    Parking
    • Total spaces: 2
    • Parking features: Garage - Attached
    Features
    • Levels: One
    • Patio & porch: Enclosed, Screened
    • Exterior features: Other, Stucco
    • Pool features: Child Safety Fence, Heated, Salt Water, In Ground, Gunite, Lighting
    • Has spa: Yes
    • Spa features: Heated
    Lot
    • Size: 0.27 Acres
    • Features: Street Paved
    • Residential vegetation: Mature Landscaping, Trees/Landscaped
    Details
    • Additional structures: Shed(s)
    • Parcel number: 505312859
    • Zoning: PDR/NCO

    Construction

    Type & style
    • Home type: SingleFamily
    • Architectural style: Florida
    Materials
    • masonry
    • Roof: Other
    Condition
    • Year built: 2002
    Details
    • Builder name: Medallion

    Utilities & green energy

    • Utilities for property: Cable Available

    Community & HOA

    Community
    • Security: Smoke Detector(s)
    HOA
    • Has HOA: Yes
    • Amenities included: Fitness Center, Dock
    • Services included: Recreational Facilities, Community Pool
    • HOA fee: $66 monthly
    Location
    • Region: Parrish

    Financial & listing details

    • Price per square foot: $229/sqft
    • Tax assessed value: $432,662
    • Annual tax amount: $3,531

    Price history

    DateEventPrice
    7/27/2018Sold$369,900-2.4%$152/sqft
    Source: Public Record Report a problem
    7/5/2018Pending sale$379,000$156/sqft
    Source: RE/MAX ALLIANCE GROUP #A4214630 Report a problem
    7/5/2018Listed for sale$379,000$156/sqft
    Source: RE/MAX ALLIANCE GROUP #A4214630 Report a problem
    7/5/2018Pending sale$379,000$156/sqft
    Source: RE/MAX ALLIANCE GROUP #A4214630 Report a problem
    7/5/2018Pending sale$379,000$156/sqft
    Source: RE/MAX ALLIANCE GROUP #A4214630 Report a problem
    7/5/2018Pending sale$379,000$156/sqft
    Source: RE/MAX ALLIANCE GROUP #A4214630 Report a problem
    5/15/2018Price change$379,000-1.8%$156/sqft
    Source: RE/MAX ALLIANCE GROUP #A4214630 Report a problem
    4/6/2018Price change$386,000-1.8%$159/sqft
    Source: RE/MAX ALLIANCE GROUP #A4214630 Report a problem
    3/27/2018Listed for sale$393,000+26.8%$162/sqft
    Source: RE/MAX ALLIANCE GROUP #A4214630 Report a problem
    2/27/2015Sold$310,000-3.1%$128/sqft
    Source: Stellar MLS #M5901464 Report a problem
    11/26/2014Price change$319,900-1.6%$132/sqft
    Source: Reynolds Realty Gulf Coast, Inc. #M5901464 Report a problem
    8/16/2014Listed for sale$325,000+18.2%$134/sqft
    Source: Reynolds Realty Gulf Coast, Inc. #M5901464 Report a problem
    9/6/2012Sold$275,000-1.4%$113/sqft
    Source: Public Record Report a problem
    5/10/2012Listed for sale$279,000$115/sqft
    Source: RE/MAX Alliance Group #M5829105 Report a problem

    Public tax history

    YearProperty taxesTax assessment
    2025$3,531 +3.2%$276,770 +2.9%
    2024$3,420 +1.6%$268,970 +3%
    2023$3,366 +2.9%$261,136 +3%
    2022$3,270 +0.1%$253,530 +3%
    2021$3,266 +2.9%$246,146 +1.4%
    2020$3,172 -0.8%$242,748 +0%
    2019$3,198 $242,642 -10.1%
    2018$3,198 -23.8%$269,873 +3.1%
    2017$4,198 +55%$261,817 +8%
    2016$2,709 $242,510 +16%
    2015$2,709 $209,081 +0.8%
    2014$2,709 -12.2%$207,422 +8%
    2013$3,084 +308283%$192,057 +5%
    2012$1 $182,944 -5.6%
    2011$1 $193,796 -1.1%
    2010-- $195,931 -16.5%
    2009$3,177 -6.3%$234,763 -3.3%
    2008$3,391 +4.9%$242,838 +3%
    2007$3,234 -4.9%$235,765 +2.5%
    2006$3,400 +0.1%$230,015 +3%
    2005$3,396 +1.9%$223,316 +3%
    2004$3,333 -9.3%$216,812 +4.4%
    2003$3,675 +546.2%$207,769 +549.3%
    2002$569 $32,000
    Find assessor info on the county website

    Neighborhood: 34219

    Nearby schools

    GreatSchools rating
    Schools provided by the listing agent
    • Elementary: Williams Elementary
    • Middle: Lincoln Middle
    • High: Palmetto High
    • District: MANATEE

    Source: The MLS. This data may not be complete. We recommend contacting the local school district to confirm school assignments for this home.

    Get a cash offer in 3 minutes
    Find out how much your home could sell for in as little as 3 minutes with a no-obligation cash offer.
    Estimated market value
    $555,800
    Get a cash offer in 3 minutes
    Find out how much your home could sell for in as little as 3 minutes with a no-obligation cash offer.
    Estimated market value
    $555,800