Skip main navigation
Sold
  • $850,000

    11430 Aubrey Ln, Fishers, IN 46040

    5beds
    5,130sqft
    Residential, Single Family Residence
    Built in 2024
    0.31 Acres Lot
    $880,100 Zestimate®
    $166/sqft
    $4,736 Estimated rent

    Home value

    $880,100

    $827,000 - $933,000

    $4,736/mo

    Zestimate® history
    Loading
    Loading...

    Owner options

    List your home for rent

    $4,736/mo

    Rent Zestimate®

    Find your next renter with Zillow Rental Manager. Plus, with online applications, you can quickly screen prospective tenants – for free.

    Learn more

    $4,736/mo

    Rent Zestimate®

    Refinance and save

    $5,866/mo

    Est. payment

    Refinancing to a lower rate could help reduce your monthly payments and save thousands over the life of the loan.

    See today's rates

    $5,866/mo

    Est. payment

    Explore your selling options

    Work with a Zillow partner agent

    Leverage their expertise and Zillow's premium Showcase listings to get your home seen by more buyers.

    Get started

    List with your own agent

    Get your home in front of millions of buyers by listing it on Zillow.

    Learn how to do it

    Sell it yourself

    Take full control of how buyers see your home on Zillow by listing For Sale by Owner (FSBO).

    List your home

    What's special

    Finished basementBuilt-in brick fireplaceImpeccable landscapingLoft with built-in desksCovered front porchAccent wallPrimary suite
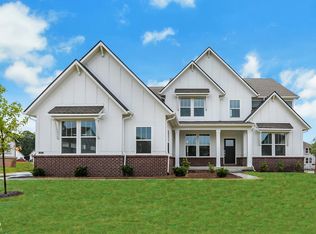
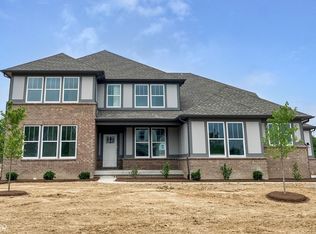
    The former Waverley model home in Geist Manor, one of Fishers' most sought-after communities, is the perfect blend of craftsmanship and modern design. Spanning more than 5,000 square feet with 5 bedrooms and 4.5 baths, this home offers high-end finishes and a thoughtful layout. Impeccable landscaping with an irrigation system and a covered front porch enhance its striking curb appeal, while the 3-car side-entry garage provides ample parking and storage. At the heart of the home, the chef's kitchen impresses with a spacious island, stacked cabinetry, top-tier stainless appliances, and a Butler's Pantry with a beverage center-perfect for hosting. The central great room features a tray ceiling, fireplace with built-in cabinetry and accent wall, and designer lighting. A chevron-accented formal dining room adds a striking and sophisticated touch. Just off the sunlit morning room, a private home office offers a quiet retreat with easy access to the covered rear patio and built-in brick fireplace. The main level includes both the primary suite and a private guest suite, providing flexible living options. The primary retreat features accent paint, a beamed ceiling, and a spa-like ensuite with a freestanding tub and oversized walk-in shower. Upstairs, the loft with built-in desks and shelving is joined by two additional bedrooms and a shared bath. The finished basement is an entertainer's dream, featuring multiple entertaining spaces, a custom ceiling detail, a shiplap statement wall, an additional bedroom, and a full bath. Extras include a pet-friendly dog wash, smart security system, and luxury finishes throughout. Don't miss this rare opportunity to own a beautifully designed former model home in Geist Manor!

    Zillow last checked:

    Listing updated:

    Listed by:

    Erin Hundley 317-430-0866,

    Compass Indiana, LLC,

    Christine Robbins,

    Compass Indiana, LLC

    Bought with:

    Sheldon Barnes

    Carmel Realty LLC

    Source: MIBOR as distributed by MLS GRID,MLS#: 22017776MLS Logo

    Facts & features

    Interior

    Bedrooms & bathrooms
    • Bedrooms: 5
    • Bathrooms: 5
    • Full bathrooms: 4
    • 1/2 bathrooms: 1
    • Main level bathrooms: 3
    • Main level bedrooms: 2
    Bedroom 5
    • Features: Carpet
    • Level: Basement
    • Area: 144 Square Feet
    • Dimensions: 12x12
    Family room
    • Features: Carpet
    • Level: Basement
    • Area: 460 Square Feet
    • Dimensions: 20x23
    Play room
    • Features: Carpet
    • Level: Basement
    • Area: 252 Square Feet
    • Dimensions: 14x18
    Heating
    • Natural Gas, High Efficiency (90%+ AFUE )
    Appliances
    • Included: Dishwasher, Dryer, Disposal, Laundry Connection in Unit, MicroHood, Gas Oven, Refrigerator
    • Laundry: Laundry Connection in Unit
    Features
    • Attic Access, Tray Ceiling(s), Entrance Foyer, Pantry, Smart Thermostat, Walk-In Closet(s)
    • Basement: Partial,Partially Finished
    • Attic: Access Only
    • Number of fireplaces: 2
    • Fireplace features: Gas Log, Great Room, Outside
    Interior area
    • Total structure area: 5,130
    • Total interior livable area: 5,130 sqft
    • Finished area below ground: 1,195

    Property

    Parking
    • Total spaces: 3
    • Parking features: Attached, Concrete, Garage Door Opener, Side Load Garage
    • Attached garage spaces: 3
    • Details: Garage Parking Other(Keyless Entry)
    Features
    • Levels: Two
    • Stories: 2
    • Patio & porch: Covered
    • Exterior features: Smart Lock(s)
    Lot
    • Size: 0.31 Acres
    Details
    • Parcel number: 291606012001000020
    • Special conditions: Corporate Owned
    • Horse amenities: None

    Construction

    Type & style
    • Home type: SingleFamily
    • Architectural style: Traditional
    • Property subtype: Residential, Single Family Residence
    Materials
    • Brick, Cement Siding
    • Foundation: Concrete Perimeter, Full
    Condition
    • New construction: No
    • Year built: 2024
    Details
    • Builder name: Lennar Homes

    Utilities & green energy

    • Water: Municipal/City

    Community & HOA

    Community
    • Subdivision: Geist Manor
    HOA
    • Has HOA: Yes
    • Amenities included: Park, Playground, Pool, Management
    • Services included: Entrance Common, ParkPlayground, Management
    • HOA fee: $1,635 annually
    • HOA phone: 317-253-1401
    Location
    • Region: Fishers

    Financial & listing details

    • Price per square foot: $166/sqft
    • Tax assessed value: $765,000
    • Annual tax amount: $45
    • Date on market: 2/28/2025
    • Cumulative days on market: 7 days

    Price history

    DateEventPrice
    4/10/2025Sold$850,000$166/sqft
    Source: MIBOR as distributed by MLS GRID #22017776 Report a problem
    3/8/2025Pending sale$850,000$166/sqft
    Source: MIBOR as distributed by MLS GRID #22017776 Report a problem
    2/28/2025Listed for sale$850,000+9%$166/sqft
    Source: MIBOR as distributed by MLS GRID #22017776 Report a problem
    2/13/2025Listing removed$779,995$152/sqft
    Source: Lennar Homes Report a problem
    8/18/2024Price change$779,995+0.4%$152/sqft
    Source: Lennar Homes Report a problem
    8/4/2024Price change$776,995+0.4%$151/sqft
    Source: Lennar Homes Report a problem
    7/16/2024Price change$773,995+0.1%$151/sqft
    Source: Lennar Homes Report a problem
    7/14/2024Price change$772,995+0.4%$151/sqft
    Source: Lennar Homes Report a problem
    7/6/2024Price change$769,995+0.7%$150/sqft
    Source: Lennar Homes Report a problem
    6/25/2024Price change$764,995+0.7%$149/sqft
    Source: Lennar Homes Report a problem
    5/30/2024Price change$759,995+0.7%$148/sqft
    Source: Lennar Homes Report a problem
    5/13/2024Price change$754,995+0.7%$147/sqft
    Source: Lennar Homes Report a problem
    5/7/2024Price change$749,995+0.7%$146/sqft
    Source: Lennar Homes Report a problem
    4/15/2024Price change$744,995+0.7%$145/sqft
    Source: Lennar Homes Report a problem
    3/24/2024Price change$739,995+0.7%$144/sqft
    Source: Lennar Homes Report a problem
    3/12/2024Price change$734,995+0.7%$143/sqft
    Source: Lennar Homes Report a problem
    2/14/2024Price change$729,995+0.7%$142/sqft
    Source: Lennar Homes Report a problem
    2/6/2024Price change$724,995+0.7%$141/sqft
    Source: Lennar Homes Report a problem
    1/20/2024Listed for sale$719,995$140/sqft
    Source: Lennar Homes Report a problem

    Public tax history

    YearProperty taxesTax assessment
    2025$6,672 $765,000 +148.3%
    2024-- $308,100
    Find assessor info on the county website

    Neighborhood: 46040

    Nearby schools

    GreatSchools rating
    Schools provided by the listing agent
    • Elementary: Southeastern Elementary School
    • Middle: Hamilton SE Int and Jr High Sch
    • High: Hamilton Southeastern HS

    Source: MIBOR as distributed by MLS GRID. This data may not be complete. We recommend contacting the local school district to confirm school assignments for this home.

    Get a cash offer in 3 minutes
    Find out how much your home could sell for in as little as 3 minutes with a no-obligation cash offer.
    Estimated market value
    $880,100
    Get a cash offer in 3 minutes
    Find out how much your home could sell for in as little as 3 minutes with a no-obligation cash offer.
    Estimated market value
    $880,100