Some homes just feel right the moment you pull up — and this one truly does.
This warm, welcoming 3-bedroom, 2-bath brick home sits on a full acre in Fireside Estates, tucked near a quiet cul-de-sac in Forney ISD. You get that peaceful, country feel… but you’re still just minutes from Hwy 80 and I-20, so you’re not giving up convenience to have space.
Inside, hardwood floors lead you through an easy, open layout that just makes sense for everyday living. The family room centers around a cozy brick, wood-burning fireplace and flows right into the kitchen — where you’ll find granite countertops, a tile backsplash, and a walk-in pantry that actually gives you room to work. There’s also a formal dining space and a breakfast area, so whether it’s a quick Tuesday night dinner or hosting the holidays, you’ve got options. And the study with French doors? Perfect for a home office or quiet retreat.
The primary suite is spacious and private, with a garden tub, separate shower, dual sinks, and a really solid walk-in closet. Two additional bedrooms, a full bath, and a dedicated utility room round out the home — all on one level, which so many buyers are asking for right now.
Step outside and you’ll feel the difference that an acre makes. There’s room to spread out, entertain, garden, or just enjoy being outside again. The covered patio and refreshed landscaping give you a great starting point, and the side-entry garage keeps everything looking clean and classic from the street. Seller willing to leave riding lawnmower with acceptable offer!
And the important stuff? Already handled. Roof replaced in 2024, HVAC replaced in 2022, plus fresh interior paint. It’s been well cared for — and you can tell.
Sold
Price Unknown
11430 Country Ridge Ln, Forney, TX 75126
3beds
1,931sqft
Single Family Residence
Built in 2005
1.06 Acres Lot
$421,700 Zestimate®
$--/sqft
$2,342 Estimated rent
Home value
$421,700
$392,000 - $455,000
$2,342/mo
Zestimate® history
Owner options
List your home for rent
$2,342/mo
Rent Zestimate®
Find your next renter with Zillow Rental Manager. Plus, with online applications, you can quickly screen prospective tenants – for free.
$2,342/mo
Rent Zestimate®
Refinance and save
$50/mo
Est. payment
Refinancing to a lower rate could help reduce your monthly payments and save thousands over the life of the loan.
$50/mo
Est. payment
Explore your selling options
Work with a Zillow partner agent
Leverage their expertise and Zillow's premium Showcase listings to get your home seen by more buyers.
Get startedList with your own agent
Get your home in front of millions of buyers by listing it on Zillow.
Learn how to do itSell it yourself
Take full control of how buyers see your home on Zillow by listing For Sale by Owner (FSBO).
List your homeWhat's special
Cozy brick wood-burning fireplaceAll on one levelFresh interior paintHardwood floorsGranite countertopsFormal dining spaceCovered patio
Zillow last checked:
Listing updated:
Listed by:
China Schmitz 0487983,
Grow Realty 469-438-3316
Bought with:
Jeanna Jackson, 0708178
Coldwell Banker Apex, REALTORS
Source: NTREIS,MLS#: 21248021
Facts & features
Interior
Bedrooms & bathrooms
- Bedrooms: 3
- Bathrooms: 2
- Full bathrooms: 2
Primary bedroom
- Features: Dual Sinks, Separate Shower, Walk-In Closet(s)
- Level: First
- Dimensions: 16 x 12
Bedroom
- Features: Ceiling Fan(s)
- Level: First
- Dimensions: 13 x 10
Bedroom
- Features: Ceiling Fan(s)
- Level: First
- Dimensions: 13 x 12
Breakfast room nook
- Level: First
- Dimensions: 11 x 8
Dining room
- Level: First
- Dimensions: 13 x 10
Kitchen
- Features: Galley Kitchen, Granite Counters, Pantry
- Level: First
- Dimensions: 11 x 13
Living room
- Features: Fireplace
- Level: First
- Dimensions: 19 x 15
Office
- Features: Ceiling Fan(s)
- Level: First
- Dimensions: 11 x 12
Utility room
- Features: Built-in Features
- Level: First
- Dimensions: 6 x 7
Heating
- Electric
Cooling
- Central Air, Electric
Appliances
- Included: Dishwasher, Electric Range, Electric Water Heater, Disposal, Microwave
- Laundry: Washer Hookup, Electric Dryer Hookup, Laundry in Utility Room
Features
- Decorative/Designer Lighting Fixtures, Double Vanity, Granite Counters, High Speed Internet, Walk-In Closet(s), Wired for Sound
- Flooring: Carpet, Ceramic Tile, Wood
- Windows: Window Coverings
- Has basement: No
- Number of fireplaces: 1
- Fireplace features: Masonry, Wood Burning
Interior area
- Total interior livable area: 1,931 sqft
Property
Parking
- Total spaces: 2
- Parking features: Driveway, Garage, Garage Door Opener, Garage Faces Side
- Attached garage spaces: 2
Features
- Levels: One
- Stories: 1
- Patio & porch: Rear Porch, Front Porch, Patio, Covered
- Exterior features: Rain Gutters
- Pool features: None
- Fencing: Fenced,Other,Wood
Lot
- Size: 1.06 Acres
- Dimensions: 120 x 383
- Features: Acreage, Back Yard, Interior Lot, Lawn, Landscaped, Subdivision
Details
- Parcel number: 59979
Construction
Type & style
- Home type: SingleFamily
- Architectural style: Traditional,Detached
- Property subtype: Single Family Residence
Materials
- Brick, Rock, Stone
- Foundation: Slab
- Roof: Composition
Condition
- Year built: 2005
Utilities & green energy
- Sewer: Aerobic Septic
- Water: Public
- Utilities for property: Septic Available, Underground Utilities, Water Available
Community & HOA
Community
- Subdivision: Fireside Estates
HOA
- Has HOA: Yes
- Services included: Association Management
- HOA fee: $50 annually
- HOA name: Fireside Estates
- HOA phone: 214-507-4073
Location
- Region: Forney
Financial & listing details
- Tax assessed value: $426,543
- Annual tax amount: $7,470
- Date on market: 5/6/2026
- Cumulative days on market: 25 days
- Listing terms: Cash,Conventional,FHA,VA Loan
- Exclusions: None
Price history
| Date | Event | Price |
|---|---|---|
| 7/8/2026 | Sold | -- |
Source: NTREIS #21248021 Report a problem | ||
| 6/8/2026 | Pending sale | $424,900$220/sqft |
Source: NTREIS #21248021 Report a problem | ||
| 5/31/2026 | Contingent | $424,900$220/sqft |
Source: NTREIS #21248021 Report a problem | ||
| 5/27/2026 | Price change | $424,900-0.7%$220/sqft |
Source: NTREIS #21248021 Report a problem | ||
| 5/6/2026 | Listed for sale | $427,900+55.6%$222/sqft |
Source: NTREIS #21248021 Report a problem | ||
| 9/2/2017 | Sold | -- |
Source: Agent Provided Report a problem | ||
| 8/11/2017 | Pending sale | $275,000$142/sqft |
Source: RE/MAX Landmark Rose #13610179 Report a problem | ||
| 7/24/2017 | Listed for sale | $275,000$142/sqft |
Source: RE/MAX Landmark Rose #13610179 Report a problem | ||
| 7/15/2017 | Pending sale | $275,000$142/sqft |
Source: RE/MAX Landmark Rose #13610179 Report a problem | ||
| 6/29/2017 | Listed for sale | $275,000$142/sqft |
Source: RE/MAX Landmark Rose #13610179 Report a problem | ||
| 6/5/2017 | Pending sale | $275,000$142/sqft |
Source: RE/MAX Landmark Rose #13610179 Report a problem | ||
| 5/25/2017 | Listed for sale | $275,000+16%$142/sqft |
Source: RE/MAX Landmark Rose #13610179 Report a problem | ||
| 6/21/2016 | Listing removed | $237,000$123/sqft |
Source: Citiwide Properties Corp. #13375618 Report a problem | ||
| 5/16/2016 | Pending sale | $237,000$123/sqft |
Source: Citiwide Properties Corp. #13375618 Report a problem | ||
| 5/10/2016 | Listed for sale | $237,000+18.6%$123/sqft |
Source: Citiwide Properties Corp. #13375618 Report a problem | ||
| 9/6/2013 | Sold | -- |
Source: Agent Provided Report a problem | ||
| 6/29/2013 | Listed for sale | $199,900$104/sqft |
Source: Keller Williams Realty #11979995 Report a problem | ||
Public tax history
| Year | Property taxes | Tax assessment |
|---|---|---|
| 2025 | $5,668 -3.6% | $426,543 +4% |
| 2024 | $5,880 +13.1% | $410,334 +10% |
| 2023 | $5,199 -6.9% | $373,031 +10% |
| 2022 | $5,582 +3.3% | $339,119 +10% |
| 2021 | $5,401 +6.6% | $308,290 +8.8% |
| 2020 | $5,069 | $283,420 +5.2% |
| 2019 | -- | $269,489 +10% |
| 2018 | $4,799 | $244,990 +2% |
| 2017 | $4,799 +46.6% | $240,130 +5.4% |
| 2016 | $3,272 +11.9% | $227,790 +38.1% |
| 2015 | $2,926 | $164,930 +3.7% |
| 2014 | $2,926 | $159,080 +8% |
| 2013 | -- | $147,320 -8.6% |
| 2012 | -- | $161,120 -1.2% |
| 2011 | -- | $163,050 |
| 2010 | -- | $163,050 -0.8% |
| 2009 | -- | $164,380 -0.8% |
| 2008 | -- | $165,720 -1% |
| 2007 | -- | $167,330 +15.9% |
| 2006 | -- | $144,380 |
Find assessor info on the county website
Neighborhood: 75126
Nearby homes
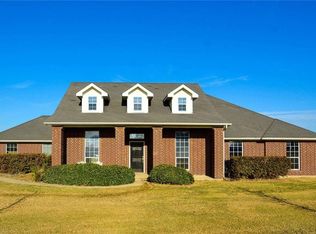
- $522,8005 bd4 ba3.7k sqft11408 Country Ridge Ln, Forney, TX 75126Off Market
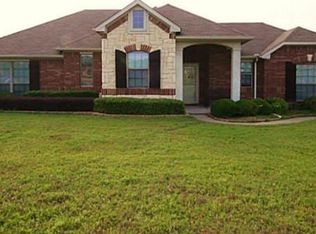
- $364,8003 bd2 ba1.5k sqft11452 Country Ridge Ln, Forney, TX 75126Off Market
- $370,400-- bd-- ba1.8k sqft11386 Country Ridge Ln, Forney, TX 75126Off Market
- $417,000-- bd-- ba2k sqft11474 Country Ridge Ln, Forney, TX 75126Off Market
- $637,0004 bd3 ba2.3k sqft9478 Homestead Ln, Forney, TX 75126Off Market
- $--4 bd2 ba1.7k sqft9477 Homestead Ln, Forney, TX 75126Auction
- $382,8004 bd2 ba1.7k sqft11364 Country Ridge Ln, Forney, TX 75126Off Market
- $384,5003 bd2 ba1.7k sqft11496 Country Ridge Ln, Forney, TX 75126Off Market
Nearby schools
GreatSchools rating
- 6/10Willett Elementary SchoolGrades: K-4Distance: 1.1 mi
- 6/10Themer MiddleGrades: 7-8Distance: 2 mi
- 5/10Forney High SchoolGrades: 9-12Distance: 3.2 mi
Schools provided by the listing agent
- Elementary: Willett,Forney
- Middle: Themer,Nell Hill Rhea
- High: Forney
- District: Forney ISD
Source: NTREIS. This data may not be complete. We recommend contacting the local school district to confirm school assignments for this home.
Get a cash offer in 3 minutes
Find out how much your home could sell for in as little as 3 minutes with a no-obligation cash offer.
Estimated market value
$421,700
Get a cash offer in 3 minutes
Find out how much your home could sell for in as little as 3 minutes with a no-obligation cash offer.
Estimated market value
$421,700
- Texas
- Kaufman County
- Forney
- 75126
- 11430 Country Ridge Ln
