Skip main navigation
Closed
  • $545,000

    11430 Dell Loch Way, Fort Wayne, IN 46814

    5beds
    4,524sqft
    Single Family Residence
    Built in 1991
    0.56 Acres Lot
    $554,900 Zestimate®
    $--/sqft
    $3,528 Estimated rent

    Home value

    $554,900

    $505,000 - $610,000

    $3,528/mo

    Zestimate® history
    Loading
    Loading...

    Owner options

    List your home for rent

    $3,528/mo

    Rent Zestimate®

    Find your next renter with Zillow Rental Manager. Plus, with online applications, you can quickly screen prospective tenants – for free.

    Learn more

    $3,528/mo

    Rent Zestimate®

    Refinance and save

    $4,321/mo

    Est. payment

    Refinancing to a lower rate could help reduce your monthly payments and save thousands over the life of the loan.

    See today's rates

    $4,321/mo

    Est. payment

    Explore your selling options

    Work with a Zillow partner agent

    Leverage their expertise and Zillow's premium Showcase listings to get your home seen by more buyers.

    Get started

    List with your own agent

    Get your home in front of millions of buyers by listing it on Zillow.

    Learn how to do it

    Sell it yourself

    Take full control of how buyers see your home on Zillow by listing For Sale by Owner (FSBO).

    List your home

    What's special

    Finished basementDaylight basementIncredible primary suiteFully renovated spa-inspired bathroomScreened-in porchScenic neighborhood trailsThoughtfully designed updates
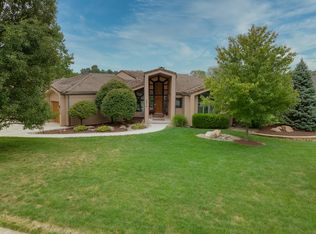
    Welcome to this immaculately maintained 5-bedroom, 3.5-bathroom home on a finished basement in the highly sought-after Dells of Bittersweet neighborhood in Aboite Township. Set on over half an acre, this beautifully maintained property combines luxury, space, and versatility in one of Fort Wayne’s most desirable communities. Enjoy exceptional amenities, including a community pool, clubhouse, and scenic neighborhood trails that connect directly to the Fort Wayne Trails system. Conveniently located within award- winning Southwest Allen County Schools district, this home has it all. In addition, everything you need is just minutes away including hospitals, churches, shopping, dining, and highway access. Inside, you’ll find multiple spacious living areas and thoughtfully designed updates throughout. The incredible primary suite is a true retreat, featuring a 15' x 23' bedroom with custom built-in bookshelves, a generous walk-in closet, and a fully renovated spa-inspired bathroom with a dual-sink vanity, soaking tub, and walk-in tiled shower. The daylight basement offers incredible flexibility, with a full bathroom and potential for a multi-generational suite, in-law quarters, or your dream theater, gym, game room, craft space, or man cave—the options are endless. Step outside to enjoy your screened-in porch and patio, ideal for relaxing or entertaining, with an underground fence system to keep pets safe. The home includes ample storage, a recently updated 95% efficiency furnace, and freshly paint exterior in May 2025 and the majority of the interior in the last few years—making it truly move-in ready. This home offers a rare blend of privacy, convenience, and community living. Don’t miss your opportunity to own a home that checks every box!

    Zillow last checked:

    Listing updated:

    Listed by:

    Kristina Abel Cell:260-312-4558,

    CENTURY 21 Bradley Realty, Inc

    Bought with:

    Scott C Pressler, RB14034647

    Keller Williams Realty Group

    Source: IRMLS,MLS#: 202523385MLS Logo

    Facts & features

    Interior

    Bedrooms & bathrooms
    • Bedrooms: 5
    • Bathrooms: 4
    • Full bathrooms: 3
    • 1/2 bathrooms: 1
    • Main level bedrooms: 1
    Bedroom 1
    • Level: Upper
    Bedroom 2
    • Level: Main
    Dining room
    • Level: Main
    • Area: 208
    • Dimensions: 16 x 13
    Family room
    • Level: Main
    • Area: 221
    • Dimensions: 17 x 13
    Kitchen
    • Level: Main
    • Area: 169
    • Dimensions: 13 x 13
    Living room
    • Level: Main
    • Area: 375
    • Dimensions: 25 x 15
    Heating
    • Forced Air, High Efficiency Furnace
    Cooling
    • Central Air
    Appliances
    • Included: Disposal, Dishwasher, Microwave, Gas Cooktop, Double Oven, Gas Water Heater
    • Laundry: Electric Dryer Hookup, Main Level
    Features
    • 1st Bdrm En Suite, Breakfast Bar, Bookcases, Cathedral Ceiling(s), Ceiling Fan(s), Walk-In Closet(s), Crown Molding, Eat-in Kitchen, Entrance Foyer, Kitchen Island, Natural Woodwork, Double Vanity, Tub and Separate Shower, Formal Dining Room, Custom Cabinetry
    • Flooring: Hardwood, Carpet, Parquet
    • Basement: Finished,Concrete
    • Number of fireplaces: 1
    • Fireplace features: Living Room
    Interior area
    • Total structure area: 4,706
    • Total interior livable area: 4,524 sqft
    • Finished area above ground: 3,346
    • Finished area below ground: 1,178

    Property

    Parking
    • Total spaces: 3
    • Parking features: Attached, Garage Door Opener, Concrete
    • Attached garage spaces: 3
    • Has uncovered spaces: Yes
    Features
    • Levels: Two
    • Stories: 2
    • Pool features: Association
    • Fencing: Pet Fence
    Lot
    • Size: 0.56 Acres
    • Dimensions: 131 x 187
    • Features: Sloped, Rural Subdivision, Near Walking Trail, Landscaped
    Details
    • Parcel number: 021128404009.000075

    Construction

    Type & style
    • Home type: SingleFamily
    • Property subtype: Single Family Residence
    Materials
    • Wood Siding
    • Roof: Asphalt
    Condition
    • New construction: No
    • Year built: 1991

    Utilities & green energy

    • Sewer: Public Sewer
    • Water: Public
    Green energy
    • Energy efficient items: HVAC

    Community & neighborhood

    Community
    • Community features: Clubhouse, Pool, Sidewalks
    Location
    • Region: Fort Wayne
    • Subdivision: Dells of Bittersweet

    HOA & financial

    HOA
    • Has HOA: Yes
    • HOA fee: $1,000 annually

    Other

    Other facts
    • Listing terms: Cash,Conventional,VA Loan

    Price history

    DateEventPrice
    1/13/2026Sold$545,000-0.9%
    Source: IRMLS #202523385 Report a problem
    12/1/2025Pending sale$549,900
    Source: IRMLS #202523385 Report a problem
    10/19/2025Price change$549,900-2.7%
    Source: IRMLS #202523385 Report a problem
    8/11/2025Price change$565,000-2.4%
    Source: IRMLS #202523385 Report a problem
    7/2/2025Price change$579,000-1.7%
    Source: IRMLS #202523385 Report a problem
    6/19/2025Listed for sale$589,000-1%
    Source: IRMLS #202523385 Report a problem
    6/17/2025Listing removed$595,000
    Source: IRMLS #202522316 Report a problem
    6/12/2025Listed for sale$595,000+52.6%
    Source: IRMLS #202522316 Report a problem
    9/3/2020Sold$390,000-7.1%$86/sqft
    Source: Agent Provided Report a problem
    9/2/2020Listed for sale$419,900$93/sqft
    Source: Keller Williams Realty Group #202028619 Report a problem
    9/2/2020Pending sale$419,900$93/sqft
    Source: Keller Williams Realty Group #202028619 Report a problem
    7/24/2020Listed for sale$419,900+76.8%$93/sqft
    Source: Keller Williams Fort Wayne #202028619 Report a problem
    3/7/2008Sold$237,500$52/sqft
    Source: Agent Provided Report a problem

    Public tax history

    YearProperty taxesTax assessment
    2025-- $448,600

    Find assessor info on the county website

    Neighborhood: 46814

    Nearby schools

    GreatSchools rating
    Schools provided by the listing agent
    • Elementary: Lafayette Meadow
    • Middle: Summit
    • High: Homestead
    • District: MSD of Southwest Allen Cnty

    Source: IRMLS. This data may not be complete. We recommend contacting the local school district to confirm school assignments for this home.

    Get pre-qualified for a loan
    At Zillow Home Loans, we can pre-qualify you in as little as 5 minutes with no impact to your credit score.

    An equal housing lender. NMLS #10287.

    Sell for more on Zillow
    Get a Zillow Showcase℠ listing at no additional cost and you could sell for .
    $554,900
    2% more
    +$11,098
    With Zillow Showcase(estimated)
    $565,998