Skip main navigation
Sold for $525,000
  • $525,000

    11430 Ebony St, Firestone, CO 80504

    3beds
    2,100sqft
    Single Family Residence
    Built in 2003
    6,600 Square Feet Lot
    $523,300 Zestimate®
    $250/sqft
    $2,685 Estimated rent

    Home value

    $523,300

    $497,000 - $549,000

    $2,685/mo

    Zestimate® history
    Loading
    Loading...

    Owner options

    List your home for rent

    $2,685/mo

    Rent Zestimate®

    Find your next renter with Zillow Rental Manager. Plus, with online applications, you can quickly screen prospective tenants – for free.

    Learn more

    $2,685/mo

    Rent Zestimate®

    Refinance and save

    $3,423/mo

    Est. payment

    Refinancing to a lower rate could help reduce your monthly payments and save thousands over the life of the loan.

    See today's rates

    $3,423/mo

    Est. payment

    Explore your selling options

    Work with a Zillow partner agent

    Leverage their expertise and Zillow's premium Showcase listings to get your home seen by more buyers.

    Get started

    List with your own agent

    Get your home in front of millions of buyers by listing it on Zillow.

    Learn how to do it

    Sell it yourself

    Take full control of how buyers see your home on Zillow by listing For Sale by Owner (FSBO).

    List your home

    What's special

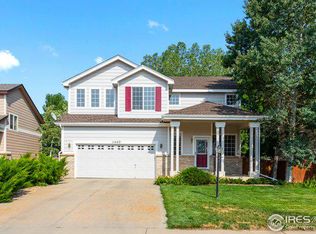
    Move in ready home comes with a **ONE YEAR HOME WARRANTY**. Plus, take advantage of a **1% LENDER INCENTIVE** when using the preferred lender. Welcome home to an abundance of natural light and an inviting open floor plan. At the heart of the main level, a double-sided gas fireplace creates the perfect connection between the spacious living room and the newly remodeled kitchen. The kitchen features granite countertops, a custom peninsula with additional seating, and thoughtful updates. Upstairs, the generous primary is a peaceful retreat where you can wake up to beautiful sunrises through the large window overlooking open land. The ensuite bathroom includes a double sink vanity and a newly remodeled tiled shower. Two additional bedrooms, each with walk-in closets and stunning Rocky Mountain views, share a full bathroom complete with an updated shower. The fully finished basement expands your living space with a comfortable family room or recreation area, as well as a flexible space that's perfect for fitness equipment or a home gym. The basement is also wired for surround sound, making it ideal for movie nights or entertaining. A full bathroom with a beautifully tiled walk-in shower completes this level. Step outside to the professionally landscaped yard featuring mature flowering trees that provide privacy, a full drip and sprinkler system for easy maintenance, large concrete patio perfect for relaxing while enjoying the sound of a custom water feature, or gather around the gas firepit on crisp fall evenings. A dog run adds extra convenience. This home is located on a quiet cul-de-sac directly across from a walkway with access to one of two neighborhood parks. The community offers unmatched amenities, including tennis and pickleball courts, soccer and baseball fields, volleyball, playground, and a gazebo. Just 7 minutes to I-25, with quick access to Denver, Boulder, and Fort Collins. Quickly growing, Firestone offers Target, Home Depot and Chick Fil A and much more.

    Zillow last checked:

    Listing updated:

    Listed by:

    Courtney Howard 970-528-9977,

    RE/MAX Alliance-Loveland

    Bought with:

    Scott Myers, 100007584

    Highgarden Real Estate Inc

    Source: IRES as distributed by MLS GRID,MLS#: 1044480MLS Logo

    Facts & features

    Interior

    Bedrooms & bathrooms
    • Bedrooms: 3
    • Bathrooms: 4
    • Full bathrooms: 2
    • 3/4 bathrooms: 1
    • 1/2 bathrooms: 1
    • Main level bathrooms: 1
    Primary bedroom
    • Description: Carpet
    • Features: Full Primary Bath
    • Level: Upper
    • Area: 156 Square Feet
    • Dimensions: 13 x 12
    Bedroom 2
    • Description: Carpet
    • Level: Upper
    • Area: 120 Square Feet
    • Dimensions: 12 x 10
    Bedroom 3
    • Description: Carpet
    • Level: Upper
    • Area: 99 Square Feet
    • Dimensions: 11 x 9
    Dining room
    • Description: Luxury Vinyl
    • Level: Main
    • Area: 88 Square Feet
    • Dimensions: 11 x 8
    Kitchen
    • Description: Luxury Vinyl
    • Level: Main
    • Area: 120 Square Feet
    • Dimensions: 12 x 10
    Laundry
    • Description: Luxury Vinyl
    • Level: Main
    • Area: 40 Square Feet
    • Dimensions: 5 x 8
    Living room
    • Description: Luxury Vinyl
    • Level: Main
    • Area: 195 Square Feet
    • Dimensions: 13 x 15
    Recreation room
    • Description: Carpet
    • Level: Basement
    • Area: 294 Square Feet
    • Dimensions: 21 x 14
    Heating
    • Forced Air
    Cooling
    • Central Air
    Appliances
    • Included: Electric Range, Self Cleaning Oven, Dishwasher, Refrigerator, Microwave, Disposal
    • Laundry: Washer/Dryer Hookup
    Features
    • Walk-In Closet(s), Kitchen Island
    • Basement: Full
    • Number of fireplaces: 1
    • Fireplace features: Gas, Multi-Sided, One
    Interior area
    • Total structure area: 1,452
    • Total interior livable area: 2,100 sqft
    • Finished area above ground: 1,452

    Property

    Parking
    • Total spaces: 2
    • Parking features: Garage Door Opener
    • Attached garage spaces: 2
    • Details: Attached
    Features
    • Levels: Two
    • Stories: 2
    • Patio & porch: Patio
    • Exterior features: Sprinkler System
    • Fencing: Fenced,Wood,Dog Run/Kennel
    • Has view: Yes
    • View description: Mountain(s), Hills, Plains View
    Lot
    • Size: 6,600 sqft
    • Features: Cul-De-Sac, Evergreen Trees, Deciduous Trees, Native Plants, Level, Abuts Farm Land, City Limits, Paved, Curbs, Gutters, Sidewalks, Street Light, Fire Hydrant within 500 Feet
    Details
    • Parcel number: R1066702
    • Zoning: RES
    • Special conditions: Private Owner

    Construction

    Type & style
    • Home type: SingleFamily
    • Architectural style: Contemporary
    • Property subtype: Single Family Residence
    Materials
    • Frame, Brick
    • Roof: Composition
    Condition
    • New construction: No
    • Year built: 2003

    Utilities & green energy

    • Electric: United Power
    • Gas: Black Hills
    • Sewer: Public Sewer
    • Water: City
    • Utilities for property: Natural Gas Available, Electricity Available, Cable Available, Satellite Avail, High Speed Avail
    Green energy
    • Energy efficient items: Windows, Thermostat

    Community & neighborhood

    Security
    • Security features: Fire Alarm, Security System
    Community
    • Community features: Tennis Court(s), Playground, Park, Trail(s)
    Location
    • Region: Firestone
    • Subdivision: Oak Meadows PUD Fg#2

    HOA & financial

    HOA
    • Has HOA: Yes
    • HOA fee: $335 annually
    • Services included: Common Amenities, Management, Utilities
    • Association name: Oaks Meadows Owners Assoc.

    Other

    Other facts
    • Listing terms: Cash,Conventional,FHA,VA Loan,1031 Exchange
    • Road surface type: Asphalt

    Price history

    DateEventPrice
    10/30/2025Sold$525,000$250/sqft
    Source: IRES as distributed by MLS GRID #1044480 Report a problem
    9/29/2025Pending sale$525,000$250/sqft
    Source: REcolorado as distributed by MLS GRID #IR1044480 Report a problem
    9/26/2025Listed for sale$525,000+156.1%$250/sqft
    Source: REcolorado as distributed by MLS GRID #IR1044480 Report a problem
    6/27/2011Sold$205,000-1.2%$98/sqft
    Source: Public Record Report a problem
    5/21/2011Price change$207,400-2.4%$99/sqft
    Source: Keller Williams 1st Realty Associates, Inc. #656203 Report a problem
    4/29/2011Price change$212,500-1.2%$101/sqft
    Source: Keller Williams 1st Realty Associates, Inc. #656203 Report a problem
    3/7/2011Listed for sale$215,000-4.4%$102/sqft
    Source: Keller Williams 1st Realty Associates, Inc. #656203 Report a problem
    6/26/2006Sold$224,900+9.3%$107/sqft
    Source: Public Record Report a problem
    7/9/2003Sold$205,757$98/sqft
    Source: Public Record Report a problem

    Public tax history

    YearProperty taxesTax assessment
    2025$3,116 +4.3%$31,690 -5.5%
    2024$2,989 +12.9%$33,540 -0.9%
    2023$2,648 -1%$33,860 +33.8%
    2022$2,673 +7.1%$25,310 -2.8%
    2021$2,495 $26,040 +6.3%
    2020$2,495 +13.5%$24,500
    2019$2,199 -13.2%$24,500 +11%
    2018$2,532 +15.2%$22,080
    2017$2,199 -2.2%$22,080 +13.9%
    2016$2,247 +15.6%$19,390
    2015$1,945 +42.5%$19,390 +42.4%
    2014$1,365 $13,620
    2013-- $13,620 -7.3%
    2012-- $14,700
    2011-- $14,700 +6%
    2010-- $13,870
    2009-- $13,870 -13.7%
    2008-- $16,070
    2007-- $16,070 +2.8%
    2006-- $15,630
    2005-- $15,630 +90.8%
    2004-- $8,190

    Find assessor info on the county website

    Neighborhood: 80504

    Nearby schools

    GreatSchools rating
    Schools provided by the listing agent
    • Elementary: Prairie Ridge
    • Middle: Coal Ridge
    • High: Frederick

    Source: IRES as distributed by MLS GRID. This data may not be complete. We recommend contacting the local school district to confirm school assignments for this home.

    Get a cash offer in 3 minutes
    Find out how much your home could sell for in as little as 3 minutes with a no-obligation cash offer.
    Estimated market value
    $523,300
    Get a cash offer in 3 minutes
    Find out how much your home could sell for in as little as 3 minutes with a no-obligation cash offer.
    Estimated market value
    $523,300