Located in one of Reston’s most sought-after and meticulously maintained communities, this desirable end-unit townhome in Timberview Cluster offers the privacy, space, and layout of a single-family home. With 3 bedrooms, 3.5 baths, and a 2-car garage, this Z-lot property is thoughtfully designed for comfortable living with minimal shared walls and a private main-level entrance. The main level features a dramatic two-story foyer and great room flooded with natural light. The spacious great room includes a gas fireplace with a stone surround and a reclaimed barn wood mantle. Step directly onto the deck that backs to mature trees—perfect for entertaining or relaxing under the retractable awning. The kitchen has been fully updated with extended cabinetry for added storage and counter space, stainless steel appliances including an induction range, and a sunny breakfast nook. A formal dining room and updated powder room complete the main level. Upstairs, the primary bedroom suite overlooks a wooded backdrop and includes a beautifully renovated bath with a large stand-alone soaking tub, an expanded shower, and dual vanities. The second bedroom, also generously sized, features a cathedral ceiling and an updated en-suite bath. A versatile loft area on this level provides a perfect space for a home office or reading nook, and the laundry is conveniently located nearby. The lower level includes a large recreation room with access to a fully fenced rear patio, ideal for indoor-outdoor living. A third bedroom, remodeled full bath, and a dedicated storage/workroom offer additional flexibility. Situated in a quiet section of the cluster near ample guest parking, this home offers exceptional privacy while still being close to all that Reston has to offer. Residents enjoy access to North Hills Park, community pools, tennis courts, playgrounds, picnic pavilions, and miles of paved pathways. Commuting is easy with quick access to Rt. 7, the Dulles Toll Road, Metro’s Silver Line, Tyson's Corner, and Dulles Airport.
Sold for $1,000,000
$1,000,000
11430 Hollow Timber Ct, Reston, VA 20194
3beds
2,832sqft
Townhouse
Built in 1994
3,523 Square Feet Lot
$1,022,200 Zestimate®
$353/sqft
$3,799 Estimated rent
Home value
$1,022,200
$961,000 - $1.09M
$3,799/mo
Zestimate® history
Owner options
List your home for rent
$3,799/mo
Rent Zestimate®
Find your next renter with Zillow Rental Manager. Plus, with online applications, you can quickly screen prospective tenants – for free.
$3,799/mo
Rent Zestimate®
Refinance and save
$6,424/mo
Est. payment
Refinancing to a lower rate could help reduce your monthly payments and save thousands over the life of the loan.
$6,424/mo
Est. payment
Explore your selling options
Work with a Zillow partner agent
Leverage their expertise and Zillow's premium Showcase listings to get your home seen by more buyers.
Get startedList with your own agent
Get your home in front of millions of buyers by listing it on Zillow.
Learn how to do itSell it yourself
Take full control of how buyers see your home on Zillow by listing For Sale by Owner (FSBO).
List your homeWhat's special
Versatile loft areaFully fenced rear patioEnd-unit townhomeExpanded showerReclaimed barn wood mantleDramatic two-story foyerSunny breakfast nook
Zillow last checked:
Listing updated:
Listed by:
Stacie Hennig-Davis 703-400-8402,
Compass
Bought with:
Rong Ma, 0225088314
Libra Realty, LLC
Source: Bright MLS,MLS#: VAFX2239394
Facts & features
Interior
Bedrooms & bathrooms
- Bedrooms: 3
- Bathrooms: 4
- Full bathrooms: 3
- 1/2 bathrooms: 1
- Main level bathrooms: 1
Rooms
- Room types: Dining Room, Primary Bedroom, Bedroom 2, Bedroom 3, Kitchen, Foyer, Great Room, Laundry, Loft, Recreation Room, Storage Room, Utility Room, Bathroom 2, Bathroom 3, Primary Bathroom, Half Bath
Primary bedroom
- Features: Flooring - Laminate Plank, Ceiling Fan(s), Lighting - Ceiling, Walk-In Closet(s), Window Treatments
- Level: Upper
- Area: 240 Square Feet
- Dimensions: 16 x 15
Bedroom 2
- Features: Flooring - Laminate Plank, Ceiling Fan(s), Lighting - Ceiling, Window Treatments
- Level: Upper
- Area: 182 Square Feet
- Dimensions: 13 x 14
Bedroom 3
- Features: Flooring - Carpet, Lighting - Ceiling
- Level: Lower
- Area: 195 Square Feet
- Dimensions: 13 x 15
Primary bathroom
- Features: Soaking Tub, Bathroom - Stall Shower, Double Sink
- Level: Upper
Bathroom 2
- Features: Flooring - Ceramic Tile, Bathroom - Tub Shower
- Level: Upper
Bathroom 3
- Features: Bathroom - Tub Shower
- Level: Lower
Dining room
- Features: Flooring - HardWood, Lighting - Ceiling
- Level: Main
- Area: 132 Square Feet
- Dimensions: 11 x 12
Foyer
- Features: Cathedral/Vaulted Ceiling, Flooring - Tile/Brick
- Level: Main
Great room
- Features: Flooring - HardWood, Ceiling Fan(s), Cathedral/Vaulted Ceiling, Lighting - Ceiling, Fireplace - Gas
- Level: Main
- Area: 285 Square Feet
- Dimensions: 19 x 15
Half bath
- Features: Flooring - Ceramic Tile
- Level: Main
Kitchen
- Features: Flooring - Ceramic Tile, Kitchen - Gas Cooking, Eat-in Kitchen
- Level: Main
- Area: 234 Square Feet
- Dimensions: 18 x 13
Laundry
- Level: Upper
Loft
- Features: Flooring - Carpet
- Level: Upper
- Area: 91 Square Feet
- Dimensions: 13 x 7
Recreation room
- Features: Flooring - Carpet, Recessed Lighting
- Level: Lower
- Area: 266 Square Feet
- Dimensions: 19 x 14
Storage room
- Features: Basement - Unfinished, Flooring - Concrete
- Level: Lower
- Area: 121 Square Feet
- Dimensions: 11 x 11
Utility room
- Level: Lower
Heating
- Forced Air, Natural Gas
Cooling
- Central Air, Ceiling Fan(s), Electric
Appliances
- Included: Microwave, Dishwasher, Disposal, Dryer, Exhaust Fan, Ice Maker, Self Cleaning Oven, Oven/Range - Electric, Refrigerator, Stainless Steel Appliance(s), Washer, Water Heater, Gas Water Heater
- Laundry: Laundry Room
Features
- Bathroom - Tub Shower, Bathroom - Walk-In Shower, Built-in Features, Ceiling Fan(s), Dining Area, Open Floorplan, Eat-in Kitchen, Kitchen - Table Space, Recessed Lighting, Walk-In Closet(s), Other, 2 Story Ceilings, High Ceilings, Dry Wall, Vaulted Ceiling(s)
- Flooring: Carpet, Hardwood, Tile/Brick, Wood
- Doors: Insulated, Six Panel, French Doors
- Windows: Double Hung, Energy Efficient, Screens, Window Treatments
- Basement: Finished,Walk-Out Access,Windows,Workshop
- Number of fireplaces: 1
- Fireplace features: Glass Doors, Gas/Propane, Mantel(s), Stone
Interior area
- Total structure area: 2,990
- Total interior livable area: 2,832 sqft
- Finished area above ground: 2,062
- Finished area below ground: 770
Property
Parking
- Total spaces: 4
- Parking features: Garage Door Opener, Concrete, Attached, Driveway
- Attached garage spaces: 2
- Uncovered spaces: 2
- Details: Garage Sqft: 378
Accessibility
- Accessibility features: None
Features
- Levels: Three
- Stories: 3
- Patio & porch: Deck, Patio
- Exterior features: Awning(s), Rain Gutters
- Pool features: Community
- Fencing: Back Yard,Privacy
- Has view: Yes
- View description: Garden, Trees/Woods
Lot
- Size: 3,523 Square Feet
- Features: Adjoins - Open Space, Backs to Trees, Cul-De-Sac, No Thru Street, Private, SideYard(s), Wooded, Corner Lot/Unit
Details
- Additional structures: Above Grade, Below Grade
- Parcel number: 0114 19010051
- Zoning: 372
- Special conditions: Standard
Construction
Type & style
- Home type: Townhouse
- Architectural style: Contemporary
- Property subtype: Townhouse
Materials
- Cedar
- Foundation: Slab
- Roof: Architectural Shingle
Condition
- Excellent
- New construction: No
- Year built: 1994
Details
- Builder model: Laurel - End Unit
- Builder name: Miller & Smith
Utilities & green energy
- Sewer: Public Sewer
- Water: Public
- Utilities for property: Natural Gas Available, Underground Utilities, Cable, Fiber Optic, Other Internet Service
Green energy
- Energy efficient items: HVAC
Community & HOA
Community
- Features: Pool
- Security: Electric Alarm
- Subdivision: None Available
HOA
- Has HOA: Yes
- Amenities included: Common Grounds, Pool, Recreation Facilities, Tot Lots/Playground, Baseball Field, Basketball Court, Jogging Path, Lake, Picnic Area, Soccer Field, Tennis Court(s), Volleyball Courts, Other
- Services included: Common Area Maintenance, Lawn Care Front, Lawn Care Rear, Lawn Care Side, Maintenance Grounds, Management, Pool(s), Recreation Facility, Road Maintenance, Trash
- HOA fee: $210 monthly
- HOA name: TIMBERVIEW CLUSTER & RESTON ASSOCIATION
Location
- Region: Reston
Financial & listing details
- Price per square foot: $353/sqft
- Tax assessed value: $838,390
- Annual tax amount: $10,106
- Date on market: 5/16/2025
- Listing agreement: Exclusive Right To Sell
- Listing terms: Cash,Conventional,FHA,VA Loan
- Ownership: Fee Simple
- Road surface type: Black Top
Price history
| Date | Event | Price |
|---|---|---|
| 6/13/2025 | Sold | $1,000,000+1.5%$353/sqft |
Source:  Bright MLS #VAFX2239394 Report a problem Bright MLS #VAFX2239394 Report a problem | ||
| 5/17/2025 | Pending sale | $985,000$348/sqft |
Source: Bright MLS #VAFX2239394 Report a problem | ||
| 5/16/2025 | Listed for sale | $985,000+47%$348/sqft |
Source: Bright MLS #VAFX2239394 Report a problem | ||
| 8/26/2016 | Sold | $670,000-0.7%$237/sqft |
Source: Public Record Report a problem | ||
| 6/17/2016 | Listed for sale | $674,900+0.9%$238/sqft |
Source: Keller Williams - McLean #FX9689216 Report a problem | ||
| 3/26/2015 | Sold | $669,000+124.5%$236/sqft |
Source: Public Record Report a problem | ||
| 1/1/2015 | Sold | $298,000-56.2%$105/sqft |
Source:  Long & Foster Broker Feed #VAFX569290_100 Report a problem Long & Foster Broker Feed #VAFX569290_100 Report a problem | ||
| 9/27/2005 | Sold | $680,000+52.8%$240/sqft |
Source: Public Record Report a problem | ||
| 6/6/2003 | Sold | $445,000+56.8%$157/sqft |
Source: Public Record Report a problem | ||
| 9/9/1994 | Sold | $283,860$100/sqft |
Source: Public Record Report a problem | ||
Public tax history
| Year | Property taxes | Tax assessment |
|---|---|---|
| 2025 | $10,086 +3.3% | $838,390 +3.6% |
| 2024 | $9,760 +1.1% | $809,630 -1.5% |
| 2023 | $9,658 +4.4% | $821,620 +5.7% |
| 2022 | $9,253 | $777,260 +15.6% |
| 2021 | -- | $672,450 +3.1% |
| 2020 | $8,027 +3.8% | $652,360 +3.8% |
| 2019 | $7,733 -0.3% | $628,440 -0.3% |
| 2018 | $7,756 +0.7% | $630,320 -1.1% |
| 2017 | $7,700 +1.2% | $637,440 +1% |
| 2016 | $7,608 +11.3% | $631,140 +7.4% |
| 2015 | $6,837 +7.3% | $587,840 +7% |
| 2014 | $6,373 | $549,200 +4.9% |
| 2013 | -- | $523,460 -4.6% |
| 2012 | -- | $548,570 |
| 2011 | -- | $548,570 +3.2% |
| 2010 | -- | $531,570 -5.1% |
| 2009 | -- | $559,890 -2.6% |
| 2008 | -- | $574,890 -3.8% |
| 2007 | -- | $597,300 +51.3% |
| 2003 | -- | $394,830 +1.9% |
| 2002 | -- | $387,640 +25% |
| 2001 | -- | $310,110 |
Find assessor info on the county website
Neighborhood: Wiehle Ave - Reston Pky
Nearby homes
- $928,3004 bd4 ba3k sqft11432 Hollow Timber Ct, Reston, VA 20194Off Market
- $902,2003 bd3 ba2k sqft11428 Hollow Timber Ct, Reston, VA 20194Off Market
- $945,6003 bd4 ba3k sqft11434 Hollow Timber Ct, Reston, VA 20194Off Market

- $925,0003 bd3 ba2.9k sqft11426 Hollow Timber Ct, Reston, VA 20194Sold
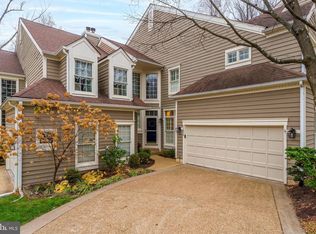
- $990,7004 bd4 ba3.1k sqft11436 Hollow Timber Ct, Reston, VA 20194Off Market
- $892,1003 bd3 ba2.1k sqft11424 Hollow Timber Ct, Reston, VA 20194Off Market
- $899,6003 bd3 ba2.2k sqft11422 Hollow Timber Ct, Reston, VA 20194Off Market
- $721,7002 bd3 ba1.7k sqft1358 Heritage Oak Way, Reston, VA 20194Off Market
Nearby schools
GreatSchools rating
- 9/10Aldrin Elementary SchoolGrades: PK-6Distance: 0.2 mi
- 3/10Herndon Middle SchoolGrades: 7-8Distance: 2.9 mi
- 2/10Herndon High SchoolGrades: 9-12Distance: 1.8 mi
Schools provided by the listing agent
- Elementary: Aldrin
- Middle: Herndon
- High: Herndon
- District: Fairfax County Public Schools
Source: Bright MLS. This data may not be complete. We recommend contacting the local school district to confirm school assignments for this home.
Get a cash offer in 3 minutes
Find out how much your home could sell for in as little as 3 minutes with a no-obligation cash offer.
Estimated market value
$1,022,200
Get a cash offer in 3 minutes
Find out how much your home could sell for in as little as 3 minutes with a no-obligation cash offer.
Estimated market value
$1,022,200
- Virginia
- Fairfax County
- Reston
- 20194
- Wiehle Ave - Reston Pky
- 11430 Hollow Timber Ct
Nearby cities
Nearby neighborhoods
Nearby zip codes
Other Reston Topics
