Skip main navigation
Active
  • $325,000

    11430 Icarus Cir, Lehigh Acres, FL 33971

    3beds
    1,700sqft
    : 
    $2,398/mo
    Get pre-qualified
    Single Family Residence
    Built in 2014
    9,191 Square Feet Lot
    $315,100 Zestimate®
    $191/sqft
    $282/mo HOA

    What's special

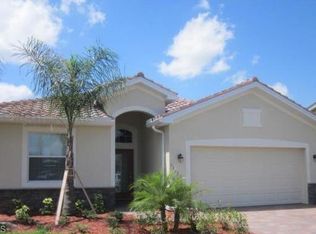
    BRAND NEW A/C - NEW GE WASHER - NEW MICROWAVE - NEW ELECTRICAL PANEL - NEW WATER HEATER - NEW GARBAGE DISPOSAL - ACCORDION SHUTTERS - NEW GUTTERS - CUL-DE-SAC STREET - CROWN MOLDING THROUGHOUT - CUSTOM GARAGE SHELVING - CUSTOM LAUNDRY SHELVING! Welcome to this beautifully maintained Lennar Capri model home, boasting an impressive list of upgrades. Step inside to find elegant crown molding throughout, adding a touch of sophistication to every room. The home features a new water heater and new garbage disposal, ensuring modern convenience from day one. The home also includes cleaned dryer vents, promoting safety and optimal appliance performance. Routine quarterly pest control adds to the worry-free living experience. Don’t miss this rare opportunity to own a move-in-ready home with thoughtful upgrades in a prime location!
    68 days
    |
    349
    |
    12
    |

    Zillow last checked:

    Listing updated:

    Listed by:

    Kristen Pell 239-292-9404,

    Treeline Realty Corp,

    Jenna Scharf 239-222-8104,

    Treeline Realty Corp

    Source: Florida Gulf Coast MLS,MLS#: 2026023249MLS LogoOriginating MLS: Florida Gulf Coast

      Facts & features

      Interior

      Bedrooms & bathrooms
      • Bedrooms: 3
      • Bathrooms: 2
      • Full bathrooms: 2
      Rooms
      • Room types: Bathroom, Guest Quarters, Screened Porch
      Heating
      • Central, Electric
      Cooling
      • Central Air, Ceiling Fan(s), Electric
      Appliances
      • Included: Dryer, Dishwasher, Electric Cooktop, Disposal, Microwave, Refrigerator, Self Cleaning Oven, Washer
      • Laundry: Inside
      Features
      • Breakfast Bar, Dual Sinks, Eat-in Kitchen, Family/Dining Room, Living/Dining Room, Pantry, Cable TV, Window Treatments, Split Bedrooms, Bathroom, Guest Quarters, Screened Porch
      • Flooring: Carpet, Tile
      • Windows: Sliding, Shutters, Window Coverings
      Interior area
      • Total structure area: 2,105
      • Total interior livable area: 1,700 sqft
      Video & virtual tour

      Property

      Parking
      • Total spaces: 2
      • Parking features: Attached, Garage, Garage Door Opener
      • Attached garage spaces: 2
      Features
      • Stories: 1
      • Patio & porch: Lanai, Porch, Screened
      • Pool features: Community
      • Has view: Yes
      • View description: Lake, Pond, Water
      • Has water view: Yes
      • Water view: Lake,Pond,Water
      • Waterfront features: Lake
      Lot
      • Size: 9,191 Square Feet
      • Dimensions: 62 x 175 x 62 x 175
      • Features: Rectangular Lot, Cul-De-Sac, Pond on Lot
      Details
      • Parcel number: 254425P200500.0040
      • Lease amount: $0
      • Zoning description: PUD

      Construction

      Type & style
      • Home type: SingleFamily
      • Architectural style: Ranch,One Story
      • Property subtype: Single Family Residence
      Materials
      • Block, Concrete, Stucco
      • Roof: Tile
      Condition
      • Resale
      • Year built: 2014

      Utilities & green energy

      • Sewer: Assessment Paid, Public Sewer
      • Water: Assessment Paid, Public
      • Utilities for property: Cable Available, High Speed Internet Available, Underground Utilities

      Community & HOA

      Community
      • Features: Gated, Street Lights
      • Security: Security Gate, Gated Community, Smoke Detector(s)
      • Condo and coop fee: $0
      • Membership fee: $0
      • Subdivision: OLYMPIA POINTE
      HOA
      • Has HOA: Yes
      • Amenities included: Billiard Room, Billiards, Clubhouse, Fitness Center, Hobby Room, Barbecue, Picnic Area, Playground, Pool, Spa/Hot Tub, Sidewalks, Trail(s), Management
      • Services included: Maintenance Grounds, Recreation Facilities
      • HOA phone: 239-689-5998
      • Second HOA fee: $282 monthly
      Location
      • Region: Lehigh Acres

      Financial & listing details

      • Price per square foot: $191/sqft
      • Tax assessed value: $303,293
      • Annual tax amount: $2,769
      • Date on market: 5/24/2026
      • Cumulative days on market: 420 days
      • Listing terms: All Financing Considered,Cash
      • Ownership: Single Family
      • Road surface type: Paved

        Estimated market value

        $315,100

        $299,000 - $331,000

        $2,114/mo

        Price history

        DateEventPrice
        3/2/2026Listed for sale$325,000$191/sqft
        Source: Florida Gulf Coast MLS #2026006542 Report a problem
        2/26/2026Pending sale$325,000$191/sqft
        Source: Florida Gulf Coast MLS #2026006542 Report a problem
        1/11/2026Price change$325,000-4.4%$191/sqft
        Source: Florida Gulf Coast MLS #2025022944 Report a problem
        12/17/2025Price change$340,000-2.9%$200/sqft
        Source: Florida Gulf Coast MLS #2025022944 Report a problem
        12/2/2025Listed for sale$350,000$206/sqft
        Source: Florida Gulf Coast MLS #2025022944 Report a problem
        11/26/2025Listing removed$350,000$206/sqft
        Source: Florida Gulf Coast MLS #2025005757 Report a problem
        8/14/2025Price change$350,000-4.1%$206/sqft
        Source: Florida Gulf Coast MLS #2025005757 Report a problem
        6/1/2025Listed for sale$365,000+87.2%$215/sqft
        Source: SWFLMLS #225048884 Report a problem
        3/28/2014Sold$195,000$115/sqft
        Source: Public Record Report a problem

        Public tax history

        YearProperty taxesTax assessment
        2025$2,854 +3.1%$205,627 +2.9%
        2024$2,769 +2.5%$199,832 +3%
        2023$2,703 +1%$194,012 +3%
        2022$2,675 -0.4%$188,361 +3%
        2021$2,685 +3%$182,875 +1.4%
        2020$2,607 +1.7%$180,350 -0.7%
        2019$2,564 $181,686 +5%
        2018$2,564 +0.1%$173,008 +2.1%
        2017$2,560 +0.4%$169,450 +2.1%
        2016$2,551 +1.2%$165,965 -3.1%
        2015$2,522 -18.9%$171,302 +444.8%
        2014$3,111 +230.9%$31,445 +22.4%
        2013$940 +200.3%$25,700 +77.2%
        2012$313 +0.4%$14,500
        2011$312 +90.4%$14,500 +93.3%
        2010$164 +15.6%$7,500 +7.1%
        2009$142 -68.1%$7,000 -69.6%
        2008$444 -41.4%$23,000 -43.6%
        2007$759 -5.3%$40,800
        2006$801 $40,800
        Find assessor info on the county website

        Monthly payment

        Est. payment

        Payment breakdown

        Explore the cost of this home by adjusting the details. Changes won't be saved.
        All calculations are estimates and provided by Zillow, Inc. for informational purposes only. Actual amounts may vary.
        HOA fees may include property taxes on listings classified as Co-Ops. Contact the listing agent and/or owner for fee details.
        Mortgage interest rates are dependent on a number of factors, including credit score, down payment, and repayment length. Interest rate data provided by Zillow Group Marketplace, Inc. as of 1/1/1970 from various mortgage lenders with which we have lead or other similar arrangements; the Estimated Payment is an average of those rates.
        See how much you could borrow to make a competitive offer.

        Climate risks

        Neighborhood: 33971

        Getting around

        20 / 100
        Car-Dependent
        32 / 100
        Somewhat Bikeable

        Nearby schools

        GreatSchools rating

        A local agent can set up tours, give advice and negotiate with sellers.

        Browse local experts

        Similar homes