Skip main navigation
Off market
  • $429,600

    11430 Johnstone Dr, Pensacola, FL 32534

    3beds
    2,400sqft
    SingleFamily
    Built in 2004
    2,178 Square Feet Lot
    $429,600 Zestimate®
    $179/sqft
    $2,245 Estimated rent

    Home value

    $429,600

    $408,000 - $451,000

    $2,245/mo

    Zestimate® history
    Loading
    Loading...

    Owner options

    List your home for rent

    $2,245/mo

    Rent Zestimate®

    Find your next renter with Zillow Rental Manager. Plus, with online applications, you can quickly screen prospective tenants – for free.

    Learn more

    $2,245/mo

    Rent Zestimate®

    Refinance and save

    $2,824/mo

    Est. payment

    Refinancing to a lower rate could help reduce your monthly payments and save thousands over the life of the loan.

    See today's rates

    $2,824/mo

    Est. payment

    Explore your selling options

    Work with a Zillow partner agent

    Leverage their expertise and Zillow's premium Showcase listings to get your home seen by more buyers.

    Get started

    List with your own agent

    Get your home in front of millions of buyers by listing it on Zillow.

    Learn how to do it

    Sell it yourself

    Take full control of how buyers see your home on Zillow by listing For Sale by Owner (FSBO).

    List your home

    What's special


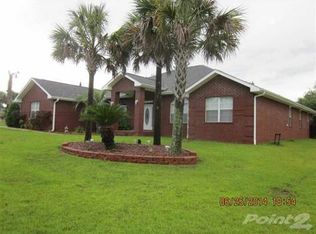
    OPEN HOUSE SAT 12/7/19 (12-2p) Welcome to this amazing Westerheim built luxury home. You are greeted with a trumpeting landscaped & illuminated yard with an oversized driveway leading to the 2-car & a 5+ car detached garage. As you enter this 3bd, 3baths, split/floor plan you will feel the glow from the custom wood flooring & beautiful porcelain tile. The dining room is dressed with arches & columns creating a formal setting. The kitchen is designed with custom oak cabinetry, seamless corian countertops, tile backsplash, professional grade appliances, including the faucet with a Ruvati farm style sink, all highlighted with recessed lighting that wraps around to the breakfast bar. To complete this kitchen there is a pass through window with additional bar area that extends to the dining room. The breakfast nook is bordered with cutout windows & a framed resin pineapple design giving this space its own uniqueness. Right off the kitchen is the master suite with double windows, custom painted walls, & a marble tiled wall with an electric fireplace creating a relaxed ambiance.You will find the large master bath with quartz double vanity top, soaking/jetted tub, separate shower, & water closet; Also, to compliment this well planned bath, you will appreciate the tile flooring, glass tile backsplash, built in closet for additional storage, & access to the master closet. The Living room is situated between the additional bedrooms & bath with the extraordinary bonus room & full bath on the opposite side. Directly off the bonus room the back door leads to an oversized sunroom with tile flooring & a hot tub for your outdoor enjoyment. The back yard with custom landscaping leads to a yard building with all the necessities needed. The detached garage is built climate control ready with 10ft ceilings & many other special features that makes it a Dream Garage‹ for any mechanic. This home has a full house generator & many other upgrades you will appreciate. Call for a private tour!

    This property is not currently displayed as for sale or rent on Zillow. This may be different from what's on other websites or public sources.

    Facts & features

    Interior

    Bedrooms & bathrooms
    • Bedrooms: 3
    • Bathrooms: 3
    • Full bathrooms: 3
    Heating
    • Heat pump, Electric
    Cooling
    • Central
    Appliances
    • Included: Dishwasher, Garbage disposal, Microwave, Refrigerator
    • Laundry: Inside, W/D Hookups
    Features
    • Ceiling Fan(s), Pantry, Recessed Lighting, Walk-In Closet(s), High Ceilings, Hot Tub, Cathedral Ceiling(s), Storage, Crown Molding, Bonus Room, Sun Room, Chair Rail, PLANT LEDGES, BASEBOARDS, SOLID SURFACE COUNTERTOPS
    • Flooring: Tile, Hardwood
    • Doors: Insulated Doors
    • Windows: Double Pane Windows, ALL BLINDS
    • Attic: Pull Down Stairs
    • Has fireplace: Yes
    • Fireplace features: Electric
    Interior area
    • Total interior livable area: 2,400 sqft

    Property

    Parking
    • Total spaces: 6
    • Parking features: Garage - Attached, Garage - Detached
    Features
    • Patio & porch: Covered Patio
    • Exterior features: Vinyl, Brick
    • Fencing: Back Yard
    Lot
    • Size: 2,178 Square Feet
    • Features: Cul-de-Sac
    Details
    • Additional structures: Outbuilding
    • Parcel number: 191N303500000009
    • Zoning description: Res Single

    Construction

    Type & style
    • Home type: SingleFamily
    • Architectural style: Traditional
    Materials
    • Wood
    • Foundation: Slab
    • Roof: Shake / Shingle
    Condition
    • Year built: 2004

    Utilities & green energy

    • Electric: Generator
    • Sewer: Septic Tank
    • Utilities for property: Cable Available
    Green energy
    • Energy efficient items: CEILING FANS, HEATPUMP, INSULATED CEILINGS, INSULATED WALLS, RIDGE VENT

    Community & HOA

    Community
    • Security: Security Alarm, Smoke Detector(s)
    HOA
    • Has HOA: Yes
    • HOA fee: Has HOA fee
    Location
    • Region: Pensacola

    Financial & listing details

    • Price per square foot: $179/sqft
    • Tax assessed value: $422,651
    • Annual tax amount: $3,770
    • Road surface type: Paved

    Price history

    DateEventPrice
    1/17/2020Sold$357,000$149/sqft
    Source: PAR #564525 Report a problem
    12/6/2019Listed for sale$357,000+73.8%$149/sqft
    Source: Better Homes and Gardens Real Estate Main Street Properties #564525 Report a problem
    12/7/2004Sold$205,400$86/sqft
    Source: Public Record Report a problem

    Public tax history

    YearProperty taxesTax assessment
    2024$3,770 +0.7%$422,651 +3.9%
    2023$3,742 +2.3%$406,772 +14.6%
    2022$3,659 +0.1%$354,844 +22.6%
    2021$3,654 +49.2%$289,503 +12.3%
    2020$2,449 $257,766
    Find assessor info on the county website

    Neighborhood: 32534

    Nearby schools

    GreatSchools rating
    Schools provided by the listing agent
    • Elementary: LIPSCOMB
    • Middle: RANSOM
    • High: TATE

    Source: The MLS. This data may not be complete. We recommend contacting the local school district to confirm school assignments for this home.

    Get pre-qualified for a loan
    At Zillow Home Loans, we can pre-qualify you in as little as 5 minutes with no impact to your credit score.

    An equal housing lender. NMLS #10287.

    Sell for more on Zillow
    Get a Zillow Showcase℠ listing at no additional cost and you could sell for .
    $429,600
    2% more
    +$8,592
    With Zillow Showcase(estimated)
    $438,192