Skip main navigation
Off market
  • $918,600

    11430 S Harvard Ave, Tulsa, OK 74137

    5beds
    6baths
    5,116sqft
    SingleFamily
    Built in 2007
    10,541 Square Feet Lot
    $918,600 Zestimate®
    $180/sqft
    $5,470 Estimated rent

    Home value

    $918,600

    $854,000 - $983,000

    $5,470/mo

    Zestimate® history
    Loading
    Loading...

    Owner options

    List your home for rent

    $5,470/mo

    Rent Zestimate®

    Find your next renter with Zillow Rental Manager. Plus, with online applications, you can quickly screen prospective tenants – for free.

    Learn more

    $5,470/mo

    Rent Zestimate®

    Refinance and save

    $4,757/mo

    Est. payment

    Refinancing to a lower rate could help reduce your monthly payments and save thousands over the life of the loan.

    See today's rates

    $4,757/mo

    Est. payment

    Explore your selling options

    Work with a Zillow partner agent

    Leverage their expertise and Zillow's premium Showcase listings to get your home seen by more buyers.

    Get started

    List with your own agent

    Get your home in front of millions of buyers by listing it on Zillow.

    Learn how to do it

    Sell it yourself

    Take full control of how buyers see your home on Zillow by listing For Sale by Owner (FSBO).

    List your home

    What's special

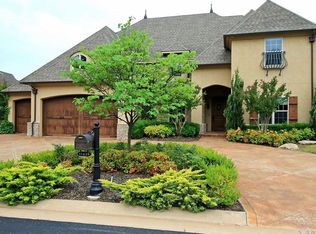
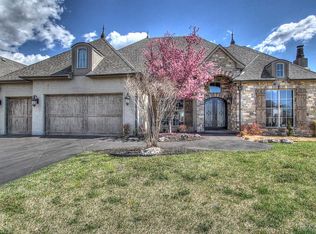
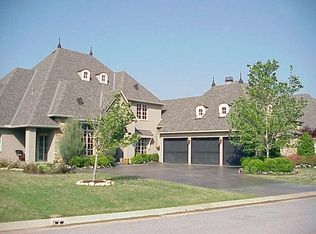
    Welcome to 11430 S. Harvard Avenue located in the gated addition of Waterstone in the Jenks SE school district. This luxurious home has a stone and stucco exterior with a unique architectural design and is loaded with the finest amenities. Over 5,000 SF of living space includes five bedrooms, five full and one half-baths and a three-car garage. The dramatic two-story entry is stunning with a curved staircase to the second level and a spacious formal dining room adjacent to the entry. Beautiful hardwood floors extend from the entry throughout much of the home. Custom shutters and built-ins are also featured beginning in the formal study. Richly stained open beams, soft glazed hand troweled walls and a stone surround wood burning fireplace is featured in the great room. Stunning granite counters, two center islands and breakfast bar make up the gourmet kitchen. Stainless appliances include dishwasher and double wall ovens. Don’t miss the state of the art theatre room on the first level with custom theatre seating and special finishes. All bedrooms have private baths with gorgeous granite and tile, crown molding, custom shutter and recessed lights. The upstairs game room serves as a second living are with high, open beamed ceiling and access to the walk-in attic storage area. Finally, enjoy your private backyard retreat as you relax under a covered patio with a tongue-in-groove ceiling, ceiling fan, surround sound and roll down shades. The salt-water pool offers hours of relaxation in the sun and heated spa! The beautiful landscaping sets a nice backdrop to the back side of the pool with fountain – the ideal place to entertain your family and friends!

    This property is off market, which means it's not currently listed for sale or rent on Zillow. This may be different from what's available on other websites or public sources.
    Facts & features

    Interior

    Bedrooms & bathrooms
    • Bedrooms: 5
    • Bathrooms: 6
    Heating
    • Forced air, Gas
    Cooling
    • Central, Other
    Appliances
    • Included: Dishwasher, Garbage disposal, Microwave, Range / Oven
    Features
    • Flooring: Tile, Hardwood
    • Basement: None
    • Has fireplace: Yes
    Interior area
    • Total interior livable area: 5,116 sqft

    Property

    Parking
    • Total spaces: 3
    • Parking features: Garage - Attached
    Features
    • Exterior features: Stone, Stucco
    Lot
    • Size: 10,541 Square Feet
    Details
    • Parcel number: 73956833350920

    Construction

    Type & style
    • Home type: SingleFamily
    Materials
    • Frame
    • Foundation: Slab
    • Roof: Asphalt
    Condition
    • Year built: 2007

    Community & HOA

    Community
    • Features: On Site Laundry Available
    HOA
    • Has HOA: Yes
    • HOA fee: $100 monthly
    Location
    • Region: Tulsa

    Financial & listing details

    • Price per square foot: $180/sqft
    • Tax assessed value: $710,803
    • Annual tax amount: $10,913

    Price history

    DateEventPrice
    4/1/2014Sold$670,000-4.1%$131/sqft
    Source: MLS Technology, Inc. #1334057 Report a problem
    10/30/2013Listed for sale$699,000-3.6%$137/sqft
    Source: Chinowth & Cohen Realtors #1334057 Report a problem
    5/10/2013Listing removed$4,500$1/sqft
    Source: Chinowth & Cohen Realtors #1235680 Report a problem
    5/1/2013Listed for rent$4,500$1/sqft
    Source: Chinowth & Cohen Realtors #1235680 Report a problem
    5/1/2013Listing removed$725,000$142/sqft
    Source: Chinowth & Cohen Realtors #1232241 Report a problem
    12/7/2012Price change$725,000-3.3%$142/sqft
    Source: Chinowth & Cohen Realtors #1232241 Report a problem
    5/30/2012Price change$749,9000%$147/sqft
    Source: Chinowth & Cohen Realtors #1232241 Report a problem
    5/18/2012Price change$750,000+0%$147/sqft
    Source: Chinowth & Cohen Realtors #1232241 Report a problem
    5/2/2012Listed for sale$749,9000%$147/sqft
    Source: Chinowth & Cohen Realtors #1232241 Report a problem
    6/17/2008Sold$750,000+657.6%$147/sqft
    Source: Public Record Report a problem
    7/19/2006Sold$99,000$19/sqft
    Source: Public Record Report a problem

    Public tax history

    YearProperty taxesTax assessment
    2025$10,913 +7.3%$77,188 +3%
    2024$10,169 +5.1%$74,911 +3%
    2023$9,679 -3%$72,700
    2022$9,982 -1.4%$72,700 -1.4%
    2021$10,119 +2.2%$73,700
    2020$9,906 -3.3%$73,700
    2019$10,243 0%$73,700 +1.4%
    2018$10,243 +0.1%$72,700 -1.4%
    2017$10,235 +2%$73,700
    2016$10,033 $73,700
    2015$10,033 -1.8%$73,700 -13.9%
    2014$10,222 $85,580
    2013-- $85,580
    2012-- $85,580
    2011-- $85,580
    2010-- $85,580 +3.7%
    2009-- $82,500 +657.6%
    2007-- $10,890 +296%
    2006-- $2,750
    2005-- $2,750
    Find assessor info on the county website

    Neighborhood: 74137

    Nearby schools

    GreatSchools rating
    Schools provided by the listing agent
    • Elementary: Southeast
    • Middle: Jenks
    • High: Jenks
    • District: Jenks (5)

    Source: The MLS. This data may not be complete. We recommend contacting the local school district to confirm school assignments for this home.

    Get pre-qualified for a loan
    At Zillow Home Loans, we can pre-qualify you in as little as 5 minutes with no impact to your credit score.

    An equal housing lender. NMLS #10287.

    Sell for more on Zillow
    Get a Zillow Showcase℠ listing at no additional cost and you could sell for .
    $918,600
    2% more
    +$18,372
    With Zillow Showcase(estimated)
    $936,972