Welcome to this beautifully maintained single-level home located on a quiet cul-de-sac. This home offers a Perfect blend of style, comfort, and thoughtful updates. The unique architectural design sets this home apart from the typical cookie-cutter floor plan, with soaring vaulted ceilings creating an impressive sense of space in the living room, dining room, family room, and primary bedroom. Beautiful maple hardwood floors flow through the hallways, kitchen, and dining areas, complemented by elegant wainscoting in the dining room and powder room. The kitchen features all-new stainless steel appliances, while the primary bathroom showcases a stylish tiled shower with glass doors. Numerous recent improvements provide peace of mind, including a new water heater, new furnace, and R-49 insulation in the attic and garage attic, New HVAC installed in September 2026. The Presidential 50-year roof was installed in 2021, and new carpet was added in 2023. Step outside to enjoy the newly installed sod and exceptionally private backyard—an ideal retreat for relaxing, entertaining, or enjoying your morning coffee. Located in a highly convenient area close to shopping, restaurants, parks, and everyday amenities, with excellent opportunities for walking and biking. A rare combination of single-level living, distinctive architectural details, extensive updates, and a private outdoor setting.
Sold
$740,000
11430 SW Jackie Ct, Tigard, OR 97224
4beds
2,382sqft
Residential, Single Family Residence
Built in 1998
7,840 Square Feet Lot
$734,400 Zestimate®
$311/sqft
$3,450 Estimated rent
Home value
$734,400
$698,000 - $771,000
$3,450/mo
Zestimate® history
Owner options
List your home for rent
$3,450/mo
Rent Zestimate®
Find your next renter with Zillow Rental Manager. Plus, with online applications, you can quickly screen prospective tenants – for free.
$3,450/mo
Rent Zestimate®
Refinance and save
$4,826/mo
Est. payment
Refinancing to a lower rate could help reduce your monthly payments and save thousands over the life of the loan.
$4,826/mo
Est. payment
Explore your selling options
Work with a Zillow partner agent
Leverage their expertise and Zillow's premium Showcase listings to get your home seen by more buyers.
Get startedList with your own agent
Get your home in front of millions of buyers by listing it on Zillow.
Learn how to do itSell it yourself
Take full control of how buyers see your home on Zillow by listing For Sale by Owner (FSBO).
List your homeWhat's special
Unique architectural designExceptionally private backyardQuiet cul-de-sacNewly installed sodSoaring vaulted ceilingsBeautiful maple hardwood floors
Zillow last checked:
Listing updated:
Listed by:
Tanya Smith 503-702-2007,
Redfin
Bought with:
Amy Reed, 201206800
Portland's Alternative Inc., Realtors
Source: RMLS (OR),MLS#: 579099536
Facts & features
Interior
Bedrooms & bathrooms
- Bedrooms: 4
- Bathrooms: 3
- Full bathrooms: 2
- Partial bathrooms: 1
- Main level bathrooms: 3
Rooms
- Room types: Laundry, Bedroom 4, Bedroom 2, Bedroom 3, Dining Room, Family Room, Kitchen, Living Room, Primary Bedroom
Primary bedroom
- Features: Sliding Doors, Double Sinks, Jetted Tub, Vaulted Ceiling, Walkin Closet, Walkin Shower, Wallto Wall Carpet
- Level: Main
Bedroom 2
- Features: Builtin Features, Closet, Wallto Wall Carpet
- Level: Main
Bedroom 3
- Features: Closet, Wallto Wall Carpet
- Level: Main
Bedroom 4
- Features: Closet, Wallto Wall Carpet
- Level: Main
Dining room
- Features: High Ceilings, Wallto Wall Carpet
- Level: Main
Family room
- Features: Builtin Features, Fireplace, High Ceilings, Wallto Wall Carpet
- Level: Main
Kitchen
- Features: Cook Island, Dishwasher, Disposal, Instant Hot Water, Microwave, Builtin Oven, Convection Oven, Free Standing Refrigerator, Granite
- Level: Main
Living room
- Features: High Ceilings, Wallto Wall Carpet
- Level: Main
Heating
- Forced Air, Fireplace(s)
Cooling
- Central Air
Appliances
- Included: Built In Oven, Convection Oven, Dishwasher, Disposal, Free-Standing Refrigerator, Instant Hot Water, Microwave, Washer/Dryer, Gas Water Heater
- Laundry: Laundry Room
Features
- Central Vacuum, Granite, High Ceilings, Hookup Available, Soaking Tub, Vaulted Ceiling(s), Wainscoting, Built-in Features, Sink, Closet, Cook Island, Double Vanity, Walk-In Closet(s), Walkin Shower
- Flooring: Hardwood, Tile, Wall to Wall Carpet
- Doors: Sliding Doors
- Windows: Double Pane Windows, Vinyl Frames
- Basement: Crawl Space
- Number of fireplaces: 1
- Fireplace features: Gas
Interior area
- Total structure area: 2,382
- Total interior livable area: 2,382 sqft
Property
Parking
- Total spaces: 2
- Parking features: Driveway, Attached, Oversized
- Attached garage spaces: 2
- Has uncovered spaces: Yes
Accessibility
- Accessibility features: One Level, Accessibility
Features
- Levels: One
- Stories: 1
- Patio & porch: Covered Patio
- Exterior features: Garden, Yard
- Has spa: Yes
- Spa features: Bath
- Fencing: Fenced
Lot
- Size: 7,840 Square Feet
- Features: Cul-De-Sac, Level, Private, Trees, Sprinkler, SqFt 7000 to 9999
Details
- Additional structures: HookupAvailable
- Parcel number: R2078857
Construction
Type & style
- Home type: SingleFamily
- Architectural style: Ranch
- Property subtype: Residential, Single Family Residence
Materials
- Brick, Cement Siding
- Foundation: Concrete Perimeter, Pillar/Post/Pier
- Roof: Composition
Condition
- Updated/Remodeled
- New construction: No
- Year built: 1998
Utilities & green energy
- Gas: Gas
- Sewer: Public Sewer
- Water: Public
- Utilities for property: Cable Connected
Community & HOA
HOA
- Has HOA: No
Location
- Region: Tigard
Financial & listing details
- Price per square foot: $311/sqft
- Tax assessed value: $727,480
- Annual tax amount: $7,163
- Date on market: 8/13/2026
- Cumulative days on market: 32 days
- Listing terms: Cash,Conventional,FHA,VA Loan
- Road surface type: Paved
Price history
| Date | Event | Price |
|---|---|---|
| 9/30/2026 | Sold | $740,000$311/sqft |
Source:  RMLS (OR) #579099536 Report a problem RMLS (OR) #579099536 Report a problem | ||
| 9/14/2026 | Pending sale | $740,000$311/sqft |
Source: RMLS (OR) #579099536 Report a problem | ||
| 9/10/2026 | Price change | $740,000-3.3%$311/sqft |
Source: RMLS (OR) #579099536 Report a problem | ||
| 8/13/2026 | Listed for sale | $765,000+163.8%$321/sqft |
Source: RMLS (OR) #579099536 Report a problem | ||
| 9/30/1999 | Sold | $290,000$122/sqft |
Source: Public Record Report a problem | ||
Public tax history
| Year | Property taxes | Tax assessment |
|---|---|---|
| 2025 | $7,164 +9.6% | $383,240 +3% |
| 2024 | $6,534 +2.8% | $372,080 +3% |
| 2023 | $6,359 +3% | $361,250 +3% |
| 2022 | $6,176 +2.6% | $350,730 |
| 2021 | $6,021 +3.1% | -- |
| 2020 | $5,840 +4.5% | $330,610 +3% |
| 2019 | $5,588 +4.2% | $320,990 |
| 2018 | $5,361 | $320,990 +6.1% |
| 2017 | $5,361 +8.6% | $302,580 +3% |
| 2016 | $4,934 | $293,770 +3% |
| 2015 | $4,934 +4% | $285,220 +3% |
| 2014 | $4,743 +9.6% | $276,920 +3% |
| 2013 | $4,326 +6.3% | $268,860 +3% |
| 2012 | $4,071 -1.5% | $261,030 -15.8% |
| 2011 | $4,135 +2.5% | $309,900 -9.2% |
| 2010 | $4,036 +1.4% | $341,240 -8.4% |
| 2009 | $3,981 +4.5% | $372,470 -4.9% |
| 2008 | $3,810 +2.7% | $391,710 -10.8% |
| 2007 | $3,709 +7.7% | $439,270 +15.9% |
| 2006 | $3,444 -0.7% | $379,120 +24.9% |
| 2005 | $3,470 +3.2% | $303,580 +10.6% |
| 2004 | $3,362 +2.3% | $274,400 -0.3% |
| 2003 | $3,285 +1.5% | $275,310 +4.9% |
| 2002 | $3,236 +9.7% | $262,380 +1.6% |
| 2001 | $2,951 +7.2% | $258,180 0% |
| 2000 | $2,752 | $258,190 |
Find assessor info on the county website
Neighborhood: 97224
Nearby homes
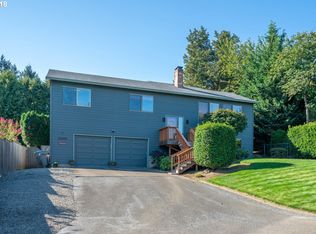
- $611,7003 bd3 ba2k sqft14245 SW 114th Ave, Tigard, OR 97224Off Market
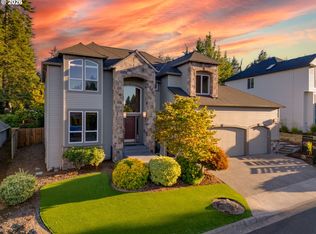
- $775,0004 bd3 ba2.6k sqft11450 SW Jackie Ct, Tigard, OR 97224Sold
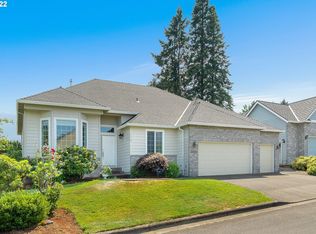
- $652,2003 bd2 ba2k sqft11410 SW Jackie Ct, Tigard, OR 97224Off Market
- $784,7005 bd4 ba3.3k sqft11433 SW Jackie Ct, Tigard, OR 97224Off Market
- $616,9005 bd3 ba2.4k sqft14255 SW 114th Ave, Tigard, OR 97224Off Market
- $541,9004 bd2 ba2k sqft14265 SW 114th Ave, Tigard, OR 97224Off Market
- $633,2004 bd2 ba2.6k sqft14155 SW 114th Ave, Tigard, OR 97224Off Market
- $730,4004 bd2 ba3.2k sqft11470 SW Jackie Ct, Tigard, OR 97224Off Market
Nearby schools
GreatSchools rating
- 7/10Mary Woodward Elementary SchoolGrades: K-5Distance: 1.2 mi
- 5/10Thomas R Fowler Middle SchoolGrades: 6-8Distance: 1 mi
- 4/10Tigard High SchoolGrades: 9-12Distance: 1.6 mi
Schools provided by the listing agent
- Elementary: Mary Woodward
- Middle: Fowler
- High: Tigard
Source: RMLS (OR). This data may not be complete. We recommend contacting the local school district to confirm school assignments for this home.
Get a cash offer in 3 minutes
Find out how much your home could sell for in as little as 3 minutes with a no-obligation cash offer.
Estimated market value
$734,400
Get a cash offer in 3 minutes
Find out how much your home could sell for in as little as 3 minutes with a no-obligation cash offer.
Estimated market value
$734,400
- Oregon
- Washington County
- Tigard
- 97224
- 11430 SW Jackie Ct
