Equestrian Paradise with Luxurious Main Residence and Guest House Welcome to your dream estate nestled within a prestigious gated equestrian community. Sprawling across 5.02 magnificent acres with 700 feet of tranquil pond frontage, this property truly delivers on the promise that you can have it all. The main residence showcases 7,725 square feet of refined living space, beginning with an impressive porte-cochere entry. Inside, discover 6 bedrooms and 7 bathrooms thoughtfully designed for comfort and privacy. The elegant formal living and dining rooms provide perfect settings for sophisticated entertaining, first floor family room with its cozy fireplace offers a warm gathering space and a second floor family room with fireplace and built-ins. Featuring marble travertine floors, coffered ceilings and crown molding. Culinary enthusiasts will appreciate the gourmet kitchen featuring wood cabinetry, elegant granite countertops, an oversized center island with seating, serving station, wet bar and premium appliances including a gas cooktop and wine refrigerator. A wonderful place where family can gather! Entertainment options abound on the second floor with a game room, small kitchen and fully-equipped theatre room. Along with an additional bedroom and full bathroom. The sumptuous primary bedroom suite includes a fireplace, sitting area, walk-in closets, and a luxurious bathroom with dual vanities, separate shower, and garden tub. A private mother-in-law suite with its own kitchen, living room, bedroom, and bathroom offers ideal accommodations for extended family with a private entrance. Outdoor living is equally impressive with a screened lanai, resort-style pool with waterfall, and standalone outdoor kitchen. A wonderful entertaining area! Gather around the stone fire pit on cool evenings or stroll the green pastures—perfect for horses! The detached guest house provides additional living space with its own living room, kitchen, bedroom, bathroom, and flex space. This rare property offers room for everyone and everything you've ever wanted.
Sold for $1,808,350
$1,808,350
11430 TROTTING DOWN DRIVE, ODESSA, FL 33556
7beds
8,385sqft
Single Family Residence
Built in 2009
5.02 Acres Lot
$1,778,700 Zestimate®
$216/sqft
$8,555 Estimated rent
Home value
$1,778,700
Estimated sales range
Not available
$8,555/mo
Zestimate® history
Owner options
List your home for rent
$8,555/mo
Rent Zestimate®
Find your next renter with Zillow Rental Manager. Plus, with online applications, you can quickly screen prospective tenants – for free.
$8,555/mo
Rent Zestimate®
Refinance and save
$12,820/mo
Est. payment
Refinancing to a lower rate could help reduce your monthly payments and save thousands over the life of the loan.
$12,820/mo
Est. payment
Explore your selling options
Work with a Zillow partner agent
Leverage their expertise and Zillow's premium Showcase listings to get your home seen by more buyers.
Get startedList with your own agent
Get your home in front of millions of buyers by listing it on Zillow.
Learn how to do itSell it yourself
Take full control of how buyers see your home on Zillow by listing For Sale by Owner (FSBO).
List your homeWhat's special
Cozy fireplaceOversized center islandOutdoor kitchenGreen pasturesElegant granite countertopsTheatre roomRefined living space
Zillow last checked:
Listing updated:
Listed by:
Sandy Papadakis 727-463-7653,
KELLER WILLIAMS REALTY- PALM H 727-772-0772
Bought with:
Courtney Stein, 3356331
KELLER WILLIAMS ST PETE REALTY
Source: Stellar MLS,MLS#: TB8396517 Originating MLS: Suncoast Tampa
Originating MLS: Suncoast Tampa
Facts & features
Interior
Bedrooms & bathrooms
- Bedrooms: 7
- Bathrooms: 8
- Full bathrooms: 8
Rooms
- Room types: Breakfast Room Separate, Den/Library/Office, Family Room, Dining Room, Living Room, Utility Room, Media Room
Primary bedroom
- Features: Walk-In Closet(s)
- Level: First
- Area: 583.95 Square Feet
- Dimensions: 22.9x25.5
Bedroom 2
- Features: Built-in Closet
- Level: First
- Area: 194.97 Square Feet
- Dimensions: 16.1x12.11
Bedroom 3
- Features: Built-in Closet
- Level: First
- Area: 249.39 Square Feet
- Dimensions: 16.3x15.3
Bedroom 4
- Features: Built-in Closet
- Level: First
- Area: 219.76 Square Feet
- Dimensions: 16.4x13.4
Dinette
- Level: First
- Area: 287.98 Square Feet
- Dimensions: 15.4x18.7
Dining room
- Level: First
- Area: 450 Square Feet
- Dimensions: 18x25
Family room
- Level: First
- Area: 391.68 Square Feet
- Dimensions: 20.4x19.2
Kitchen
- Level: First
- Area: 573.44 Square Feet
- Dimensions: 28.11x20.4
Living room
- Level: First
- Area: 400 Square Feet
- Dimensions: 16x25
Heating
- Central, Electric
Cooling
- Central Air
Appliances
- Included: Oven, Convection Oven, Dishwasher, Dryer, Electric Water Heater, Microwave, Range, Refrigerator, Washer
- Laundry: Inside, Laundry Room
Features
- Built-in Features, Crown Molding, Dry Bar, High Ceilings, Primary Bedroom Main Floor, Solid Wood Cabinets, Split Bedroom, Stone Counters, Walk-In Closet(s), In-Law Floorplan
- Flooring: Ceramic Tile, Marble, Tile, Travertine
- Doors: Outdoor Kitchen, Outdoor Shower, Sliding Doors
- Has fireplace: Yes
- Fireplace features: Family Room, Living Room, Master Bedroom
Interior area
- Total structure area: 8,385
- Total interior livable area: 8,385 sqft
Property
Parking
- Total spaces: 3
- Parking features: Garage - Attached
- Attached garage spaces: 3
Features
- Levels: Two
- Stories: 2
- Patio & porch: Covered, Screened
- Exterior features: Outdoor Kitchen, Outdoor Shower
- Has private pool: Yes
- Pool features: Gunite, In Ground, Lighting, Screen Enclosure
- Fencing: Fenced
Lot
- Size: 5.02 Acres
- Features: Pasture, Zoned for Horses
Details
- Parcel number: U2027175YW00000000004.0
- Zoning: PD
- Special conditions: None
Construction
Type & style
- Home type: SingleFamily
- Property subtype: Single Family Residence
Materials
- Block, Stucco
- Foundation: Slab
- Roof: Shingle
Condition
- New construction: No
- Year built: 2009
Utilities & green energy
- Sewer: Septic Tank
- Water: Well
- Utilities for property: Cable Connected, Electricity Connected, Sprinkler Well
Community & HOA
Community
- Features: Gated Community - No Guard, Horses Allowed
- Pet fee: $0 monthly
- Subdivision: CITRUS GREEN PH 2
HOA
- Has HOA: Yes
- Services included: Private Road
- HOA fee: $204 monthly
- HOA name: Jamie Mick
Location
- Region: Odessa
Financial & listing details
- Price per square foot: $216/sqft
- Tax assessed value: $2,455,756
- Annual tax amount: $35,966
- Date on market: 6/12/2025
- Cumulative days on market: 381 days
- Listing terms: Cash,Conventional
- Ownership: Fee Simple
- Total actual rent: 0
- Electric utility on property: Yes
- Road surface type: Asphalt, Paved
Price history
| Date | Event | Price |
|---|---|---|
| 12/15/2025 | Sold | $1,808,350-4.8%$216/sqft |
Source:  Stellar MLS #TB8396517 Report a problem Stellar MLS #TB8396517 Report a problem | ||
| 10/27/2025 | Pending sale | $1,900,000$227/sqft |
Source: Stellar MLS #TB8396517 Report a problem | ||
| 10/22/2025 | Price change | $1,900,000-9.5%$227/sqft |
Source: Stellar MLS #TB8396517 Report a problem | ||
| 9/29/2025 | Price change | $2,100,000-8.7%$250/sqft |
Source: Stellar MLS #TB8396517 Report a problem | ||
| 7/7/2025 | Price change | $2,300,000-8%$274/sqft |
Source: Stellar MLS #TB8396517 Report a problem | ||
| 6/13/2025 | Listed for sale | $2,500,000-7.4%$298/sqft |
Source: Stellar MLS #TB8396517 Report a problem | ||
| 6/2/2025 | Listing removed | $2,699,000$322/sqft |
Source: Stellar MLS #W7867979 Report a problem | ||
| 5/1/2025 | Price change | $2,699,000-3.6%$322/sqft |
Source: Stellar MLS #W7867979 Report a problem | ||
| 2/19/2025 | Listed for sale | $2,799,000$334/sqft |
Source: Stellar MLS #W7867979 Report a problem | ||
| 1/25/2025 | Listing removed | $2,799,000$334/sqft |
Source: Stellar MLS #W7867979 Report a problem | ||
| 1/10/2025 | Price change | $2,799,000-2.3%$334/sqft |
Source: Stellar MLS #W7867979 Report a problem | ||
| 12/1/2024 | Price change | $2,865,000-1.2%$342/sqft |
Source: Stellar MLS #W7867979 Report a problem | ||
| 11/14/2024 | Price change | $2,900,000-3.3%$346/sqft |
Source: Stellar MLS #W7867979 Report a problem | ||
| 9/3/2024 | Listed for sale | $2,999,000+172.6%$358/sqft |
Source: Stellar MLS #W7867979 Report a problem | ||
| 5/1/2020 | Sold | $1,100,000-15.1%$131/sqft |
Source: Stellar MLS #T3188780 Report a problem | ||
| 2/3/2020 | Pending sale | $1,295,000$154/sqft |
Source: PEOPLE'S CHOICE REALTY SVC LLC #T3188780 Report a problem | ||
| 1/15/2020 | Price change | $1,295,000-0.3%$154/sqft |
Source: PEOPLE'S CHOICE REALTY SVC LLC #T3188780 Report a problem | ||
| 9/23/2019 | Price change | $1,299,000-3.7%$155/sqft |
Source: PEOPLE'S CHOICE REALTY SVC LLC #T3188780 Report a problem | ||
| 7/24/2019 | Listed for sale | $1,349,000-4.3%$161/sqft |
Source: PEOPLE'S CHOICE REALTY SVC LLC #T3188780 Report a problem | ||
| 9/6/2017 | Listing removed | $1,410,000$168/sqft |
Source: WINGATE & ASSOCIATES,INC #T2805128 Report a problem | ||
| 2/27/2017 | Price change | $1,410,000-1.1%$168/sqft |
Source: WINGATE & ASSOCIATES,INC #T2805128 Report a problem | ||
| 10/26/2016 | Price change | $1,425,000-1.7%$170/sqft |
Source: WINGATE & ASSOCIATES,INC #T2805128 Report a problem | ||
| 6/14/2016 | Price change | $1,450,000-3.3%$173/sqft |
Source: WINGATE & ASSOCIATES,INC #T2805128 Report a problem | ||
| 4/28/2016 | Price change | $1,500,000+3.4%$179/sqft |
Source: WINGATE & ASSOCIATES,INC #T2805128 Report a problem | ||
| 4/19/2016 | Price change | $1,450,000-3.3%$173/sqft |
Source: WINGATE & ASSOCIATES,INC #T2805128 Report a problem | ||
| 3/8/2016 | Listed for sale | $1,500,000+7.9%$179/sqft |
Source: WINGATE & ASSOCIATES,INC #T2805128 Report a problem | ||
| 7/20/2015 | Sold | $1,390,000+467.3%$166/sqft |
Source: Stellar MLS #T2728179 Report a problem | ||
| 4/14/2004 | Sold | $245,000$29/sqft |
Source: Public Record Report a problem | ||
Public tax history
| Year | Property taxes | Tax assessment |
|---|---|---|
| 2025 | $38,971 +8.4% | $2,118,775 +2.9% |
| 2024 | $35,966 +2.9% | $2,059,062 +3% |
| 2023 | $34,950 +1.7% | $1,999,089 +3% |
| 2022 | $34,357 +2.9% | $1,940,863 +5.1% |
| 2021 | $33,393 +7.1% | $1,845,814 +15.5% |
| 2020 | $31,165 +6.4% | $1,597,441 +10% |
| 2019 | $29,294 | $1,452,219 +8.2% |
| 2018 | $29,294 +16.7% | $1,342,462 +13% |
| 2017 | $25,110 +10.3% | $1,188,206 +4.8% |
| 2016 | $22,770 +2.9% | $1,134,020 +26.1% |
| 2015 | $22,127 +29% | $899,456 +0.8% |
| 2014 | $17,147 | $892,317 +1.5% |
| 2013 | $17,147 -14.9% | $879,130 -13.1% |
| 2011 | $20,157 -4.2% | $1,012,021 -3.8% |
| 2010 | $21,044 +259.8% | $1,052,039 +0.6% |
| 2009 | $5,849 -6.9% | $1,045,822 +239.1% |
| 2008 | $6,284 -13.9% | $308,373 -15% |
| 2007 | $7,294 -6.3% | $362,602 +2.7% |
| 2006 | $7,783 +62.3% | $353,172 +67.8% |
| 2005 | $4,796 | $210,470 +24.9% |
| 2004 | -- | $168,570 +15.8% |
| 2003 | -- | $145,525 |
Find assessor info on the county website
Neighborhood: 33556
Nearby homes
- $931,9465.5 Acres11436 Trotting Down Dr, Odessa, FL 33556Off Market
- $1,057,7003 bd3 ba3k sqft11424 Trotting Down Dr, Odessa, FL 33556Off Market
- $812,2005 bd3 ba2.4k sqft17604 Boy Scout Rd, Odessa, FL 33556Off Market
- $292,3003 bd2 ba1.2k sqft17610 Boy Scout Rd, Odessa, FL 33556Off Market
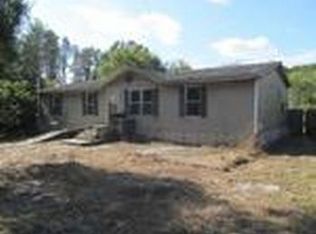
- $318,4002 bd1 ba864 sqft17528 Boy Scout Rd, Odessa, FL 33556Off Market
- $1,285,748-- bd4 ba3.2k sqft11440 Trotting Down Dr, Odessa, FL 33556Off Market
- $247,9002 bd2 ba1.4k sqft17616 Boy Scout Rd, Odessa, FL 33556Off Market
- $300,0000.42 Acres17524 Boy Scout Rd, Odessa, FL 33556Lot/Land
Nearby schools
GreatSchools rating
- 9/10Hammond Elementary SchoolGrades: PK-5Distance: 2.9 mi
- 8/10Sergeant Paul R Smith Middle SchoolGrades: 6-8Distance: 4.5 mi
- 8/10Sickles High SchoolGrades: 9-12Distance: 3.9 mi
Schools provided by the listing agent
- Elementary: Hammond Elementary School
- Middle: Sergeant Smith Middle-HB
- High: Sickles-HB
Source: Stellar MLS. This data may not be complete. We recommend contacting the local school district to confirm school assignments for this home.
Get a cash offer in 3 minutes
Find out how much your home could sell for in as little as 3 minutes with a no-obligation cash offer.
Estimated market value
$1,778,700
Get a cash offer in 3 minutes
Find out how much your home could sell for in as little as 3 minutes with a no-obligation cash offer.
Estimated market value
$1,778,700
- Florida
- Hillsborough County
- Odessa
- 33556
- 11430 TROTTING DOWN DRIVE
Nearby cities
Nearby zip codes
Other Odessa Topics
