**THIS PROPERTY QUALIFIES FOR A 1.5% LENDER INCENTIVE IF USING PREFERRED LENDER. INQUIRE FOR MORE DETAILS.** Discover this bright and inviting 2-bedroom, 2-bathroom home with a Florida room, perfectly situated on a large corner lot. Updates include a new roof installed in 2021 and a new septic tank added in 2018 and a new water heater, ensuring peace of mind for the future. The charming front porch welcomes you inside, where cathedral ceilings enhance the open feel of the living space. The galley-style kitchen leads to a breakfast nook with a bay window, while the adjacent laundry room boasts a wash sink and closet pantry for added convenience. Both bedrooms offer ensuite access, including a Jack-and-Jill style bathroom offering easy access for guests. The versatile Florida room features walls of windows overlooking the backyard and provides a passthrough from the kitchen. Enjoy endless possibilities for outdoor enjoyment in the backyard. With no HOA or deed restrictions, you have the freedom to bring your boat or RV and create your own personal oasis. Englewood is a treasure trove of attractions for outdoor enthusiasts and those seeking relaxation. Just a short drive away, Rotonda West boasts picturesque canals and pristine golf courses, providing the perfect backdrop for a day of fishing or a leisurely round of golf. Meanwhile, Boca Grande invites exploration with its stunning beaches and charming shops, where you can unwind while soaking up the coastal ambiance. Don't miss the weekly Englewood Farmers Market, where the vibrant community spirit comes to life through fresh, locally sourced produce and unique artisan goods. Whether you’re seeking adventure or a peaceful day out, Englewood offers the perfect blend of activities to enrich your lifestyle.
Sold for $220,000
$220,000
11431 BAGGOT AVENUE, ENGLEWOOD, FL 34224
2beds
996sqft
Single Family Residence
Built in 1993
10,540 Square Feet Lot
$204,500 Zestimate®
$221/sqft
$1,483 Estimated rent
Home value
$204,500
$184,000 - $227,000
$1,483/mo
Zestimate® history
Owner options
List your home for rent
$1,483/mo
Rent Zestimate®
Find your next renter with Zillow Rental Manager. Plus, with online applications, you can quickly screen prospective tenants – for free.
$1,483/mo
Rent Zestimate®
Refinance and save
$1,557/mo
Est. payment
Refinancing to a lower rate could help reduce your monthly payments and save thousands over the life of the loan.
$1,557/mo
Est. payment
Explore your selling options
Work with a Zillow partner agent
Leverage their expertise and Zillow's premium Showcase listings to get your home seen by more buyers.
Get startedList with your own agent
Get your home in front of millions of buyers by listing it on Zillow.
Learn how to do itSell it yourself
Take full control of how buyers see your home on Zillow by listing For Sale by Owner (FSBO).
List your homeWhat's special
Zillow last checked:
Listing updated:
Listed by:
Toni Zarghami 941-248-2147,
KW COASTAL LIVING III 941-900-4151
Bought with:
Geoffrey Fahey, 3423958
EXP REALTY LLC
Source: Stellar MLS,MLS#: A4626820 Originating MLS: Sarasota - Manatee
Originating MLS: Sarasota - Manatee
Facts & features
Interior
Bedrooms & bathrooms
- Bedrooms: 2
- Bathrooms: 2
- Full bathrooms: 2
Rooms
- Room types: Florida Room
Primary bedroom
- Features: Ceiling Fan(s), Built-in Closet
- Level: First
- Dimensions: 11x13
Bedroom 2
- Features: Ceiling Fan(s), Built-in Closet
- Level: First
- Dimensions: 10x12
Primary bathroom
- Features: En Suite Bathroom, Single Vanity, Tub With Shower
- Level: First
- Dimensions: 5x8
Bathroom 2
- Features: Jack & Jill Bathroom, Shower No Tub, Single Vanity
- Level: First
- Dimensions: 5x5
Balcony porch lanai
- Features: Ceiling Fan(s)
- Level: First
- Dimensions: 10x18
Dinette
- Features: Ceiling Fan(s)
- Level: First
- Dimensions: 7x14
Dining room
- Level: First
- Dimensions: 9x9
Kitchen
- Level: First
- Dimensions: 8x9
Laundry
- Level: First
- Dimensions: 5x14
Living room
- Features: Ceiling Fan(s)
- Level: First
- Dimensions: 13x16
Heating
- Central
Cooling
- Central Air
Appliances
- Included: Dishwasher, Microwave, Range, Refrigerator
- Laundry: Inside, Laundry Room
Features
- Cathedral Ceiling(s), Ceiling Fan(s), Eating Space In Kitchen, Living Room/Dining Room Combo, Solid Surface Counters, Split Bedroom, Walk-In Closet(s)
- Flooring: Concrete, Laminate, Tile
- Doors: Sliding Doors
- Windows: Window Treatments
- Has fireplace: No
Interior area
- Total structure area: 1,718
- Total interior livable area: 996 sqft
Property
Parking
- Total spaces: 2
- Parking features: Garage Door Opener
- Attached garage spaces: 2
Features
- Levels: One
- Stories: 1
- Patio & porch: Covered, Front Porch
- Exterior features: Lighting, Private Mailbox, Rain Gutters
- Has view: Yes
- View description: Trees/Woods
Lot
- Size: 10,540 Square Feet
- Features: Corner Lot, In County
- Residential vegetation: Trees/Landscaped
Details
- Parcel number: 412012226004
- Zoning: RSF3.5
- Special conditions: None
Construction
Type & style
- Home type: SingleFamily
- Property subtype: Single Family Residence
Materials
- Wood Frame
- Foundation: Slab
- Roof: Shingle
Condition
- New construction: No
- Year built: 1993
Utilities & green energy
- Sewer: Septic Tank
- Water: Public
- Utilities for property: BB/HS Internet Available, Cable Available, Electricity Available, Public, Water Available
Community & HOA
Community
- Pet fee: $0 monthly
- Subdivision: PORT CHARLOTTE SEC 065
HOA
- Has HOA: No
Location
- Region: Englewood
Financial & listing details
- Price per square foot: $221/sqft
- Tax assessed value: $185,889
- Annual tax amount: $1,799
- Date on market: 10/31/2024
- Cumulative days on market: 42 days
- Listing terms: Cash,Conventional,FHA,VA Loan
- Ownership: Fee Simple
- Total actual rent: 0
- Electric utility on property: Yes
- Road surface type: Paved
Price history
| Date | Event | Price |
|---|---|---|
| 6/28/2026 | Listing removed | $2,000$2/sqft |
Source: Zillow Rentals Report a problem | ||
| 6/13/2026 | Listed for rent | $2,000-4.8%$2/sqft |
Source: Zillow Rentals Report a problem | ||
| 5/1/2026 | Listing removed | $2,100$2/sqft |
Source: Zillow Rentals Report a problem | ||
| 4/27/2026 | Listed for rent | $2,100+5%$2/sqft |
Source: Zillow Rentals Report a problem | ||
| 5/25/2025 | Listing removed | $2,000$2/sqft |
Source: Zillow Rentals Report a problem | ||
| 5/12/2025 | Price change | $2,000+11.1%$2/sqft |
Source: Zillow Rentals Report a problem | ||
| 4/29/2025 | Listed for rent | $1,800$2/sqft |
Source: Zillow Rentals Report a problem | ||
| 12/31/2024 | Sold | $220,000-8.3%$221/sqft |
Source:  Stellar MLS #A4626820 Report a problem Stellar MLS #A4626820 Report a problem | ||
| 12/12/2024 | Pending sale | $240,000$241/sqft |
Source: Stellar MLS #A4626820 Report a problem | ||
| 10/31/2024 | Listed for sale | $240,000+62.7%$241/sqft |
Source: Stellar MLS #A4626820 Report a problem | ||
| 4/20/2018 | Sold | $147,500-3.6%$148/sqft |
Source: Public Record Report a problem | ||
| 2/20/2018 | Listed for sale | $153,000+14.3%$154/sqft |
Source: M&M REALTY PROPERTY MANAGEMENT #R4707472 Report a problem | ||
| 11/20/2017 | Listing removed | $133,900$134/sqft |
Source: M&M REALTY PROPERTY MANAGEMENT #R4706752 Report a problem | ||
| 10/13/2017 | Price change | $133,900-4.3%$134/sqft |
Source: M&M REALTY PROPERTY MANAGEMENT #R4706752 Report a problem | ||
| 10/6/2017 | Price change | $139,900-3.5%$140/sqft |
Source: M&M REALTY PROPERTY MANAGEMENT #R4706752 Report a problem | ||
| 8/23/2017 | Listed for sale | $145,000+367.7%$146/sqft |
Source: M&M REALTY PROPERTY MANAGEMENT #R4706752 Report a problem | ||
| 7/26/2006 | Sold | $31,000-80%$31/sqft |
Source: Public Record Report a problem | ||
| 2/24/2005 | Sold | $155,000+126.3%$156/sqft |
Source: Public Record Report a problem | ||
| 11/17/1998 | Sold | $68,500+1.5%$69/sqft |
Source: Public Record Report a problem | ||
| 6/6/1996 | Sold | $67,500$68/sqft |
Source: Public Record Report a problem | ||
Public tax history
| Year | Property taxes | Tax assessment |
|---|---|---|
| 2025 | $3,749 +108.4% | $185,889 +42% |
| 2024 | $1,799 +2.5% | $130,912 +3% |
| 2023 | $1,755 -14.6% | $127,099 +3% |
| 2022 | $2,056 +1.9% | $123,397 +3% |
| 2021 | $2,018 +6.2% | $119,803 +1.4% |
| 2020 | $1,900 +4.8% | $118,149 +2% |
| 2019 | $1,814 -15.9% | $115,877 +13.2% |
| 2018 | $2,157 | $102,385 -3.2% |
| 2017 | $2,157 +6.1% | $105,732 +25% |
| 2016 | $2,033 +7.2% | $84,615 +10% |
| 2015 | $1,897 +8.9% | $76,923 +10% |
| 2014 | $1,741 +56.3% | $69,930 +16.3% |
| 2013 | $1,114 +7.8% | $60,126 -6.5% |
| 2012 | $1,034 -5.6% | $64,275 |
| 2011 | $1,095 -9.7% | $64,275 -8.3% |
| 2010 | $1,214 -8.1% | $70,063 -14.3% |
| 2009 | $1,320 | $81,783 +33% |
| 2005 | -- | $61,484 +1.9% |
| 2004 | -- | $60,338 |
| 2003 | -- | $60,338 +2.4% |
| 2002 | $841 +1.5% | $58,924 +1.6% |
| 2001 | $829 +8.1% | $57,996 +3% |
| 2000 | $767 | $56,307 |
Find assessor info on the county website
Neighborhood: 34224
Nearby homes
- $309,0003 bd2 ba1.6k sqft11423 Baggot Ave, Englewood, FL 34224Sold

- $27,500-- bd-- ba-- sqft11428 Starflower Ave, Englewood, FL 34224Sold
- $20,0000.289 Acres11428 Starflower Ave #15, Englewood, FL 34224Sold
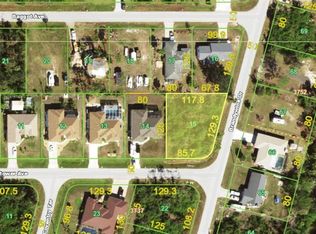
- $30,001-- bd-- ba-- sqft7012 Brandywine Dr, Englewood, FL 34224Off Market
- $276,3003 bd2 ba1.4k sqft11432 Baggot Ave, Englewood, FL 34224Off Market
- $295,2003 bd2 ba1.8k sqft11418 Starflower Ave, Englewood, FL 34224Off Market
- $30,001-- bd-- ba-- sqft7004 Brandywine Dr, Englewood, FL 34224Off Market
- $331,7003 bd2 ba1.5k sqft7028 Brandywine Dr, Englewood, FL 34224Off Market
Nearby schools
GreatSchools rating
- 6/10Myakka River Elementary SchoolGrades: PK-5Distance: 1.7 mi
- 7/10L. A. Ainger Middle SchoolGrades: 6-8Distance: 2.1 mi
- 5/10Lemon Bay High SchoolGrades: 9-12Distance: 4.5 mi
Schools provided by the listing agent
- Elementary: Myakka River Elementary
- Middle: L.A. Ainger Middle
- High: Lemon Bay High
Source: Stellar MLS. This data may not be complete. We recommend contacting the local school district to confirm school assignments for this home.
Get a cash offer in 3 minutes
Find out how much your home could sell for in as little as 3 minutes with a no-obligation cash offer.
Estimated market value
$204,500
Get a cash offer in 3 minutes
Find out how much your home could sell for in as little as 3 minutes with a no-obligation cash offer.
Estimated market value
$204,500
- Florida
- Charlotte County
- Englewood
- 34224
- 11431 BAGGOT AVENUE
Nearby cities
Nearby zip codes
Other Englewood Topics
