A Truly Exceptional Property: A Harmonious Blend of Craftsmanship, Function, and Beauty
This expansive lot is a rare gem, thoughtfully designed to offer a seamless combination of style and utility. Whether you’re a multi-generational family, an investor seeking a family home with rental potential, or an entrepreneur in need of an office space separate from your living area, this unique "compound" has something for everyone.
Main Residence (House #1):
4 Bedrooms | 3 Bathrooms with 3147 sf
Accessory Dwelling Unit (ADU #2):
2 Bedrooms | 2 Bathrooms with approx 1880 sf living space
House #1:
A private deck with a cozy firepit, a dedicated dog kennel, and beautifully landscaped grounds with artificial turf, mature trees, and vibrant plantings invite both relaxation and enjoyment.
ADU #2:
This charming retreat features a private bedroom patio, a spacious kitchen patio with an outdoor cooking area, and a shaded awning for year-round enjoyment.
4-Car Garage and ample guest parking
RV Potential and room for expansion
Outbuilding/Storage matching the aesthetic of the main buildings
A Storage Shed nestled in the garden near avocado and fruit trees, perfect for gardening tools or extra storage.
Luxury & Privacy with City Convenience
This property offers the best of both worlds—seclusion and privacy amidst a thoughtfully designed environment, yet still close to freeways, schools, and shopping. It’s a dream come true for equestrian enthusiasts, with nearby riding schools, boarding options, and a wealth of trails to explore. Hansen Dam's recreational park offers golf, fishing, an aquatic center, and more just moments away.
This exceptional property is a must-see—professionally curated, with every detail considered, including stunning custom ironwork and design finishes that set this home apart. Schedule your Tour today!
Sold for $1,975,000
Listed by: Keller Williams Realty • Kim Wells • Contact: 714-514-7251
Bought with: Better Homes and Gardens Real Estate Town Center
Tax assessed value
$1,975,000
11431 Clybourn Ave, Sylmar, CA 91342
6beds
5,027sqft
Single Family Residence
Built in 1987
0.68 Acres Lot
$2,307,700 Zestimate®
$393/sqft
$6,693 Estimated rent
Home value
$2,307,700
$2.08M - $2.54M
$6,693/mo
Zestimate® history
Owner options
List your home for rent
$6,693/mo
Rent Zestimate®
Find your next renter with Zillow Rental Manager. Plus, with online applications, you can quickly screen prospective tenants – for free.
$6,693/mo
Rent Zestimate®
Refinance and save
$12,634/mo
Est. payment
Refinancing to a lower rate could help reduce your monthly payments and save thousands over the life of the loan.
$12,634/mo
Est. payment
Explore your selling options
Work with a Zillow partner agent
Leverage their expertise and Zillow's premium Showcase listings to get your home seen by more buyers.
Get startedList with your own agent
Get your home in front of millions of buyers by listing it on Zillow.
Learn how to do itSell it yourself
Take full control of how buyers see your home on Zillow by listing For Sale by Owner (FSBO).
List your homeWhat's special
Mature treesGorgeous treesCharming retreatExpansive lotPrivate bedroom patioVibrant plantingsDedicated dog kennel
Zillow last checked:
Listing updated:
Listed by:
Kim Wells DRE #01145511 714-514-7251,
Keller Williams Realty
Bought with:
Danielle Garrison, DRE #01986725
Better Homes and Gardens Real Estate Town Center
Source: CRMLS,MLS#: PW24240869 Originating MLS: California Regional MLS
Originating MLS: California Regional MLSFacts & features
Interior
Bedrooms & bathrooms
- Bedrooms: 6
- Bathrooms: 5
- Full bathrooms: 5
- Main level bathrooms: 5
- Main level bedrooms: 6
Rooms
- Room types: Art Studio, Attic, Bedroom, Entry/Foyer, Laundry, Living Room, Primary Bedroom, Office, Other, Sauna, Dining Room
Primary bedroom
- Features: Main Level Primary
Primary bedroom
- Features: Primary Suite
Bedroom
- Features: Bedroom on Main Level
Bedroom
- Features: All Bedrooms Down
Bathroom
- Features: Bathroom Exhaust Fan, Bathtub, Closet, Full Bath on Main Level, Granite Counters, Jetted Tub, Low Flow Plumbing Fixtures, Linen Closet, Separate Shower, Tile Counters
Kitchen
- Features: Built-in Trash/Recycling, Granite Counters, Pots & Pan Drawers, Remodeled, Self-closing Cabinet Doors, Self-closing Drawers, Tile Counters, Updated Kitchen, Utility Sink
Heating
- Central, Fireplace(s), Propane, Natural Gas, Space Heater
Cooling
- Central Air, ENERGY STAR Qualified Equipment
Appliances
- Included: Dishwasher, ENERGY STAR Qualified Water Heater, Disposal, Gas Range, Gas Water Heater, High Efficiency Water Heater, Microwave, Range Hood, Water Heater
- Laundry: Washer Hookup, Electric Dryer Hookup, Inside
Features
- Block Walls, Ceiling Fan(s), Cathedral Ceiling(s), Coffered Ceiling(s), Separate/Formal Dining Room, Granite Counters, High Ceilings, In-Law Floorplan, Open Floorplan, Recessed Lighting, Storage, All Bedrooms Down, Attic, Bedroom on Main Level, Main Level Primary, Primary Suite, Walk-In Closet(s)
- Flooring: Stone, Tile
- Windows: Casement Window(s), Double Pane Windows, French/Mullioned, Screens, Skylight(s), Wood Frames
- Has fireplace: Yes
- Fireplace features: Family Room
- Common walls with other units/homes: No Common Walls
Interior area
- Total interior livable area: 5,027 sqft
Property
Parking
- Total spaces: 6
- Parking features: Concrete, Door-Multi, Door-Single, Driveway, Garage Faces Front, Garage, Garage Door Opener, Guest, Gravel, RV Potential, Garage Faces Side
- Attached garage spaces: 4
- Uncovered spaces: 2
Accessibility
- Accessibility features: None
Features
- Levels: One
- Stories: 1
- Entry location: North
- Patio & porch: Concrete, Deck, Open, Patio, Stone
- Exterior features: Awning(s), Lighting, Rain Gutters
- Pool features: None
- Spa features: None
- Fencing: Good Condition,Privacy,Vinyl,Wrought Iron
- Has view: Yes
- View description: Hills, Neighborhood
Lot
- Size: 0.68 Acres
- Features: 0-1 Unit/Acre, Garden, Irregular Lot, Landscaped, Near Park, Paved, Ranch, Secluded, Sprinkler System
Details
- Additional structures: Second Garage, Guest House Detached, Shed(s), Storage, Two On A Lot
- Parcel number: 2530023004
- Zoning: LARA
- Special conditions: Standard
- Horse amenities: Riding Trail
Construction
Type & style
- Home type: SingleFamily
- Architectural style: Contemporary,Spanish
- Property subtype: Single Family Residence
Materials
- Ducts Professionally Air-Sealed, Stucco
- Foundation: Slab
- Roof: Fire Proof,Spanish Tile,Synthetic
Condition
- Updated/Remodeled,Turnkey
- New construction: No
- Year built: 1987
Utilities & green energy
- Electric: 220 Volts in Kitchen
- Sewer: Septic Tank
- Water: Public
- Utilities for property: Cable Connected, Electricity Connected, Natural Gas Connected, Phone Connected, Sewer Not Available, Water Connected, Overhead Utilities
Green energy
- Energy efficient items: Water Heater
Community & HOA
Community
- Features: Biking, Dog Park, Foothills, Fishing, Golf, Hiking, Horse Trails, Stable(s), Lake, Mountainous, Near National Forest, Street Lights, Suburban, Water Sports, Park
- Security: Carbon Monoxide Detector(s), Security Gate, Key Card Entry, Smoke Detector(s)
Location
- Region: Sylmar
Financial & listing details
- Price per square foot: $393/sqft
- Tax assessed value: $1,975,000
- Date on market: 11/30/2024
- Cumulative days on market: 305 days
- Listing terms: Cash,Conventional,Fannie Mae,Freddie Mac,Submit
Price history
| Date | Event | Price |
|---|---|---|
| 7/29/2025 | Sold | $1,975,000$393/sqft |
Source:  CRMLS #PW24240869 Report a problem CRMLS #PW24240869 Report a problem | ||
| 6/21/2025 | Pending sale | $1,975,000$393/sqft |
Source: CRMLS #PW24240869 Report a problem | ||
| 6/4/2025 | Contingent | $1,975,000$393/sqft |
Source: CRMLS #PW24240869 Report a problem | ||
| 4/16/2025 | Listing removed | $5,800$1/sqft |
Source: CRMLS #PW25009425 Report a problem | ||
| 1/15/2025 | Listed for rent | $5,800+81.3%$1/sqft |
Source: CRMLS #PW25009425 Report a problem | ||
| 11/30/2024 | Listed for sale | $1,975,000$393/sqft |
Source: CRMLS #PW24240869 Report a problem | ||
| 3/24/2021 | Listing removed | -- |
Source: Owner Report a problem | ||
| 6/15/2014 | Listing removed | $3,200$1/sqft |
Source: Owner Report a problem | ||
| 5/15/2014 | Listed for rent | $3,200+73%$1/sqft |
Source: Owner Report a problem | ||
| 7/4/2012 | Listing removed | $1,850 |
Source: First Core Group #12162848 Report a problem | ||
| 5/19/2012 | Price change | $1,850-5.1% |
Source: First Core Group #12162848 Report a problem | ||
| 4/10/2012 | Price change | $1,950-11.4% |
Source: First Core Group #12162848 Report a problem | ||
| 3/29/2012 | Listed for rent | $2,200-25.4% |
Source: First Core Group #12162848 Report a problem | ||
| 8/13/2011 | Listing removed | $2,950$1/sqft |
Source: Best Core Group #12153024 Report a problem | ||
| 6/18/2011 | Listed for rent | $2,950$1/sqft |
Source: Best Core Group #12153024 Report a problem | ||
Public tax history
| Year | Property taxes | Tax assessment |
|---|---|---|
| 2026 | -- | $1,975,000 +205.8% |
| 2025 | $8,409 +1.8% | $645,826 +2% |
| 2024 | $8,263 +1.9% | $633,163 +2% |
| 2023 | $8,112 +4.6% | $620,749 +2% |
| 2022 | $7,755 +1.4% | $608,579 +2% |
| 2021 | $7,649 -0.9% | $596,647 +1% |
| 2020 | $7,718 | $590,530 +2% |
| 2019 | $7,718 +9.3% | $578,952 +2% |
| 2018 | $7,062 | $567,601 +2% |
| 2017 | $7,062 +2.2% | $556,472 +2% |
| 2016 | $6,909 +2.7% | $545,562 +6.9% |
| 2015 | $6,725 +6.1% | $510,238 +2% |
| 2014 | $6,340 | $500,244 +2.5% |
| 2012 | -- | $488,221 +2% |
| 2011 | -- | $478,649 +0.8% |
| 2010 | -- | $475,072 -0.2% |
| 2009 | -- | $476,202 +9.2% |
| 2008 | -- | $436,115 +2% |
| 2007 | -- | $427,565 +2% |
| 2006 | -- | $419,182 |
| 2005 | -- | $419,182 +4% |
| 2004 | -- | $402,906 +28% |
| 2003 | -- | $314,700 |
| 2002 | -- | $314,700 +29.2% |
| 2000 | -- | $243,495 |
Find assessor info on the county website
Neighborhood: Lakeview Terrace
Nearby homes
- $1,020,6004 bd3 ba3.1k sqft11435 N Clybourn Ave, Sylmar, CA 91342Off Market

- $1,044,6004 bd3 ba3.1k sqft11435 Clybourn Ave, Sylmar, CA 91342Off Market
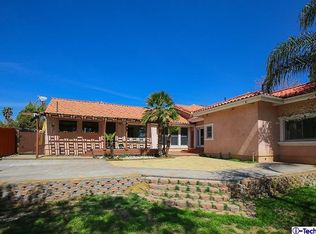
- $684,9002 bd1 ba702 sqft11441 Clybourn Ave, Sylmar, CA 91342Off Market
- $1,484,0002 bd2 ba1.5k sqft11214 Osborne St, Sylmar, CA 91342Off Market
- $1,308,9005 bd5 ba3.9k sqft11421 Clybourn Ave, Sylmar, CA 91342Off Market
- $1,006,9002 bd1 ba1.3k sqft11446 Clybourn Ave, Sylmar, CA 91342Off Market
- $250,0000.429 Acres11135 Longford St, Sylmar, CA 91342Sold
- $1,465,0002 bd2 ba1.5k sqft11224 Osborne St, Sylmar, CA 91342Sold
Nearby schools
GreatSchools rating
- 9/10Brainard Elementary SchoolGrades: K-5Distance: 0.6 mi
- 4/10Charles Maclay Middle SchoolGrades: 6-8Distance: 1.9 mi
- 7/10Verdugo Hills Senior High SchoolGrades: 9-12Distance: 4.5 mi
Get a cash offer in 3 minutes
Find out how much your home could sell for in as little as 3 minutes with a no-obligation cash offer.
Estimated market value
$2,307,700
Get a cash offer in 3 minutes
Find out how much your home could sell for in as little as 3 minutes with a no-obligation cash offer.
Estimated market value
$2,307,700
- California
- Los Angeles County
- Los Angeles
- 91342
- Lakeview Terrace
- 11431 Clybourn Ave
Nearby cities
Nearby neighborhoods
Nearby zip codes
Other Los Angeles Topics
