Skip main navigation
Sold for $464,700
  • $464,700

    11431 Coventry Grove Cir, Lithia, FL 33547

    3beds
    2,029sqft
    Single Family Residence
    Built in 2014
    6,500 Square Feet Lot
    $460,300 Zestimate®
    $229/sqft
    $2,702 Estimated rent

    Home value

    $460,300

    $428,000 - $493,000

    $2,702/mo

    Zestimate® history
    Loading
    Loading...

    Owner options

    List your home for rent

    $2,702/mo

    Rent Zestimate®

    Find your next renter with Zillow Rental Manager. Plus, with online applications, you can quickly screen prospective tenants – for free.

    Learn more

    $2,702/mo

    Rent Zestimate®

    Refinance and save

    $3,327/mo

    Est. payment

    Refinancing to a lower rate could help reduce your monthly payments and save thousands over the life of the loan.

    See today's rates

    $3,327/mo

    Est. payment

    Explore your selling options

    Work with a Zillow partner agent

    Leverage their expertise and Zillow's premium Showcase listings to get your home seen by more buyers.

    Get started

    List with your own agent

    Get your home in front of millions of buyers by listing it on Zillow.

    Learn how to do it

    Sell it yourself

    Take full control of how buyers see your home on Zillow by listing For Sale by Owner (FSBO).

    List your home

    What's special

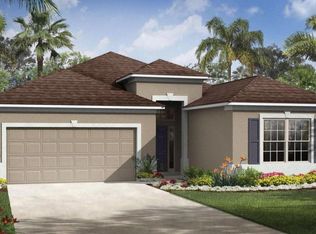
    One or more photo(s) has been virtually staged. Welcome to the highly sought-after Channing Park community with “A RATED” Schools. *PRIVATE POND FRONT HOME. * This beautifully designed Pinehurst model, renowned for its elegant center hallway rotunda, offers the perfect blend of style, comfort, and functionality. Featuring 3 bedrooms plus a private office (easily converted to a 4th bedroom), split floor Plan, 2 full baths, and a 2-car garage, this home is designed for Florida living. At the heart of the home is a chef-inspired kitchen equipped with premium Viking Stainless Steel appliances, Sleek Granite Counters, breakfast bar, modern Polished Glass Subway tile, an abundance of Classic Wood Cabinetry with pull out shelving, ideal for entertaining and everyday luxury. The Light & Bright Primary Suite is designed with a Tray Ceiling and serene water views. The Primary Bath has Double Walk- in closets, a large Soaking Tub with Listello tile accents, separate shower stall & a Dual Vanity w/ Granite countertops. Step outside from your triple pocket sliders to your paved backyard retreat, complete with a built-in fire pit, full fencing, and breathtaking panoramic pond views. Enjoy stunning Florida sunsets from what is truly one of the most serene and picturesque lots in the entire community. Residents of Channing Park enjoy resort-style amenities including two community pools, fitness center, clubhouse, spa, soccer field, basketball court, playground, grilling stations, walking trails, skateboard park, and two dog parks—offering something for everyone. This exceptional home combines luxury living, incredible views, and unmatched community amenities in one of the area’s most desirable neighborhoods. Call today to schedule a private viewing!

    Zillow last checked:

    Listing updated:

    Listed by:

    Charlene Weston 813-530-4338,

    WESTON GROUP 813-530-4338,

    Meghan Cobelo 813-952-3532,

    WESTON GROUP

    Bought with:

    JAYSON SEFCHICK, 3624852

    WESTON GROUP

    Source: Stellar MLS,MLS#: TB8485123MLS LogoOriginating MLS: Suncoast Tampa

    Facts & features

    Interior

    Bedrooms & bathrooms
    • Bedrooms: 3
    • Bathrooms: 2
    • Full bathrooms: 2
    Rooms
    • Room types: Den/Library/Office, Dining Room, Utility Room
    Primary bedroom
    • Features: Dual Closets
    • Level: First
    • Area: 180 Square Feet
    • Dimensions: 12x15
    Bedroom 2
    • Features: Built-in Closet
    • Level: First
    • Area: 110 Square Feet
    • Dimensions: 11x10
    Bedroom 3
    • Features: Built-in Closet
    • Level: First
    • Area: 110 Square Feet
    • Dimensions: 11x10
    Den
    • Level: First
    • Area: 144 Square Feet
    • Dimensions: 12x12
    Kitchen
    • Level: First
    • Area: 216 Square Feet
    • Dimensions: 12x18
    Living room
    • Level: First
    • Area: 255 Square Feet
    • Dimensions: 15x17
    Heating
    • Central
    Cooling
    • Central Air
    Appliances
    • Included: Convection Oven, Dishwasher, Disposal, Dryer, Gas Water Heater, Microwave, Range, Refrigerator, Washer
    • Laundry: Inside, Laundry Room
    Features
    • Ceiling Fan(s), Crown Molding, Eating Space In Kitchen, High Ceilings, In Wall Pest System, Open Floorplan, Primary Bedroom Main Floor, Solid Surface Counters, Solid Wood Cabinets, Split Bedroom, Stone Counters, Thermostat, Tray Ceiling(s), Walk-In Closet(s)
    • Flooring: Carpet, Tile
    • Doors: Sliding Doors
    • Windows: Blinds, Window Treatments
    • Has fireplace: No
    Interior area
    • Total structure area: 2,730
    • Total interior livable area: 2,029 sqft

    Property

    Parking
    • Total spaces: 2
    • Parking features: Garage Door Opener
    • Attached garage spaces: 2
    • Details: Garage Dimensions: 20x20
    Features
    • Levels: One
    • Stories: 1
    • Patio & porch: Covered, Rear Porch
    • Exterior features: Irrigation System, Lighting, Private Mailbox, Sidewalk
    • Fencing: Vinyl
    • Has view: Yes
    • View description: Trees/Woods, Water, Pond
    • Has water view: Yes
    • Water view: Water,Pond
    • Waterfront features: Pond, Pond Access
    Lot
    • Size: 6,500 Square Feet
    • Features: Conservation Area, In County, Landscaped, Sidewalk
    • Residential vegetation: Mature Landscaping, Trees/Landscaped
    Details
    • Additional structures: Other
    • Parcel number: U3330319G700000000170.0
    • Zoning: RESI
    • Special conditions: None

    Construction

    Type & style
    • Home type: SingleFamily
    • Property subtype: Single Family Residence
    Materials
    • Block, Stucco
    • Foundation: Slab
    • Roof: Shingle
    Condition
    • New construction: No
    • Year built: 2014

    Utilities & green energy

    • Sewer: Public Sewer
    • Water: Public
    • Utilities for property: BB/HS Internet Available, Cable Available, Electricity Available, Public, Sprinkler Meter, Street Lights, Water Available

    Community & HOA

    Community
    • Features: Deed Restrictions, Fitness Center, Park, Playground, Pool, Sidewalks
    • Security: Smoke Detector(s)
    • Pet fee: $0 monthly
    • Subdivision: CHANNING PARK
    HOA
    • Has HOA: Yes
    • Amenities included: Basketball Court, Clubhouse, Fence Restrictions, Fitness Center, Park, Playground, Pool, Recreation Facilities, Spa/Hot Tub, Trail(s)
    • Services included: Community Pool, Recreational Facilities
    • HOA fee: $133 monthly
    • HOA name: Terra Management
    • HOA phone: 813-374-2363
    Location
    • Region: Lithia

    Financial & listing details

    • Price per square foot: $229/sqft
    • Tax assessed value: $367,348
    • Annual tax amount: $1,072
    • Date on market: 3/11/2026
    • Cumulative days on market: 5 days
    • Listing terms: Cash,Conventional,FHA,VA Loan
    • Ownership: Fee Simple
    • Total actual rent: 0
    • Electric utility on property: Yes
    • Road surface type: Asphalt

    Price history

    DateEventPrice
    4/10/2026Sold$464,700$229/sqft
    Source: Stellar MLS #TB8485123 Report a problem
    3/16/2026Pending sale$464,700$229/sqft
    Source: Stellar MLS #TB8485123 Report a problem
    3/11/2026Listed for sale$464,700+54.9%$229/sqft
    Source: Stellar MLS #TB8485123 Report a problem
    3/28/2020Listing removed$300,000$148/sqft
    Source: KELLER WILLIAMS REALTY #T3222197 Report a problem
    1/29/2020Pending sale$300,000$148/sqft
    Source: Keller Williams Realty Brandon #T3222197 Report a problem
    1/27/2020Listed for sale$300,000+15.3%$148/sqft
    Source: KELLER WILLIAMS REALTY #T3222197 Report a problem
    3/17/2015Sold$260,131+0.2%$128/sqft
    Source: Stellar MLS #T2715297 Report a problem
    11/13/2014Price change$259,576-1.1%$128/sqft
    Source: TAYLOR MORRISON RLTY OF FLA (775822) #T2715297 Report a problem
    9/26/2014Price change$262,576+1.2%$129/sqft
    Source: TAYLOR MORRISON RLTY OF FLA (775822) #T2715297 Report a problem
    9/6/2014Listed for sale$259,576$128/sqft
    Source: TAYLOR MORRISON RLTY OF FLA (775822) #T2715297 Report a problem

    Public tax history

    YearProperty taxesTax assessment
    2025$1,072 +2.2%$268,402 +2.9%
    2024$1,049 -1.8%$260,838 +3%
    2023$1,068 +11.6%$253,241 +3%
    2022$957 +0.5%$245,865 +3%
    2021$952 $238,704
    Find assessor info on the county website

    Neighborhood: 33547

    Nearby schools

    GreatSchools rating
    Schools provided by the listing agent
    • Elementary: Fishhawk Creek-HB
    • Middle: Barrington Middle
    • High: Newsome-HB

    Source: Stellar MLS. This data may not be complete. We recommend contacting the local school district to confirm school assignments for this home.

    Get a cash offer in 3 minutes
    Find out how much your home could sell for in as little as 3 minutes with a no-obligation cash offer.
    Estimated market value
    $460,300
    Get a cash offer in 3 minutes
    Find out how much your home could sell for in as little as 3 minutes with a no-obligation cash offer.
    Estimated market value
    $460,300