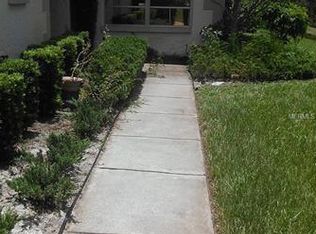
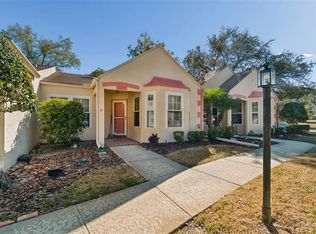
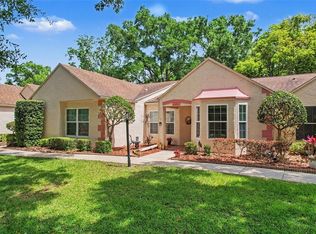
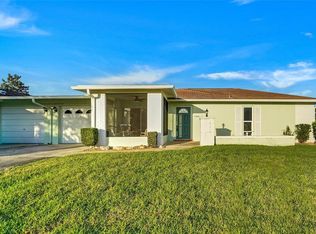
Discover easy Florida living in this beautifully updated 2 BEDROOM, 2 BATH VILLA with an ATTACHED 1 CAR GARAGE with POND VIEW, perfectly designed for a maintenance-free 55+ lifestyle.***SELLER WILL CONSIDER A $2,000 BUYER CREDIT TOWARD NEW FLOORING, CLOSING COSTS, OR AN INTEREST RATE BUY DOWN with an acceptable offer.***HVAC 2024, IMPACT WINDOWS 2016, Water Softener. NO FLOOD ZONE (X). Relax on the inviting front patio overlooking a tranquil pond and lush green space shaded by mature trees. Inside, you’ll find a bright, open floor plan filled with natural light and soothing, neutral tones that create a warm and welcoming atmosphere throughout. The custom kitchen has been thoughtfully modernized with white and gray cabinetry, stainless steel appliances and range hood, stone countertops, a subway tile backsplash, a pantry with sliding shelves, and a spacious island with seating that is ideal for casual dining or entertaining. The combined living and dining area flows seamlessly into a versatile bonus/family room, offering the perfect space to unwind, enjoy peaceful water views, or set up a home office or fitness area. The spacious primary suite features a large walk-in closet and a private, updated bath with a quartz-topped vanity and walk-in shower. A generously sized second bedroom and an updated hall bath with quartz vanity, tub/shower combo, and modern fixtures provide comfort for guests. The garage is complete with storage closets and a laundry area with Washer/Dryer included. Guest Parking right out front. Timber Oaks is a great 55+ community with plenty of activities to occupy your time. The condo fee includes ROOF, CABLE, INTERNET, WATER, SEWER, EXTERIOR and GROUNDS MAINTENANCE, and TRASH. The Timber Oaks fees also covers the community amenities located on a large lake (fishing and small boats allowed), walking path, 2 pools and spa, tennis courts, and shuffleboard. The 15,000 sq ft recreation center is home to an auditorium, computer lab, fitness center, pool tables, craft area, library, and game room. Centrally located near shopping, restaurants, and entertainment. Top-rated medical facilities are also close by. This move-in-ready villa is the perfect place to call home! You will truly love what you see and living maintenance free!
For sale
Price cut: $10K (6/22)
$160,000
11431 Dollar Lake Dr APT 1, Port Richey, FL 34668
2beds
1,372sqft
Villa
Built in 1984
-- sqft lot
$-- Zestimate®
$117/sqft
$678/mo HOA
What's special
Walking pathGenerously sized second bedroomPeaceful water viewsStone countertopsSubway tile backsplashPantry with sliding shelves
- 145 days |
- 524 |
- 14 |
Zillow last checked:
Listing updated:
Listed by:
Angela Wilbur PA 727-748-7748,
FUTURE HOME REALTY INC 813-855-4982
Source: Stellar MLS,MLS#: TB8474951 Originating MLS: Suncoast Tampa
Originating MLS: Suncoast Tampa
Loading...
Facts & features
Interior
Bedrooms & bathrooms
- Bedrooms: 2
- Bathrooms: 2
- Full bathrooms: 2
Rooms
- Room types: Family Room
Primary bedroom
- Features: Ceiling Fan(s), En Suite Bathroom, Shower No Tub, Walk-In Closet(s)
- Level: First
- Area: 216 Square Feet
- Dimensions: 18x12
Bedroom 2
- Features: Ceiling Fan(s), Built-in Closet
- Level: First
- Area: 132 Square Feet
- Dimensions: 12x11
Dining room
- Level: First
- Area: 90 Square Feet
- Dimensions: 10x9
Family room
- Features: Ceiling Fan(s)
- Level: First
- Area: 135 Square Feet
- Dimensions: 15x9
Kitchen
- Features: Breakfast Bar, Stone Counters
- Level: First
- Area: 128 Square Feet
- Dimensions: 16x8
Living room
- Features: Ceiling Fan(s)
- Level: First
- Area: 240 Square Feet
- Dimensions: 16x15
Heating
- Central, Electric
Cooling
- Central Air
Appliances
- Included: Dishwasher, Disposal, Dryer, Electric Water Heater, Microwave, Range, Range Hood, Refrigerator, Washer, Water Softener
- Laundry: In Garage
Features
- Ceiling Fan(s), Living Room/Dining Room Combo, Open Floorplan, Primary Bedroom Main Floor, Stone Counters, Walk-In Closet(s)
- Flooring: Carpet, Tile
- Has fireplace: No
- Common walls with other units/homes: Corner Unit
Interior area
- Total structure area: 1,694
- Total interior livable area: 1,372 sqft
Video & virtual tour
Property
Parking
- Total spaces: 1
- Parking features: Garage Door Opener, Guest
- Attached garage spaces: 1
Features
- Levels: One
- Stories: 1
- Patio & porch: Front Porch, Patio
- Exterior features: Private Mailbox, Sidewalk
- Waterfront features: Lake
Lot
- Residential vegetation: Mature Landscaping
Details
- Parcel number: 162511017B0210000A0
- Zoning: PUD
- Special conditions: None
Construction
Type & style
- Home type: SingleFamily
- Property subtype: Villa
Materials
- Block
- Foundation: Slab
- Roof: Shingle
Condition
- New construction: No
- Year built: 1984
Utilities & green energy
- Sewer: Public Sewer
- Water: Public
- Utilities for property: Cable Connected, Electricity Connected, Public, Sewer Connected, Water Connected
Community & HOA
Community
- Features: Dock, Fishing, Lake, Association Recreation - Owned, Buyer Approval Required, Clubhouse, Deed Restrictions, Park, Pool, Sidewalks, Tennis Court(s)
- Pet fee: $0 monthly
- Senior community: Yes
- Subdivision: DOLLAR LAKE VILLAGE CONDO 02
HOA
- Has HOA: Yes
- Services included: Cable TV, Common Area Taxes, Community Pool, Reserve Fund, Internet, Maintenance Structure, Maintenance Grounds, Manager, Pest Control, Pool Maintenance, Recreational Facilities, Sewer, Trash, Water
- HOA fee: $678 monthly
- HOA name: Sentry Management - Gail Dasher
- Second HOA name: Timber Oaks
- Second HOA phone: 727-863-5711
Location
- Region: Port Richey
Financial & listing details
- Price per square foot: $117/sqft
- Tax assessed value: $154,689
- Annual tax amount: $771
- Date on market: 2/13/2026
- Cumulative days on market: 146 days
- Listing terms: Cash,Conventional
- Ownership: Condominium
- Total actual rent: 0
- Electric utility on property: Yes
- Road surface type: Paved
Estimated market value
Not available
Estimated sales range
Not available
Not available
Price history
| Date | Event | Price |
|---|---|---|
| 6/22/2026 | Price change | $160,000-5.9%$117/sqft |
Source:  Stellar MLS #TB8474951 Report a problem Stellar MLS #TB8474951 Report a problem | ||
| 5/22/2026 | Price change | $170,000-10.5%$124/sqft |
Source: Stellar MLS #TB8474951 Report a problem | ||
| 4/17/2026 | Price change | $190,000-5%$138/sqft |
Source: Stellar MLS #TB8474951 Report a problem | ||
| 3/7/2026 | Price change | $200,000-11.1%$146/sqft |
Source: Stellar MLS #TB8474951 Report a problem | ||
| 2/13/2026 | Listed for sale | $225,000+462.5%$164/sqft |
Source: Stellar MLS #TB8474951 Report a problem | ||
| 12/8/2011 | Sold | $40,000-8.9%$29/sqft |
Source: Agent Provided Report a problem | ||
| 10/1/2011 | Price change | $43,900-25.6%$32/sqft |
Source: RE/MAX NEW DIMENSIONS #W7516993 Report a problem | ||
| 8/4/2011 | Price change | $59,000-17.9%$43/sqft |
Source: RE/MAX SUNSET REALTY #W7502092 Report a problem | ||
| 5/25/2011 | Listed for sale | $71,900+42.4%$52/sqft |
Source: RE/MAX SUNSET REALTY #W7502092 Report a problem | ||
| 7/28/2004 | Sold | $50,500$37/sqft |
Source: Public Record Report a problem | ||
Public tax history
| Year | Property taxes | Tax assessment |
|---|---|---|
| 2024 | $759 +2.3% | $57,300 |
| 2023 | $742 +7.1% | $57,300 +3% |
| 2022 | $693 +1% | $55,640 +6.1% |
| 2021 | $686 +1.3% | $52,450 +1.4% |
| 2020 | $677 +1.2% | $51,730 +2.3% |
| 2019 | $669 | $50,570 +1.9% |
| 2018 | $669 +10.6% | $49,630 |
| 2017 | $605 +1.5% | $49,630 +4.2% |
| 2016 | $596 +22.6% | $47,609 +0.7% |
| 2015 | $486 +4.9% | $47,278 +0.8% |
| 2014 | $463 | $46,903 -1.3% |
| 2013 | -- | $47,535 -5.7% |
| 2012 | -- | $50,386 -27.4% |
| 2011 | -- | $69,435 -8% |
| 2010 | -- | $75,439 -1.3% |
| 2009 | -- | $76,423 -29.6% |
| 2008 | -- | $108,621 -11.9% |
| 2007 | -- | $123,251 +11.9% |
| 2006 | -- | $110,183 +26.8% |
| 2005 | -- | $86,902 +20.3% |
| 2004 | -- | $72,236 +4.6% |
| 2003 | -- | $69,082 +15.8% |
| 2002 | -- | $59,678 +26.9% |
| 1999 | -- | $47,040 |
Find assessor info on the county website
Monthly payment
Est. payment$--/mo
Payment breakdown
Explore the cost of this home by adjusting the details. Changes won't be saved.All calculations are estimates and provided by Zillow, Inc. for informational purposes only. Actual amounts may vary.
HOA fees may include property taxes on listings classified as Co-Ops. Contact the listing agent and/or owner for fee details.
Mortgage interest rates are dependent on a number of factors, including credit score, down payment, and repayment length. Interest rate data provided by Zillow Group Marketplace, Inc. as of 1/1/1970 from various mortgage lenders with which we have lead or other similar arrangements; the Estimated Payment is an average of those rates.
See how much you could borrow to make a competitive offer.
Climate risks
Neighborhood: 34668
Nearby schools
GreatSchools rating
- 2/10Gulf Highlands Elementary SchoolGrades: PK-5Distance: 0.3 mi
- 2/10Bayonet Point Middle SchoolGrades: 6-8Distance: 0.5 mi
- 2/10Fivay High SchoolGrades: 8-12Distance: 1.2 mi

A local agent can set up tours, give advice and negotiate with sellers.


- Florida
- Pasco County
- Port Richey
- 34668
- 11431 Dollar Lake Dr Apartment 1
Nearby cities
Nearby neighborhoods
Nearby zip codes
Other Port Richey Topics
