Skip main navigation
Off market
  • $536,800

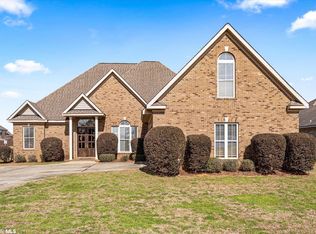
    11431 Elysian Cir, Daphne, AL 36526

    5beds
    3,808sqft
    SingleFamily
    Built in 2006
    0.35 Acres Lot
    $536,800 Zestimate®
    $141/sqft
    $3,739 Estimated rent

    Home value

    $536,800

    $505,000 - $574,000

    $3,739/mo

    Zestimate® history
    Loading
    Loading...

    Owner options

    List your home for rent

    $3,739/mo

    Rent Zestimate®

    Find your next renter with Zillow Rental Manager. Plus, with online applications, you can quickly screen prospective tenants – for free.

    Learn more

    $3,739/mo

    Rent Zestimate®

    Refinance and save

    $2,930/mo

    Est. payment

    Refinancing to a lower rate could help reduce your monthly payments and save thousands over the life of the loan.

    See today's rates

    $2,930/mo

    Est. payment

    Explore your selling options

    Work with a Zillow partner agent

    Leverage their expertise and Zillow's premium Showcase listings to get your home seen by more buyers.

    Get started

    List with your own agent

    Get your home in front of millions of buyers by listing it on Zillow.

    Learn how to do it

    Sell it yourself

    Take full control of how buyers see your home on Zillow by listing For Sale by Owner (FSBO).

    List your home

    What's special

    While having a modern open feel, this home is reminiscent of a proper manor house. Former R&S Dream Home Builders in 2007 Baldwin County's Parade Homes has impressive Double Front Entrance opens into a generous Foyer flanked by a Formal Living Room and Dining Room that features a walk-thru Butler's Pantry to generous eat-in cook's Kitchen making this home perfect for entertaining. Amenities include a Guest Wing or Mother-in-law suite with Full Bath that is off the Kitchen, Owner's Suite with Sitting Area, jetted tub with separate shower, dual sinks, and two walk-in closets located off over-sized great room featuring gas fireplace. Brazilian cherry engineered-wood flooring, high ceilings, impressive moldings, 2 AC Units with 3 Programmable Thermostats for 3 Zones, 2 Electric Water Heaters, security system and bull-nosed drywall are some of the definitive features that set this home apart. Upstairs Bonus Room or 5th bedroom has complete bath and walk-in closet with adjacent area for media room perfect for teenager or college student. Covered back patio is over 400 sqft, privacy fence, sprinkler system with matured professional landscaping ready for in-ground pool. Austin Park enjoys a community swimming pool and tennis courts.

    This property is off market, which means it's not currently listed for sale or rent on Zillow. This may be different from what's available on other websites or public sources.

    Facts & features

    Interior

    Bedrooms & bathrooms
    • Bedrooms: 5
    • Bathrooms: 4
    • Full bathrooms: 4
    Heating
    • Forced air, Electric
    Cooling
    • Central
    Appliances
    • Included: Dishwasher, Garbage disposal, Range / Oven, Refrigerator
    Features
    • Ceiling Fan(s), Window Treatments, En-Suite, High Ceilings, Internet, Split Bedroom Plan, Cable
    • Flooring: Tile, Carpet, Hardwood
    • Windows: Window Treatments
    • Has fireplace: Yes
    Interior area
    • Total interior livable area: 3,808 sqft

    Property

    Parking
    • Total spaces: 2
    • Parking features: Garage - Attached
    Features
    • Exterior features: Stucco, Vinyl, Brick
    • Pool features: Outdoor Pool
    • Fencing: Fenced
    Lot
    • Size: 0.35 Acres
    Details
    • Parcel number: 4306230000030028
    • Other equipment: Irrigation Equipment

    Construction

    Type & style
    • Home type: SingleFamily
    Materials
    • Wood
    • Foundation: Slab
    • Roof: Composition
    Condition
    • Year built: 2006

    Utilities & green energy

    • Utilities for property: Cable Available

    Community & HOA

    Community
    • Security: Security System
    HOA
    • Has HOA: Yes
    • Amenities included: Pool - Outdoor, Tennis Court(s)
    • HOA fee: $500 monthly
    Location
    • Region: Daphne

    Financial & listing details

    • Price per square foot: $141/sqft
    • Tax assessed value: $517,400
    • Annual tax amount: $1,559

    Price history

    DateEventPrice
    6/20/2019Sold$360,000-1.4%$95/sqft
    Source: Baldwin Realtors #280764 Report a problem
    5/23/2019Pending sale$365,000$96/sqft
    Source: Bellator Fairhope Section St #280764 Report a problem
    3/19/2019Price change$365,000-1.1%$96/sqft
    Source: Bellator Fairhope Section St #280764 Report a problem
    10/10/2018Price change$369,000-5.1%$97/sqft
    Source: Keller Williams Realty Alabama Gulf Coast #273778 Report a problem
    9/13/2018Listed for sale$389,000+39%$102/sqft
    Source: Keller Williams AGC Realty-Daphne #273778 Report a problem
    2/15/2012Listing removed$279,900$74/sqft
    Source: RE/MAX By The Bay Report a problem
    1/17/2012Listed for sale$279,900+1.8%$74/sqft
    Source: RE/MAX By The Bay Report a problem
    7/29/2011Sold$275,000-8%$72/sqft
    Source: Baldwin Realtors #173706 Report a problem
    7/9/2011Price change$299,000+6.8%$79/sqft
    Source: Paige Thatcher Moore Team Report a problem
    6/12/2011Price change$279,900-4.8%$74/sqft
    Source: RE/MAX By The Bay #222982 Report a problem
    5/27/2011Price change$293,950-0.3%$77/sqft
    Source: RE/MAX By The Bay #222982 Report a problem
    4/30/2011Price change$294,875-1.7%$77/sqft
    Source: RE/MAX By The Bay #222982 Report a problem
    3/17/2011Listed for sale$299,900-9%$79/sqft
    Source: RE/MAX By The Bay #222982 Report a problem
    10/5/2010Listing removed$329,500$87/sqft
    Source: RE/MAX By The Bay Report a problem
    8/11/2010Price change$329,500-1.6%$87/sqft
    Source: RE/MAX By The Bay Report a problem
    8/6/2010Price change$335,000+1.7%$88/sqft
    Source: RE/MAX By The Bay #435 Report a problem
    6/12/2010Price change$329,500-0.2%$87/sqft
    Source: Systems Engineering, Inc. #159874 Report a problem
    5/29/2010Price change$330,000-1.3%$87/sqft
    Source: Systems Engineering, Inc. #159874 Report a problem
    5/20/2010Listed for sale$334,500-7.1%$88/sqft
    Source: Systems Engineering, Inc. #159874 Report a problem
    2/26/2008Sold$359,900$95/sqft
    Source: Public Record Report a problem

    Public tax history

    YearProperty taxesTax assessment
    2025$1,559 +5.3%$51,740 +5.2%
    2024$1,480 +0.5%$49,200 +0.5%
    2023$1,472 $48,940 +16%
    2022-- $42,180 +6.6%
    2021$1,076 +1.3%$39,580 +0.2%
    2020$1,062 +12.1%$39,520 +11.6%
    2019$947 -5.3%$35,420 -5.1%
    2018$1,000 +4.6%$37,320 +4.4%
    2017$956 $35,740 +17.1%
    2016$956 +18.1%$30,520 -5.6%
    2015$810 -7.1%$32,340 -1.2%
    2014$871 $32,720 +6.8%
    2013$871 $30,640 +3.7%
    2011-- $29,560 -14.9%
    2010-- $34,720 -1.1%
    2009$938 -59.6%$35,120 -57.7%
    2008$2,322 +40.5%$82,940 +40.5%
    2007$1,653 $59,020
    Find assessor info on the county website

    Neighborhood: 36526

    Nearby schools

    GreatSchools rating
    Schools provided by the listing agent
    • Elementary: Daphne East Elementary
    • Middle: Daphne Middle
    • High: Daphne High

    Source: The MLS. This data may not be complete. We recommend contacting the local school district to confirm school assignments for this home.

    Get a cash offer in 3 minutes
    Find out how much your home could sell for in as little as 3 minutes with a no-obligation cash offer.
    Estimated market value
    $536,800
    Get a cash offer in 3 minutes
    Find out how much your home could sell for in as little as 3 minutes with a no-obligation cash offer.
    Estimated market value
    $536,800