Skip main navigation
Off market
  • $1,390,300

    11431 Iager Blvd, Fulton, MD 20759

    5beds
    4,964sqft
    SingleFamily
    Built in 2014
    6,538 Square Feet Lot
    $1,390,300 Zestimate®
    $280/sqft
    $7,067 Estimated rent

    Home value

    $1,390,300

    $1.32M - $1.46M

    $7,067/mo

    Zestimate® history
    Loading
    Loading...

    Owner options

    List your home for rent

    $7,067/mo

    Rent Zestimate®

    Find your next renter with Zillow Rental Manager. Plus, with online applications, you can quickly screen prospective tenants – for free.

    Learn more

    $7,067/mo

    Rent Zestimate®

    Refinance and save

    $8,893/mo

    Est. payment

    Refinancing to a lower rate could help reduce your monthly payments and save thousands over the life of the loan.

    See today's rates

    $8,893/mo

    Est. payment

    Explore your selling options

    Work with a Zillow partner agent

    Leverage their expertise and Zillow's premium Showcase listings to get your home seen by more buyers.

    Get started

    List with your own agent

    Get your home in front of millions of buyers by listing it on Zillow.

    Learn how to do it

    Sell it yourself

    Take full control of how buyers see your home on Zillow by listing For Sale by Owner (FSBO).

    List your home

    What's special

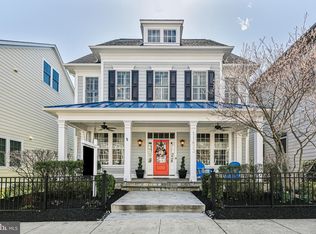
    Absolutely stunning single family NV home nestled on a desirable corner lot in Maple Lawn. Three car detached garage, professionally landscaped grounds, inviting covered front porch, private fenced yard, balcony, deck, and patio! Custom quality features throughout including: professional Viking kitchen appliance package, oversized center-island, whole house speaker sound system, home office on main level, new flooring on the lower level (2020), custom bar, freshly painted interior (2020), LED lighting, and much more! Exceptional open floor plan, beautiful hardwood floors, decorative archways, elegant molding, custom lighting, and sunbathed windows. Prepare your favorite meals in the chef inspired kitchen, complemented with granite counters, sleek backsplash, under cabinetry lighting, 6-burner gas cooktop, oversized center island, breakfast bar, butler's pantry and a sunny breakfast room. The adjoining family room provides the ideal place to relax and unwind highlighting a gas burning fireplace and a coffered ceiling. Ascend upstairs to the sprawling owner's suite appointed with dual walk-in closets, ceiling fan, and a sitting area with access to the private balcony. Luxurious owner's bath adorned with separate vanities, soaking tub, oversized shower with seating, and a water closet. Three impressively sized bedrooms, full bath, and a laundry room conclude the upper level. A fifth bedroom, loft, and a full bath highlight the amazing fourth level. Continue downstairs to the sensational recreation room boasting new flooring, gas burning fireplace, and a fantastic custom pub style bar with a wine fridge, 48 inch Perlick beer cooler, ice maker, and granite counters. An exercise room, bonus room, full bath, and walkout stair access complete the lower level. Maintained with pride of ownership, sparing no expense an absolute must see!

    This property is off market, which means it's not currently listed for sale or rent on Zillow. This may be different from what's available on other websites or public sources.
    Facts & features

    Interior

    Bedrooms & bathrooms
    • Bedrooms: 5
    • Bathrooms: 5
    • Full bathrooms: 4
    • 1/2 bathrooms: 1
    Heating
    • Forced air
    Cooling
    • Central
    Appliances
    • Included: Dishwasher, Dryer, Garbage disposal, Microwave, Range / Oven, Refrigerator, Washer
    Features
    • Ceiling Fan(s), Kitchen Island, Pantry, Recessed Lighting, Walk-In Closet(s), Built-Ins, Dining Area, Eat-in Kitchen, Soaking Tub, Crown Molding, Carpet, Open Floorplan, Wood Floors, Bar, Butlers Pantry, Attic, Wet/Dry Bar, Formal/Separate Dining Room, Breakfast Area, Upgraded Countertops, Kitchen - Table Space, Kitchen - Gourmet, Family Room Off Kitchen, Chair Railings, Wine Storage, Primary Bath(s)
    • Flooring: Hardwood
    • Basement: Finished
    • Has fireplace: Yes
    Interior area
    • Total interior livable area: 4,964 sqft
    • Finished area below ground: 1600

    Property

    Parking
    • Total spaces: 6
    • Parking features: Garage - Detached
    Accessibility
    • Accessibility features: Other
    Features
    • Exterior features: Other
    • Pool features: In Ground, Community
    Lot
    • Size: 6,538 sqft
    Details
    • Parcel number: 05594233
    • Special conditions: Standard

    Construction

    Type & style
    • Home type: SingleFamily
    • Architectural style: Colonial
    Materials
    • Frame
    • Roof: Other
    Condition
    • Year built: 2014

    Community & neighborhood

    Location
    • Region: Fulton

    HOA & financial

    HOA
    • Has HOA: Yes
    • HOA fee: $168 monthly

    Other

    Other facts
    • Heating: Forced Air, Zoned, Programmable Thermostat
    • Appliances: Dishwasher, Refrigerator, Disposal, Built-in Microwave, Exhaust Fan, Water Heater, Self Cleaning Oven, Oven - Wall, Stainless Steel Appliance(s), Bar Fridge, Oven/Range - Gas, Dryer - Front Loading, Washer - Front Loading, Six Burner Stove, Water Dispenser, Energy Efficient Appliances
    • AssociationYN: true
    • FireplaceYN: true
    • InteriorFeatures: Ceiling Fan(s), Kitchen Island, Pantry, Recessed Lighting, Walk-In Closet(s), Built-Ins, Dining Area, Eat-in Kitchen, Soaking Tub, Crown Molding, Carpet, Open Floorplan, Wood Floors, Bar, Butlers Pantry, Attic, Wet/Dry Bar, Formal/Separate Dining Room, Breakfast Area, Upgraded Countertops, Kitchen - Table Space, Kitchen - Gourmet, Family Room Off Kitchen, Chair Railings, Wine Storage, Primary Bath(s)
    • GarageYN: true
    • HeatingYN: true
    • CoolingYN: true
    • StructureType: Detached
    • ArchitecturalStyle: Colonial
    • StoriesTotal: 4
    • OpenParkingSpaces: 3
    • SpecialListingConditions: Standard
    • ParkingFeatures: Driveway, Detached Garage, Garage Faces Rear
    • ConstructionMaterials: HardiPlank Type
    • CoveredSpaces: 3
    • PoolFeatures: In Ground, Community
    • Cooling: Central Air, Zoned, Ceiling Fan(s), Programmable Thermostat
    • BelowGradeFinishedArea: 1600
    • AccessibilityFeatures: Other
    • MlsStatus: Pending
    • TaxAnnualAmount: 11725.0

    Price history

    DateEventPrice
    2/23/2021Sold$1,075,000$217/sqft
    Source: Public Record Report a problem
    12/18/2020Sold$1,075,000-2.3%$217/sqft
    Source: Long & Foster Broker Feed #MDHW288194_100 Report a problem
    12/1/2020Pending sale$1,100,000$222/sqft
    Source: Long and Foster Real Estate #MDHW288194 Report a problem
    11/24/2020Listed for sale$1,100,000+28.3%$222/sqft
    Source: Northrop Realty, A Long & Foster Company #MDHW288194 Report a problem
    2/26/2014Sold$857,639+205.2%$173/sqft
    Source: Public Record Report a problem
    11/14/2013Sold$281,000$57/sqft
    Source: Public Record Report a problem

    Public tax history

    YearProperty taxesTax assessment
    2025-- $1,173,900 +10.8%
    2024$11,929 +12.1%$1,059,400 +12.1%
    2023$10,640 +13.8%$944,900 +13.8%
    2022$9,350 +2.6%$830,400 +2.6%
    2021$9,115 +2.7%$809,467 +2.7%
    2020$8,879 +2.7%$788,533 +2.7%
    2019$8,643 -4.2%$767,600 +3.5%
    2018$9,019 -17.4%$741,667 -3.4%
    2017$10,923 $767,600 +11.3%
    2016-- $689,800 +2.3%
    2015-- $674,333 +2.3%
    2014-- $658,867 +305.5%
    2013-- $162,500

    Find assessor info on the county website

    Neighborhood: 20759

    Nearby schools

    GreatSchools rating
    Schools provided by the listing agent
    • Elementary: FULTON
    • Middle: LIME KILN
    • High: RESERVOIR
    • District: HOWARD COUNTY PUBLIC SCHOOL SYSTEM

    Source: The MLS. This data may not be complete. We recommend contacting the local school district to confirm school assignments for this home.

    Get a cash offer in 3 minutes
    Find out how much your home could sell for in as little as 3 minutes with a no-obligation cash offer.
    Estimated market value
    $1,390,300
    Get a cash offer in 3 minutes
    Find out how much your home could sell for in as little as 3 minutes with a no-obligation cash offer.
    Estimated market value
    $1,390,300