Skip main navigation
Off market
  • $544,200

    11431 King St, Westminster, CO 80031

    3beds
    2baths
    2,000sqft
    SingleFamily
    Built in 1991
    4,356 Square Feet Lot
    $544,200 Zestimate®
    $272/sqft
    $2,854 Estimated rent

    Home value

    $544,200

    $517,000 - $571,000

    $2,854/mo

    Zestimate® history
    Loading
    Loading...

    Owner options

    List your home for rent

    $2,854/mo

    Rent Zestimate®

    Find your next renter with Zillow Rental Manager. Plus, with online applications, you can quickly screen prospective tenants – for free.

    Learn more

    $2,854/mo

    Rent Zestimate®

    Refinance and save

    $3,320/mo

    Est. payment

    Refinancing to a lower rate could help reduce your monthly payments and save thousands over the life of the loan.

    See today's rates

    $3,320/mo

    Est. payment

    Explore your selling options

    Work with a Zillow partner agent

    Leverage their expertise and Zillow's premium Showcase listings to get your home seen by more buyers.

    Get started

    List with your own agent

    Get your home in front of millions of buyers by listing it on Zillow.

    Learn how to do it

    Sell it yourself

    Take full control of how buyers see your home on Zillow by listing For Sale by Owner (FSBO).

    List your home

    What's special

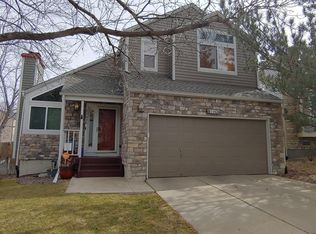
    This location just cant be beat! If youre looking for conveniences, shopping, open space and miles of trails...then this is the location for you. Walk just one block to the Stratford Lakes Big Dry Creek Open Space. There is easy access to I25, downtown or the foothills. Fall in love with this well cared for home featuring numerous upgrades and renovations! The large backyard is perfect for kids or Fido. Enjoy the beauty of the maple tree and garden area. The deck is perfect for a BBQ. As you enter this elegant home, take note of the unique architectural design with lots of large windows to let the light shine in. The great room is a living and dining room combination to be furnished to your lifestyle. Fabulous hardwood floors and a wood burning fireplace surrounded by slate and a stunning white mantel create a nice ambience. The kitchen is outstanding with knotty wood cabinets, granite countertops, hardwood floors and black/white appliances including a desirable gas range. There is a dine-in nook, pantry, and a big island complete with cabinets and an electrical outlet. Lighting has been upgraded and the pass through to the dining room features a convenient built-in wine glass rack. The main floor bathroom is graced with slate and tile. A handsome wrought iron baluster staircase leads you upstairs which is host to the vaulted master suite with a ceiling fan and a walk-in closet. A new countertop, sinks and lighting and have recently been added to the attached bathroom. A huge shower and tile floors complete this room. Two additional bedrooms and a completely remodeled bathroom with granite and tile provide ample space for all. You will find additional living space in the finished basement featuring a recreation/game room and a wet bar. What a great place to watch movies or sports or have the gang over for game night! Built-in bookshelves, laminate wood floors and plenty of overhead lighting can be found in the basement. A jetted tub, travertine flooring, tile countertops and glass block really make the basement bathroom shine! There is ample hanging space, cabinets and storage in the laundry room, and the washer and dryer are included. Other notable features include new carpet and thick pad throughout, newer oil rubbed bronze hardware, brushed nickel fixtures, six panel doors and Hunter Douglas window coverings. Wow! Another "TESTA-moni

    This property is off market, which means it's not currently listed for sale or rent on Zillow. This may be different from what's available on other websites or public sources.

    Facts & features

    Interior

    Bedrooms & bathrooms
    • Bedrooms: 3
    • Bathrooms: 2.5
    Heating
    • Forced air
    Cooling
    • Central
    Features
    • Flooring: Tile, Carpet
    • Basement: Finished
    • Has fireplace: Yes
    Interior area
    • Total interior livable area: 2,000 sqft

    Property

    Parking
    • Total spaces: 2
    • Parking features: Garage - Attached
    Features
    • Exterior features: Wood
    Lot
    • Size: 4,356 Square Feet
    Details
    • Parcel number: 0171905317019

    Construction

    Type & style
    • Home type: SingleFamily
    Materials
    • Frame
    • Roof: Other
    Condition
    • Year built: 1991

    Community & HOA

    HOA
    • Has HOA: Yes
    • HOA fee: $49 monthly
    Location
    • Region: Westminster

    Financial & listing details

    • Price per square foot: $272/sqft
    • Tax assessed value: $562,000
    • Annual tax amount: $3,577

    Price history

    DateEventPrice
    5/13/2014Sold$272,000+6.7%$136/sqft
    Source: Public Record Report a problem
    4/11/2014Listed for sale$255,000$128/sqft
    Source: RE/MAX PROFESSIONALS #3078400 Report a problem
    4/10/2014Pending sale$255,000$128/sqft
    Source: RE/MAX PROFESSIONALS #3078400 Report a problem
    4/4/2014Listed for sale$255,000+10.9%$128/sqft
    Source: RE/MAX Professionals #3078400 Report a problem
    11/2/2011Sold$230,000-2.5%$115/sqft
    Source: Public Record Report a problem
    9/7/2011Listed for sale$236,000+27.1%$118/sqft
    Source: RE/MAX Alliance #1032875 Report a problem
    11/23/2007Sold$185,700-20.6%$93/sqft
    Source: Agent Provided Report a problem
    10/29/2004Sold$234,000+33.7%$117/sqft
    Source: Public Record Report a problem
    2/2/2000Sold$175,000$88/sqft
    Source: Public Record Report a problem

    Public tax history

    YearProperty taxesTax assessment
    2025$3,577 +1.1%$35,120 -12.3%
    2024$3,538 +9.9%$40,050
    2023$3,220 -3.2%$40,050 +30.7%
    2022$3,326 $30,640 -2.8%
    2021-- $31,520 +9.5%
    2020$3,055 $28,790 -0.2%
    2019$3,055 +12.8%$28,840 +17.5%
    2018$2,707 $24,550
    2017$2,707 $24,550 +26.7%
    2016-- $19,380
    2015$1,989 $19,380 +10.2%
    2014-- $17,590
    2013-- $17,590 -1.1%
    2012-- $17,790
    2011-- $17,790 +3.1%
    2010-- $17,260
    2009-- $17,260 -4.1%
    2008-- $17,990
    2007-- $17,990 +2.7%
    2006-- $17,510
    2005-- $17,510 +10.8%
    2004-- $15,810
    2003$1,624 +5.1%$15,810 -2.3%
    2002$1,545 +23.8%$16,180 +31.3%
    2001$1,248 $12,320
    2000-- $12,320
    Find assessor info on the county website

    Neighborhood: 80031

    Nearby schools

    GreatSchools rating
    Schools provided by the listing agent
    • Elementary: Cotton Creek
    • Middle: Westlake
    • High: Legacy
    • District: Adams 12

    Source: The MLS. This data may not be complete. We recommend contacting the local school district to confirm school assignments for this home.

    Get a cash offer in 3 minutes
    Find out how much your home could sell for in as little as 3 minutes with a no-obligation cash offer.
    Estimated market value
    $544,200
    Get a cash offer in 3 minutes
    Find out how much your home could sell for in as little as 3 minutes with a no-obligation cash offer.
    Estimated market value
    $544,200