Welcome home to this stunning, beautifully maintained 4-bedroom, 3.5-bath Colonial nestled on a quiet cul-de-sac in the highly desirable Quail Hollow community of Concord Township. Boasting over 3,500 square feet of living space, this exceptional home combines timeless elegance with everyday comfort. Step inside to discover spacious living and entertaining areas, highlighted by two inviting fireplaces, abundant natural light, and a thoughtfully designed floor plan. This fully updated kitchen flows seamlessly into the family room, creating the perfect gathering space for family and friends. The partially finished lower level offers additional flexible living space ideal for a recreation room, fitness area, or home office. Outside, enjoy a peaceful, wooded setting with a private patio, perfect for relaxing or entertaining. Additional highlights include an attached two-car garage, central air, public utilities, and an established neighborhood with community amenities including a pool, recreation facilities, and nearby golf. Conveniently located near shopping, dining, parks, and major highways, this home offers the perfect balance of neighborhood charm and everyday convenience. Don't miss your opportunity to own this exceptional Concord Township property!
This is the home you have been looking for; it is a MUST-SEE property. This home truly has it all- schedule your private showing today.
Closed
Zillow last checked:
Listing updated:
Bought with:
Robert Amos, 2020005627
Keller Williams Greater Cleveland Northeast
Source: MLS Now,MLS#: 5229584 Originating MLS: Lake Geauga Area Association of REALTORS
Originating MLS: Lake Geauga Area Association of REALTORSPrice history
| Date | Event | Price |
|---|---|---|
| 8/27/2026 | Sold | $552,000+1.8%$174/sqft |
Source:  MLS Now #5229584 Report a problem MLS Now #5229584 Report a problem | ||
| 7/27/2026 | Pending sale | $542,000$171/sqft |
Source: MLS Now #5229584 Report a problem | ||
| 7/27/2026 | Listed for sale | $542,000+54.9%$171/sqft |
Source: MLS Now #5229584 Report a problem | ||
| 6/1/2020 | Sold | $350,000-2.8%$111/sqft |
Source: MLS Now #4178218 Report a problem | ||
| 5/20/2020 | Pending sale | $359,900$114/sqft |
Source: Berkshire Hathaway Home Services Professional Realty #4178218 Report a problem | ||
| 3/28/2020 | Listed for sale | $359,900+16.1%$114/sqft |
Source: Berkshire Hathaway Home Services Professional Realty #4178218 Report a problem | ||
| 8/31/2017 | Sold | $310,000-3.1%$98/sqft |
Source: Public Record Report a problem | ||
| 8/10/2017 | Pending sale | $319,900$101/sqft |
Source: BHHS Professional Realty #3923303 Report a problem | ||
| 7/17/2017 | Listed for sale | $319,900-3%$101/sqft |
Source: BHHS Professional Realty #3923303 Report a problem | ||
| 11/16/2008 | Listing removed | $329,900$104/sqft |
Source: Real Living #2486632 Report a problem | ||
| 9/30/2008 | Price change | $329,900-2.9%$104/sqft |
Source: Real Living #2486632 Report a problem | ||
| 9/6/2008 | Price change | $339,900-8.1%$107/sqft |
Source: Real Living #2486632 Report a problem | ||
| 1/18/2008 | Listed for sale | $369,999+9.3%$117/sqft |
Source: Real Living #2486632 Report a problem | ||
| 11/30/2004 | Sold | $338,500+9.2%$107/sqft |
Source: Public Record Report a problem | ||
| 5/28/2003 | Sold | $310,000$98/sqft |
Source: Public Record Report a problem | ||
Nearby homes
- $510,7004 bd2 ba2.9k sqft11441 Labrador Ln, Painesville, OH 44077Off Market
- $496,3004 bd3 ba3.4k sqft11421 Labrador Ln, Painesville, OH 44077Off Market
- $472,5003 bd4 ba3.7k sqft11451 Labrador Ln, Painesville, OH 44077Off Market

- $500,3004 bd3 ba2.8k sqft11400 Labrador Ln, Painesville, OH 44077Off Market
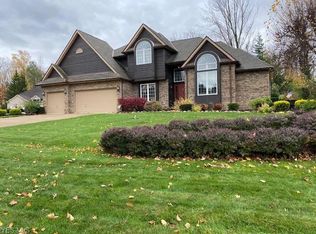
Get a cash offer in 3 minutes
Find out how much your home could sell for in as little as 3 minutes with a no-obligation cash offer.
Estimated market value
$550,000
