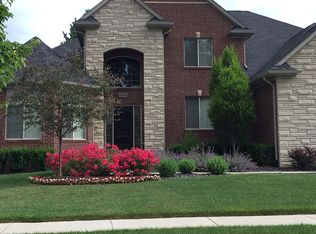
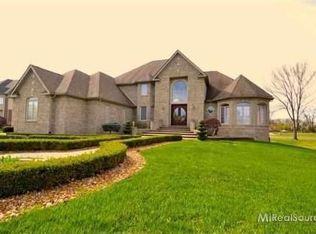
Beautiful Cranbrook custom home with over 4500 sq ft of living space. 9 foot ceilings throughout first floor and soaring 18 foot ceiling in great room. Extensive use of crown molding throughout the first floor. Custom reclaimed barn wood ceiling in office. Huge kitchen including stainless steel appliances, natural limestone range surround, glass subway tile backsplash, and extra-large island for entertaining. Large dining room with tray ceiling. Walk-in closets throughout and separate his/hers walk-in closets in master suite. Granite countertops throughout. Second floor laundry including washer and dryer. Finished 1150 sq ft basement (2015) with 5th bath, entertainment area, fitness room with rubber flooring, and children's playroom with large bench and shelving. Expansive Unilock brick paver patio with perimeter seating walls. Easy access to local freeways.
This property is not currently displayed as for sale or rent on Zillow. This may be different from what's on other websites or public sources.