Don’t miss the opportunity to own this exceptional, energy-efficient 3-bedroom, 2-bathroom home in the highly desirable Lindsey Crossing neighborhood. With 1,680 sq. ft. of thoughtfully designed living space, this home offers the perfect blend of comfort, style, and efficiency. Ideal for both family living and entertaining, the open-concept design creates a welcoming atmosphere as the living area seamlessly flows into the kitchen. The spacious kitchen is a standout feature, boasting custom white-painted cabinets, beautiful granite countertops, and high-quality stainless steel appliances. The oversized island provides plenty of space for meal prep, casual dining, or entertaining guests. Designer lighting throughout the home adds a sophisticated touch, while large windows allow natural light to fill the space, creating a warm and inviting ambiance. Energy efficiency is a key feature of this home, with foam insulation in the attic helping to maintain a comfortable temperature year-round and keeping utility bills low. All windows are fitted with easy-to-operate blinds for added convenience. The master suite serves as a peaceful retreat, offering a spacious walk-in closet and an en-suite bathroom with double vanity sinks, a walk-in shower, and ample storage. The two additional bedrooms are generously sized, perfect for family, guests, or a home office. Both bathrooms feature modern fixtures and finishes, enhancing the overall appeal of the home. Outside, enjoy a beautifully landscaped backyard with a covered patio, perfect for outdoor dining or relaxation. The sprinkler system ensures your lawn stays lush and green, while the gutters around the home help protect against water damage. The wood privacy fence provides the ideal space for outdoor activities, offering both privacy and security. This home is designed with both comfort and energy efficiency in mind. With low energy costs and a modern, functional layout, this property is the perfect place to call home!
Sold
Price Unknown
11431 Lindsey Garden Dr, Tyler, TX 75709
3beds
1,680sqft
Single Family Residence
Built in 2020
6,969 Square Feet Lot
$313,400 Zestimate®
$--/sqft
$2,139 Estimated rent
Home value
$313,400
$288,000 - $338,000
$2,139/mo
Zestimate® history
Owner options
List your home for rent
$2,139/mo
Rent Zestimate®
Find your next renter with Zillow Rental Manager. Plus, with online applications, you can quickly screen prospective tenants – for free.
$2,139/mo
Rent Zestimate®
Refinance and save
$80/mo
Est. payment
Refinancing to a lower rate could help reduce your monthly payments and save thousands over the life of the loan.
$80/mo
Est. payment
Explore your selling options
Work with a Zillow partner agent
Leverage their expertise and Zillow's premium Showcase listings to get your home seen by more buyers.
Get startedList with your own agent
Get your home in front of millions of buyers by listing it on Zillow.
Learn how to do itSell it yourself
Take full control of how buyers see your home on Zillow by listing For Sale by Owner (FSBO).
List your homeWhat's special
Modern fixtures and finishesWood privacy fenceBeautifully landscaped backyardLarge windowsBeautiful granite countertopsCovered patioSpacious walk-in closet
Zillow last checked:
Listing updated:
Listed by:
Emily Santina 903-714-6430,
Keller Williams Realty-Tyler
Bought with:
Austin McFarland, TREC# 0765766
Source: GTARMLS,MLS#: 25002199
Facts & features
Interior
Bedrooms & bathrooms
- Bedrooms: 3
- Bathrooms: 2
- Full bathrooms: 2
Rooms
- Room types: Family Room, Utility Room, 1 Living Area
Primary bedroom
- Features: Master Bedroom Split
Bedroom
- Level: Main
Bathroom
- Features: Shower and Tub, Separate Lavatories, Separate Water Closet, Walk-In Closet(s), Bar, Soaking Tub
Kitchen
- Features: Kitchen/Eating Combo, Breakfast Room, Breakfast Bar
Heating
- Central/Gas
Cooling
- Central Electric, 13-15 SEER AC
Appliances
- Included: ENERGY STAR Qualified Appliances, Range/Oven-Electric, Dishwasher, Disposal, Microwave, Gas Water Heater
Features
- Ceiling Fan(s), Pantry, Kitchen Island
- Flooring: Carpet, Laminate, Tile
- Windows: Double Pane Windows, Low Emissivity Windows
- Has fireplace: Yes
- Fireplace features: Gas Log, Gas Only, Brick
Interior area
- Total structure area: 1,680
- Total interior livable area: 1,680 sqft
Property
Parking
- Total spaces: 2
- Parking features: Door w/Opener w/Controls, Garage Faces Front
- Garage spaces: 2
- Has uncovered spaces: Yes
Features
- Levels: One
- Stories: 1
- Patio & porch: Patio Covered
- Exterior features: Sprinkler System, Gutter(s)
- Pool features: None
- Fencing: Wood
Lot
- Size: 6,969 Square Feet
- Dimensions: 60 x 118.74 x 59.96 x 118.89
- Features: Subdivision Lot
Details
- Additional structures: None
- Parcel number: 147560000002034000
- Special conditions: None
- Other equipment: Satellite Dish
Construction
Type & style
- Home type: SingleFamily
- Architectural style: Traditional
- Property subtype: Single Family Residence
Materials
- Wood Frame, Brick and Stone, Attic/Crawl Hatchway(s) Insulated
- Foundation: Slab
- Roof: Composition
Condition
- Year built: 2020
Utilities & green energy
- Sewer: Public Sewer
- Water: Public
- Utilities for property: Underground Utilities, Cable Connected, DSL, Dial Up Internet, Satellite Internet, Cable Internet
Green energy
- Green verification: HERS Index Score, HERS 0-85
- Energy efficient items: Thermostat
- Indoor air quality: Mechanical Fresh Air, Enhanced Air Filtration
Community & HOA
Community
- Security: Security Lights, Smoke Detector(s)
- Subdivision: LINDSEY CROSSING U-2
HOA
- Has HOA: Yes
- HOA fee: $80 quarterly
Location
- Region: Tyler
Financial & listing details
- Tax assessed value: $339,666
- Annual tax amount: $4,720
- Date on market: 9/17/2025
- Listing terms: Conventional,FHA,VA Loan,Cash,USDA Loan
- Road surface type: Paved
Price history
| Date | Event | Price |
|---|---|---|
| 4/4/2025 | Sold | -- |
Source:  GTARMLS #25002199 Report a problem GTARMLS #25002199 Report a problem | ||
| 3/13/2025 | Pending sale | $312,000$186/sqft |
Source: NTREIS #20841634 Report a problem | ||
| 3/6/2025 | Contingent | $312,000$186/sqft |
Source: NTREIS #20841634 Report a problem | ||
| 3/6/2025 | Pending sale | $312,000$186/sqft |
Source: GTARMLS #25002199 Report a problem | ||
| 2/12/2025 | Listed for sale | $312,000+13.5%$186/sqft |
Source: GTARMLS #25002199 Report a problem | ||
| 9/9/2022 | Sold | -- |
Source: Agent Provided Report a problem | ||
| 8/28/2022 | Pending sale | $275,000$164/sqft |
Source: GTARMLS #10155197 Report a problem | ||
| 8/24/2022 | Listed for sale | $275,000$164/sqft |
Source: GTARMLS #10155197 Report a problem | ||
Public tax history
| Year | Property taxes | Tax assessment |
|---|---|---|
| 2024 | $3,810 +11.4% | $339,666 +21.2% |
| 2023 | $3,419 -11.5% | $280,188 +13.6% |
| 2022 | $3,862 -12.7% | $246,554 +5.4% |
| 2021 | $4,426 +6864.8% | $233,856 +6924.8% |
| 2020 | $64 | $3,329 |
Find assessor info on the county website
Neighborhood: 75709
Nearby homes
- $299,700-- bd2 ba1.6k sqft11425 Lindsey Garden Dr, Tyler, TX 75709Off Market
- $331,700-- bd2 ba1.8k sqft11437 Lindsey Garden Dr, Tyler, TX 75709Off Market
- $358,2004 bd2 ba7.1k sqft11419 Lindsey Garden Dr, Tyler, TX 75709Off Market
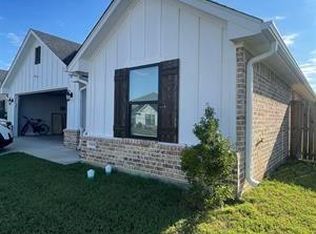
- $306,100-- bd2 ba1.7k sqft11443 Lindsey Garden Dr, Tyler, TX 75709Off Market
- $321,6003 bd2 ba1.8k sqft11531 Lindsey Garden Dr, Tyler, TX 75709Off Market
- $311,5003 bd2 ba1.7k sqft11432 Lindsey Garden Dr, Tyler, TX 75709Off Market
- $310,600-- bd2 ba1.7k sqft11413 Lindsey Garden Dr, Tyler, TX 75709Off Market
- $306,200-- bd2 ba1.6k sqft11424 Lindsey Garden Dr, Tyler, TX 75709Off Market
Nearby schools
GreatSchools rating
- 4/10Peete Elementary SchoolGrades: PK-5Distance: 4 mi
- 7/10Three Lakes Middle SchoolGrades: 6-8Distance: 3.6 mi
- 6/10Tyler Legacy High SchoolGrades: 9-12Distance: 4.8 mi
Schools provided by the listing agent
- Elementary: Jones
- Middle: Three Lakes
- High: Tyler Legacy
Source: GTARMLS. This data may not be complete. We recommend contacting the local school district to confirm school assignments for this home.
Sell for more on Zillow
Get a Zillow Showcase℠ listing at no additional cost and you could sell for .
$313,400
2% more
+$6,268
With Zillow Showcase(estimated)
$319,668
- Texas
- Smith County
- Tyler
- 75709
- 11431 Lindsey Garden Dr
Nearby cities
Nearby neighborhoods
Nearby zip codes
Other Tyler Topics
