Skip main navigation
Closed
  • $494,000

    11431 Villa Grande Dr, North Royalton, OH 44133

    5beds
    3,287sqft
    Single Family Residence
    Built in 1990
    0.39 Acres Lot
    $501,400 Zestimate®
    $150/sqft
    $3,890 Estimated rent

    Home value

    $501,400

    $461,000 - $547,000

    $3,890/mo

    Zestimate® history
    Loading
    Loading...

    Owner options

    List your home for rent

    $3,890/mo

    Rent Zestimate®

    Find your next renter with Zillow Rental Manager. Plus, with online applications, you can quickly screen prospective tenants – for free.

    Learn more

    $3,890/mo

    Rent Zestimate®

    Refinance and save

    $3,575/mo

    Est. payment

    Refinancing to a lower rate could help reduce your monthly payments and save thousands over the life of the loan.

    See today's rates

    $3,575/mo

    Est. payment

    Explore your selling options

    Work with a Zillow partner agent

    Leverage their expertise and Zillow's premium Showcase listings to get your home seen by more buyers.

    Get started

    List with your own agent

    Get your home in front of millions of buyers by listing it on Zillow.

    Learn how to do it

    Sell it yourself

    Take full control of how buyers see your home on Zillow by listing For Sale by Owner (FSBO).

    List your home

    What's special

    Private officeSpacious bedroomsLarge wooden deckBeautifully landscaped lotLarge outdoor deckLush lawnCovered front porch
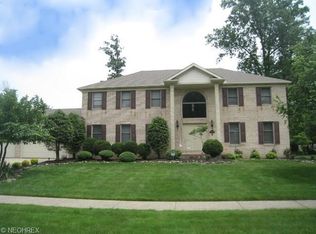
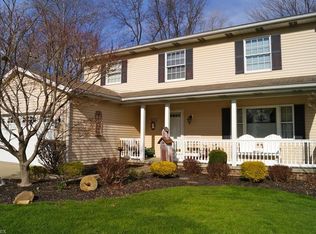
    Prepare to be moved! Welcome to this beautifully maintained Cape Cod home nestled in a serene and desirable North Royalton neighborhood. This spacious 5-bedroom, 2.5-bath residence blends comfort, style, and functionality throughout. A welcoming covered front porch opens into a warm living area featuring gleaming hardwood floors, a cozy brick fireplace, and sliding glass doors that flood the space with natural light and lead to a large outdoor deck, perfect for relaxing or entertaining. The updated kitchen impresses with white cabinetry, granite countertops, tile backsplash, and modern stainless-steel appliances, including double wall ovens, refrigerator, and dishwasher ideal for any home chef. Just off the foyer, a private office leads to the primary bedroom—a serene retreat featuring an en-suite bath and abundant natural light. Upstairs offers spacious bedrooms for family, guests, or a home office. Step outside to a private backyard oasis with a large wooden deck, lush lawn, mature trees, and privacy fencing an ideal space for gatherings or quiet evenings. Additional highlights include a 2.5-car garage, ample storage, and a beautifully landscaped lot in a quiet, family-friendly community. Conveniently located near highways, shopping, dining, the library, YMCA, and Parma Community Hospital. This home combines modern updates with timeless charm—perfect for a growing family or anyone seeking comfort and convenience in a prime location.

    Zillow last checked:

    Listing updated:

    Listed by:

    Ed Huck 440-617-2500 teaminfo@edhuckteam.com,

    Keller Williams Citywide,

    Hannah Davis 440-283-6316,

    Keller Williams Citywide

    Bought with:

    Ryan Shaffer, 2019000757

    EXP Realty, LLC.

    Source: MLS Now,MLS#: 5167380MLS LogoOriginating MLS: Akron Cleveland Association of REALTORS

    Facts & features

    Interior

    Bedrooms & bathrooms
    • Bedrooms: 5
    • Bathrooms: 3
    • Full bathrooms: 2
    • 1/2 bathrooms: 1
    • Main level bathrooms: 2
    • Main level bedrooms: 1
    Primary bedroom
    • Description: Flooring: Carpet
    • Level: First
    • Dimensions: 16 x 14
    Bedroom
    • Description: Flooring: Carpet
    • Level: Second
    Bedroom
    • Description: Flooring: Carpet
    • Level: Second
    • Dimensions: 12 x 16
    Bedroom
    • Description: Flooring: Carpet
    • Level: Second
    • Dimensions: 12 x 19
    Bedroom
    • Description: Flooring: Carpet
    • Level: Second
    • Dimensions: 12 x 10
    Primary bathroom
    • Description: Flooring: Luxury Vinyl Tile
    • Level: First
    • Dimensions: 5 x 10
    Bathroom
    • Description: Flooring: Hardwood
    • Level: First
    • Dimensions: 5 x 10
    Bathroom
    • Description: Flooring: Luxury Vinyl Tile
    • Level: Second
    • Dimensions: 6 x 10
    Basement
    • Level: Basement
    • Dimensions: 49 x 26
    Dining room
    • Description: Flooring: Hardwood
    • Level: First
    • Dimensions: 13 x 10
    Entry foyer
    • Description: Flooring: Hardwood
    • Level: First
    • Dimensions: 13 x 12
    Family room
    • Description: Flooring: Hardwood
    • Level: First
    • Dimensions: 20 x 14
    Kitchen
    • Description: Flooring: Hardwood
    • Level: First
    • Dimensions: 13 x 13
    Laundry
    • Description: Flooring: Luxury Vinyl Tile
    • Level: First
    • Dimensions: 6 x 10
    Living room
    • Description: Flooring: Hardwood
    • Level: First
    • Dimensions: 12 x 12
    Office
    • Description: Flooring: Carpet
    • Level: First
    Heating
    • Forced Air
    Cooling
    • Central Air
    Appliances
    • Included: Dryer, Dishwasher, Microwave, Range, Refrigerator, Washer
    Features
    • Basement: Full,Unfinished
    • Number of fireplaces: 1
    • Fireplace features: Wood Burning
    Interior area
    • Total structure area: 3,287
    • Total interior livable area: 3,287 sqft
    • Finished area above ground: 3,287

    Property

    Parking
    • Total spaces: 2.5
    • Parking features: Attached, Garage, Garage Door Opener
    • Attached garage spaces: 2.5
    Features
    • Levels: Two
    • Stories: 2
    • Patio & porch: Porch
    • Fencing: Wood
    Lot
    • Size: 0.39 Acres
    Details
    • Parcel number: 48813005
    • Special conditions: Standard

    Construction

    Type & style
    • Home type: SingleFamily
    • Architectural style: Cape Cod
    • Property subtype: Single Family Residence
    Materials
    • Vinyl Siding
    • Roof: Asphalt,Fiberglass
    Condition
    • Year built: 1990

    Utilities & green energy

    • Sewer: Public Sewer
    • Water: Public

    Community & HOA

    Community
    • Subdivision: Villa Grande 02
    HOA
    • Has HOA: No
    • Services included: Association Management
    • HOA fee: $75 annually
    Location
    • Region: North Royalton

    Financial & listing details

    • Price per square foot: $150/sqft
    • Tax assessed value: $360,600
    • Annual tax amount: $7,330
    • Date on market: 11/5/2025
    • Cumulative days on market: 6 days
    • Listing terms: Cash,Conventional,FHA,VA Loan

    Price history

    DateEventPrice
    1/6/2026Sold$494,000+1.9%$150/sqft
    Source: MLS Now #5167380 Report a problem
    11/11/2025Pending sale$485,000$148/sqft
    Source: MLS Now #5167380 Report a problem
    11/5/2025Listed for sale$485,000+31.5%$148/sqft
    Source: MLS Now #5167380 Report a problem
    12/3/2021Sold$368,900$112/sqft
    Source: MLS Now #4321451 Report a problem
    11/12/2021Pending sale$368,900$112/sqft
    Source: MLS Now #4321451 Report a problem
    11/2/2021Contingent$368,900$112/sqft
    Source: MLS Now #4321451 Report a problem
    10/29/2021Price change$368,900-4.2%$112/sqft
    Source: MLS Now #4321451 Report a problem
    10/22/2021Price change$385,000-2.5%$117/sqft
    Source: MLS Now #4321451 Report a problem
    10/16/2021Price change$395,000-3.4%$120/sqft
    Source: MLS Now #4321451 Report a problem
    10/7/2021Price change$409,000-4.9%$124/sqft
    Source: MLS Now #4321451 Report a problem
    9/30/2021Listed for sale$429,900$131/sqft
    Source: MLS Now #4321451 Report a problem

    Public tax history

    YearProperty taxesTax assessment
    2025$6,896 -5.9%$126,210
    2024$7,331 +33.7%$126,210 +45.8%
    2023$5,482 +0.7%$86,560
    2022$5,445 +10.1%$86,560
    2021$4,946 +1.4%$86,560 +6%
    2020$4,876 -10.1%$81,660
    2019$5,425 +13.4%$81,660
    2018$4,784 +10.5%$81,660 +13.8%
    2017$4,329 +6.7%$71,760
    2016$4,056 $71,760
    2015$4,056 -0.8%$71,760
    2014$4,089 +1.4%$71,760
    2013$4,032 +3.5%$71,760
    2012$3,897 +0.3%$71,760 -0.7%
    2011$3,886 +898.2%$72,280
    2010$389 -91.4%$72,280
    2009$4,504 +12.5%$72,280 -4%
    2008$4,005 +1.1%$75,290
    2007$3,960 -0.3%$75,290
    2006$3,973 +6.4%$75,290 +9.5%
    2005$3,733 +0.1%$68,780
    2004$3,731 +1.8%$68,780
    2003$3,666 +3.6%$68,780 +5%
    2002$3,538 -37.2%$65,490
    2001$5,632 -0.6%$65,490
    2000$5,665 $65,490
    Find assessor info on the county website

    Neighborhood: 44133

    Nearby schools

    GreatSchools rating
    Schools provided by the listing agent
    • District: North Royalton CSD - 1821

    Source: MLS Now. This data may not be complete. We recommend contacting the local school district to confirm school assignments for this home.

    Get a cash offer in 3 minutes
    Find out how much your home could sell for in as little as 3 minutes with a no-obligation cash offer.
    Estimated market value
    $501,400
    Get a cash offer in 3 minutes
    Find out how much your home could sell for in as little as 3 minutes with a no-obligation cash offer.
    Estimated market value
    $501,400