Discover unparalleled luxury and comfort in this expansive, exquisitely renovated 3-bedroom, 2.5-bath home perfectly situated on a coveted corner lot. This rare gem has been thoughtfully upgraded from top to bottom, ensuring a turnkey experience with every detail meticulously crafted to impress. Step into the stunning, chef-inspired kitchen, where culinary dreams come to life. Enjoy double ovens, abundant granite countertops, and premium stainless-steel appliances—including a sleek glass-front refrigerator—set against rich, upgraded cabinetry and an elegant glass tile backsplash. The open layout offers ample space to gather, cook, and entertain with ease. Retreat to the lavish primary suite, featuring a spa-like ensuite bathroom complete with a spacious walk-in shower, a separate soaking a separate soaking tub, and brand-new cabinets topped with striking granite. Every room radiates sophistication and comfort, making this home as functional as it is beautiful.
Outside, relax and entertain in your private backyard paradise. Bask in the sparkling heated pool with an inviting ledge, unwind on the extended stamped tile patio, or gather around the elevated firepit deck surrounded by lush, maintenance-free artificial turf. Whether hosting guests or savoring quiet evenings, this outdoor oasis is designed for year-round enjoyment.
Don't miss the opportunity to own this exceptional propertycrafted for those who appreciate style, quality, and the finer things in life.
Sold for $475,000
$475,000
11431 W MCCASLIN ROSE Lane, Surprise, AZ 85378
3beds
3baths
2,406sqft
Single Family Residence
Built in 2005
6,897 Square Feet Lot
$473,400 Zestimate®
$197/sqft
$3,083 Estimated rent
Home value
$473,400
$431,000 - $521,000
$3,083/mo
Zestimate® history
Owner options
List your home for rent
$3,083/mo
Rent Zestimate®
Find your next renter with Zillow Rental Manager. Plus, with online applications, you can quickly screen prospective tenants – for free.
$3,083/mo
Rent Zestimate®
Refinance and save
$2,827/mo
Est. payment
Refinancing to a lower rate could help reduce your monthly payments and save thousands over the life of the loan.
$2,827/mo
Est. payment
Explore your selling options
Work with a Zillow partner agent
Leverage their expertise and Zillow's premium Showcase listings to get your home seen by more buyers.
Get startedList with your own agent
Get your home in front of millions of buyers by listing it on Zillow.
Learn how to do itSell it yourself
Take full control of how buyers see your home on Zillow by listing For Sale by Owner (FSBO).
List your homeWhat's special
Sparkling heated poolLavish primary suiteCorner lotDouble ovensLush maintenance-free artificial turfPremium stainless-steel appliancesPrivate backyard paradise
Zillow last checked:
Listing updated:
Listed by:
Edward L Koonse 602-620-7677,
New Perspective Realty,
Jareese Sayegh 623-824-4990,
New Perspective Realty
Bought with:
Edward L Koonse, BR008924000
New Perspective Realty
Jareese Sayegh, SA567012000
New Perspective Realty
Source: ARMLS,MLS#: 6897604
Facts & features
Interior
Bedrooms & bathrooms
- Bedrooms: 3
- Bathrooms: 3
Heating
- Electric
Cooling
- Central Air, Ceiling Fan(s)
Appliances
- Included: Electric Cooktop
Features
- Granite Counters, Double Vanity, Upstairs, Eat-in Kitchen, Breakfast Bar, Vaulted Ceiling(s), Kitchen Island, Pantry, Full Bth Master Bdrm, Separate Shwr & Tub
- Flooring: Carpet, Laminate, Tile
- Windows: Solar Screens
- Has basement: No
Interior area
- Total structure area: 2,406
- Total interior livable area: 2,406 sqft
Property
Parking
- Total spaces: 2
- Parking features: RV Gate, Garage Door Opener, Attch'd Gar Cabinets
- Garage spaces: 2
Features
- Stories: 2
- Patio & porch: Covered
- Has private pool: Yes
- Pool features: Play Pool, Heated
- Spa features: None
- Fencing: Block
Lot
- Size: 6,897 Square Feet
- Features: Desert Back, Desert Front, Synthetic Grass Back
Details
- Parcel number: 20013082
Construction
Type & style
- Home type: SingleFamily
- Architectural style: Ranch
- Property subtype: Single Family Residence
Materials
- Stucco, Wood Frame
- Roof: Tile
Condition
- Year built: 2005
Details
- Builder name: DR Horton
Utilities & green energy
- Sewer: Public Sewer
- Water: City Water
Community & HOA
Community
- Features: Playground
- Subdivision: CANYON RIDGE WEST PARCEL 5
HOA
- Has HOA: Yes
- Services included: Maintenance Grounds
- HOA fee: $48 monthly
- HOA name: Canyon Ridge West 5
- HOA phone: 602-277-4418
- Second HOA fee: $150 annually
- Second HOA name: Planned Devel. Svcs.
- Second HOA phone: 623-877-1396
Location
- Region: Surprise
Financial & listing details
- Price per square foot: $197/sqft
- Tax assessed value: $379,000
- Annual tax amount: $1,464
- Date on market: 11/22/2025
- Cumulative days on market: 4 days
- Listing terms: Cash,Conventional,FHA,VA Loan
- Ownership: Fee Simple
Price history
| Date | Event | Price |
|---|---|---|
| 9/2/2025 | Sold | $475,000$197/sqft |
Source:  ARMLS #6897604 Report a problem ARMLS #6897604 Report a problem | ||
| 7/29/2025 | Pending sale | $475,000$197/sqft |
Source: ARMLS #6897604 Report a problem | ||
| 7/26/2025 | Listed for sale | $475,000+202.7%$197/sqft |
Source: ARMLS #6897604 Report a problem | ||
| 1/15/2009 | Sold | $156,900$65/sqft |
Source: ARMLS #4080744 Report a problem | ||
| 12/11/2008 | Listed for sale | $156,900-14.1%$65/sqft |
Source: foreclosure.com Report a problem | ||
| 9/12/2008 | Sold | $182,750-47.8%$76/sqft |
Source: Public Record Report a problem | ||
| 2/16/2007 | Sold | $350,000+43.7%$145/sqft |
Source: Public Record Report a problem | ||
| 6/29/2005 | Sold | $243,540$101/sqft |
Source: Public Record Report a problem | ||
Public tax history
| Year | Property taxes | Tax assessment |
|---|---|---|
| 2025 | $1,252 +2.4% | $37,900 -13.1% |
| 2024 | $1,223 -4.1% | $43,600 +172.7% |
| 2023 | $1,276 -3.4% | $15,990 -39.8% |
| 2022 | $1,321 -7.6% | $26,570 +7.8% |
| 2021 | $1,429 +2.9% | $24,650 +8% |
| 2020 | $1,388 +3.2% | $22,830 +10.2% |
| 2019 | $1,345 | $20,720 +19.1% |
| 2018 | $1,345 -5.4% | $17,400 +7.3% |
| 2017 | $1,422 +7.1% | $16,210 +13.1% |
| 2016 | $1,328 +7.8% | $14,330 +0.4% |
| 2015 | $1,232 | $14,280 +23.6% |
| 2014 | -- | $11,550 +23.3% |
| 2013 | -- | $9,370 -15.4% |
| 2012 | -- | $11,080 -8.9% |
| 2011 | -- | $12,160 -24.5% |
| 2010 | -- | $16,100 -25.5% |
| 2009 | -- | $21,620 -19.6% |
| 2008 | -- | $26,900 +11.2% |
| 2007 | -- | $24,200 +572.2% |
| 2006 | -- | $3,600 +89.4% |
| 2005 | -- | $1,901 |
Find assessor info on the county website
Neighborhood: 85378
Nearby homes
- $350,0004 bd2 ba1.5k sqft11437 W McCaslin Rose Ln, Surprise, AZ 85378Sold
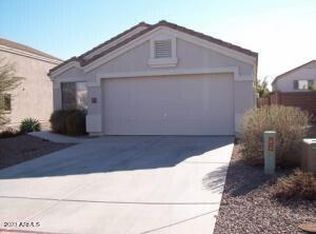
- $431,600-- bd-- ba-- sqft11437 W McCaslin Rose Ln, Surprise, AZ 85374Off Market
- $375,9004 bd3 ba2.1k sqft11443 W McCaslin Rose Ln, Surprise, AZ 85378Off Market
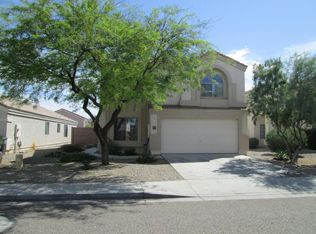
- $439,6004 bd3 ba2.2k sqft11442 W Eden McKenzie Dr, Peoria, AZ 85374Off Market
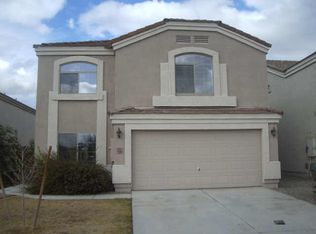
- $437,7005 bd3 ba2.1k sqft11436 W Eden McKenzie Dr, Surprise, AZ 85378Off Market
- $390,5004 bd3 ba2.1k sqft11442 W Eden McKenzie Dr, Surprise, AZ 85378Off Market
- $375,0004 bd3 ba2.1k sqft18395 N 114th Ave, Surprise, AZ 85378Sold
- $378,600-- bd3 ba2.1k sqft18411 N 114th Ave, Surprise, AZ 85378Off Market
Nearby schools
GreatSchools rating
- 7/10Parkridge Elementary SchoolGrades: PK-8Distance: 2.1 mi
- 5/10Sunrise Mountain High SchoolGrades: 7-12Distance: 4.2 mi
Schools provided by the listing agent
- Elementary: Parkridge Elementary
- Middle: Parkridge Elementary
- High: Sunrise Mountain High School
- District: Peoria Unified School District
Source: ARMLS. This data may not be complete. We recommend contacting the local school district to confirm school assignments for this home.
Get a cash offer in 3 minutes
Find out how much your home could sell for in as little as 3 minutes with a no-obligation cash offer.
Estimated market value
$473,400
Get a cash offer in 3 minutes
Find out how much your home could sell for in as little as 3 minutes with a no-obligation cash offer.
Estimated market value
$473,400
- Arizona
- Maricopa County
- Surprise
- 85378
- 11431 W MCCASLIN ROSE Lane
Nearby cities
Nearby zip codes
Other Surprise Topics
