Skip main navigation
Sold for $628,000
  • $628,000

    11432 30th Cv E, Parrish, FL 34219

    3beds
    2,293sqft
    Single Family Residence
    Built in 2002
    0.31 Acres Lot
    $581,100 Zestimate®
    $274/sqft
    $3,162 Estimated rent

    Home value

    $581,100

    $552,000 - $610,000

    $3,162/mo

    Zestimate® history
    Loading
    Loading...

    Owner options

    List your home for rent

    $3,162/mo

    Rent Zestimate®

    Find your next renter with Zillow Rental Manager. Plus, with online applications, you can quickly screen prospective tenants – for free.

    Learn more

    $3,162/mo

    Rent Zestimate®

    Refinance and save

    $4,180/mo

    Est. payment

    Refinancing to a lower rate could help reduce your monthly payments and save thousands over the life of the loan.

    See today's rates

    $4,180/mo

    Est. payment

    Explore your selling options

    Work with a Zillow partner agent

    Leverage their expertise and Zillow's premium Showcase listings to get your home seen by more buyers.

    Get started

    List with your own agent

    Get your home in front of millions of buyers by listing it on Zillow.

    Learn how to do it

    Sell it yourself

    Take full control of how buyers see your home on Zillow by listing For Sale by Owner (FSBO).

    List your home

    What's special

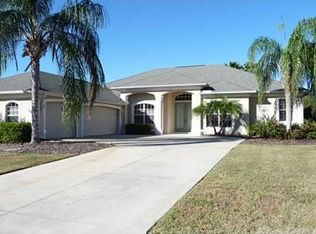
    Welcome to the lovely, established community of River Woods with large lots and winding, tree-lined streets in a neighborhood where pride of ownership is evident. As you enter this home into the spacious foyer, you will gaze upon a lovely lake view just beyond the refreshing, private pool. Enjoy watching the abundant wildlife from the large, caged lanai with an easterly view, capturing beautiful sunrises. The outdoor area includes a butterfly garden and an avocado tree. The lanai is partially covered for dining al-fresco. The salt-water, solar heated pool is surrounded with charming brick pavers and is approximately three years new, as is the roof and A/C system. Both the kitchen and baths have been updated. There is a large interior laundry room leading into a roomy, three-car garage which includes 2 workbenches which will convey with the property. The primary bedroom is a comforting oasis, measuring 27’ x 12’ which would accommodate plenty of space at one end of the room for TV viewing/desk/office space. The primary bedroom also includes a very generously sized walk-in closet. Two additional bedrooms and a bath are located on the opposite side of the home, offering private spaces. Enjoy the amenities of River Woods including a community pool, fitness center, pickleball/tennis courts with no CDD fees and low HOA fees. River Woods is located near River Park with a public boat launch, Ellenton Outlet Mall, and the Fort Hamer Bridge for quick access to the Lakewood Ranch/UTC Mall area which offers upscale shopping, fine dining, entertainment, and more.

    Zillow last checked:

    Listing updated:

    Listing Provided by:

    Kathy Valente 941-685-6767,

    MICHAEL SAUNDERS & COMPANY 941-748-6300,

    Gregory Zies, LLC 941-779-3081,

    MICHAEL SAUNDERS & COMPANY

    Bought with:

    Echo Belser PA, 3237721

    COLDWELL BANKER REALTY

    Source: Stellar MLS,MLS#: A4607762MLS LogoOriginating MLS: Sarasota - Manatee

    Facts & features

    Interior

    Bedrooms & bathrooms
    • Bedrooms: 3
    • Bathrooms: 2
    • Full bathrooms: 2
    Primary bedroom
    • Features: Walk-In Closet(s)
    • Level: First
    • Dimensions: 27x12
    Bedroom 2
    • Features: Built-in Closet
    • Level: First
    • Dimensions: 11x11
    Bedroom 3
    • Features: Built-in Closet
    • Level: First
    • Dimensions: 9x12
    Dining room
    • Level: First
    • Dimensions: 12x11
    Kitchen
    • Level: First
    • Dimensions: 22x12
    Laundry
    • Level: First
    • Dimensions: 10x5
    Living room
    • Level: First
    • Dimensions: 15x19
    Heating
    • Central, Electric
    Cooling
    • Central Air
    Appliances
    • Included: Dishwasher, Disposal, Dryer, Electric Water Heater, Microwave, Range, Washer
    • Laundry: Electric Dryer Hookup, Inside, Laundry Room
    Features
    • Ceiling Fan(s), Eating Space In Kitchen, High Ceilings, L Dining, Living Room/Dining Room Combo, Open Floorplan, Primary Bedroom Main Floor, Solid Surface Counters, Solid Wood Cabinets, Split Bedroom, Stone Counters, Walk-In Closet(s)
    • Flooring: Laminate, Tile
    • Doors: Sliding Doors
    • Windows: Blinds, Window Treatments
    • Has fireplace: No
    Interior area
    • Total structure area: 3,303
    • Total interior livable area: 2,293 sqft

    Property

    Parking
    • Total spaces: 3
    • Parking features: Driveway, Garage Door Opener, Workshop in Garage
    • Attached garage spaces: 3
    • Has uncovered spaces: Yes
    • Details: Garage Dimensions: 21x23
    Features
    • Levels: One
    • Stories: 1
    • Patio & porch: Covered, Rear Porch
    • Exterior features: Irrigation System, Rain Gutters
    • Has private pool: Yes
    • Pool features: Gunite, Heated, In Ground, Salt Water, Screen Enclosure, Solar Heat
    • Has view: Yes
    • View description: Pool, Water, Pond
    • Has water view: Yes
    • Water view: Water,Pond
    • Waterfront features: Pond
    Lot
    • Size: 0.31 Acres
    • Features: In County, Landscaped, Level, Sidewalk
    • Residential vegetation: Mature Landscaping
    Details
    • Parcel number: 505307159
    • Zoning: PDR/NCO
    • Special conditions: None

    Construction

    Type & style
    • Home type: SingleFamily
    • Architectural style: Traditional
    • Property subtype: Single Family Residence
    Materials
    • Block, Stucco
    • Foundation: Slab
    • Roof: Shingle
    Condition
    • New construction: No
    • Year built: 2002

    Utilities & green energy

    • Sewer: Public Sewer
    • Water: Public
    • Utilities for property: BB/HS Internet Available, Cable Available, Cable Connected, Public, Street Lights

    Community & neighborhood

    Community
    • Community features: Clubhouse, Deed Restrictions, Fitness Center, No Truck/RV/Motorcycle Parking, Pool, Sidewalks
    Location
    • Region: Parrish
    • Subdivision: RIVER WOODS PH III

    HOA & financial

    HOA
    • Has HOA: Yes
    • HOA fee: $75 monthly
    • Amenities included: Clubhouse, Fence Restrictions, Fitness Center, Pickleball Court(s), Pool, Tennis Court(s), Vehicle Restrictions
    • Services included: Community Pool, Recreational Facilities
    • Association name: Real Manage
    • Association phone: 866-473-2573
    Other fees
    • Pet fee: $0 monthly
    Other financial information
    • Total actual rent: 0

    Other

    Other facts
    • Listing terms: Cash,Conventional
    • Ownership: Fee Simple
    • Road surface type: Paved

    Price history

    DateEventPrice
    7/15/2024Sold$628,000-0.9%$274/sqft
    Source: Stellar MLS #A4607762 Report a problem
    6/10/2024Pending sale$634,000$276/sqft
    Source: Stellar MLS #A4607762 Report a problem
    5/29/2024Price change$634,000-2.3%$276/sqft
    Source: Stellar MLS #A4607762 Report a problem
    4/24/2024Listed for sale$649,000+116.3%$283/sqft
    Source: Stellar MLS #A4607762 Report a problem
    6/28/2017Sold$300,000-4.7%$131/sqft
    Source: Public Record Report a problem
    5/11/2017Pending sale$314,900$137/sqft
    Source: Michael Saunders & Company - Licensed Real Estate Broker Report a problem
    1/17/2017Listed for sale$314,900+14.5%$137/sqft
    Source: Michael Saunders & Company - Licensed Real Estate Broker Report a problem
    6/19/2015Sold$275,000-7.9%$120/sqft
    Source: Stellar MLS #M5903403 Report a problem
    4/20/2015Pending sale$298,500$130/sqft
    Source: WAGNER REALTY #M5903403 Report a problem
    3/31/2015Price change$298,500-0.2%$130/sqft
    Source: WAGNER REALTY #M5903403 Report a problem
    1/28/2015Price change$299,000-2.6%$130/sqft
    Source: Wagner Realty #M5903403 Report a problem
    12/6/2014Price change$307,000-4.1%$134/sqft
    Source: Wagner Realty #M5903403 Report a problem
    11/13/2014Listed for sale$320,000+42.8%$140/sqft
    Source: Wagner Realty #M5903403 Report a problem
    11/4/2002Sold$224,100$98/sqft
    Source: Public Record Report a problem

    Public tax history

    YearProperty taxesTax assessment
    2025$5,825 +45.9%$449,100 +44.1%
    2024$3,992 +1.4%$311,703 +3%
    2023$3,935 +2.8%$302,624 +3%
    2022$3,827 0%$293,810 +3%
    2021$3,827 +16.1%$285,252 +13.5%
    2020$3,297 +1.7%$251,333 +2.3%
    2019$3,243 +1%$245,682 +1.9%
    2018$3,210 +0%$241,101 +1.6%
    2017$3,210 +42.4%$237,339 +2.1%
    2016$2,255 $232,457 +30.2%
    2015$2,255 $178,489 +0.8%
    2014$2,255 +0.3%$177,072 +1.5%
    2013$2,248 +224691%$174,455 +1.7%
    2012$1 $171,539 -6%
    2011$1 $182,508 -1%
    2010-- $184,444 -15.5%
    2009$2,927 -2.7%$218,375 +0.1%
    2008$3,008 +4.9%$218,157 +3%
    2007$2,866 -4.9%$211,803 +2.5%
    2006$3,012 +0.2%$206,637 +3%
    2005$3,007 +1.9%$200,618 +3%
    2004$2,950 +0.4%$194,775 +1.9%
    2003$2,939 +359.3%$191,143 +431%
    2002$640 +351.8%$36,000 +345.2%
    2001$142 $8,087

    Find assessor info on the county website

    Neighborhood: 34219

    Nearby schools

    GreatSchools rating
    Get a cash offer in 3 minutes
    Find out how much your home could sell for in as little as 3 minutes with a no-obligation cash offer.
    Estimated market value
    $581,100
    Get a cash offer in 3 minutes
    Find out how much your home could sell for in as little as 3 minutes with a no-obligation cash offer.
    Estimated market value
    $581,100