Skip main navigation
Off market
  • $2,908,500

    11432 Arroyo Ave, Santa Ana, CA 92705

    4beds
    5,791sqft
    SingleFamily
    Built in 1987
    0.4 Acres Lot
    $2,908,500 Zestimate®
    $502/sqft
    $9,925 Estimated rent

    Home value

    $2,908,500

    $2.62M - $3.26M

    $9,925/mo

    Zestimate® history
    Loading
    Loading...

    Owner options

    List your home for rent

    $9,925/mo

    Rent Zestimate®

    Find your next renter with Zillow Rental Manager. Plus, with online applications, you can quickly screen prospective tenants – for free.

    Learn more

    $9,925/mo

    Rent Zestimate®

    Refinance and save

    $19,579/mo

    Est. payment

    Refinancing to a lower rate could help reduce your monthly payments and save thousands over the life of the loan.

    See today's rates

    $19,579/mo

    Est. payment

    Explore your selling options

    Work with a Zillow partner agent

    Leverage their expertise and Zillow's premium Showcase listings to get your home seen by more buyers.

    Get started

    List with your own agent

    Get your home in front of millions of buyers by listing it on Zillow.

    Learn how to do it

    Sell it yourself

    Take full control of how buyers see your home on Zillow by listing For Sale by Owner (FSBO).

    List your home

    What's special

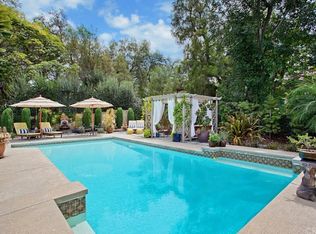
    Charming private country estate with two automatic gates. This exceptional home is designed for indoor/outdoor living.The leaded glass foyer leads into casual elegance. A gorgeous chef's kitchen has coffered ceilings, Dacor appliances, custom cabinets,drawer dishwashers, island w/prep sink, pullouts, hardwood floors, bay breakfast area. A formal dining room opens into a living room. Cathedral ceilings in communal rooms and Master retreat. Expansive Master features fireplace, custom cabinetry, walk in closet, safe, coffee bar, private office, and balcony through french doors. All bedrooms are full ensuites with walk in closets. Adjacent upstairs bedroom has french doors leading to the balcony. The family room has dramatic open beamed cathedral ceilings, wet bar with 2 wine/beverage refrigerators, bay window and separate private entrance ready to convert to inlaw quarters or rental unit. Currently hidden, a full bath just needs completion. Living room opens to the pool/spa area through french doors, hardwood floors, bay windows, fireplace. Hidden doors hide a butler's pantry and storage room. The bonus room has pool access through two sets of french doors and bar into the family room. On almost ½ acre, lawn, vinyard, berries, fruit trees, fountains create a peaceful country setting with surround sound and water saving technology. Walking distance to Arroyo Elementary, Hewes Middle, and Foothill High. Close to Tustin Marketplace, The District, Old Towne Tustin, Peter's Canyon.

    This property is not currently displayed as for sale or rent on Zillow. This may be different from what's on other websites or public sources.

    Facts & features

    Interior

    Bedrooms & bathrooms
    • Bedrooms: 4
    • Bathrooms: 5
    • Full bathrooms: 4
    • 1/2 bathrooms: 1
    Heating
    • Forced air, Stove, Electric, Gas
    Cooling
    • Central
    Appliances
    • Included: Dishwasher, Garbage disposal, Microwave, Refrigerator
    • Laundry: Individual Room, Inside, Upper Level
    Features
    • Recessed Lighting, Tile Counters, Stone Counters, Wired for Sound, Beamed Ceilings, Bar, Wet Bar, Balcony, Granite Counters, Block Walls, Copper Plumbing Full, Coffered Ceiling(s), Track Lighting, Wainscoting, Cathedral Ceiling(s), Ceiling Fan(s), Built-in Features, Crown Molding, Storage
    • Flooring: Tile, Carpet, Hardwood
    • Doors: French Doors, Panel Doors, Mirror Closet Door(s)
    • Windows: Screens, Double Pane Windows, Tinted Windows, Insulated Windows, Bay Window(s), Skylight(s), Wood Frames, Garden Window(s)
    • Has fireplace: Yes
    • Fireplace features: Living Room, Bonus Room, Master Retreat, Wood Burning
    • Common walls with other units/homes: No Common Walls
    Interior area
    • Total interior livable area: 5,791 sqft

    Property

    Parking
    • Total spaces: 6
    • Parking features: Garage - Attached
    Features
    • Levels: Two
    • Patio & porch: Porch, Patio, Brick, Front Porch
    • Exterior features: Wood, Brick
    • Pool features: In Ground, Private, Heated, Waterfall
    • Has spa: Yes
    • Spa features: Private
    • Fencing: Wrought Iron, Privacy, Excellent Condition, Stucco Wall, Block
    Lot
    • Size: 0.4 Acres
    • Features: Back Yard, Front Yard, Sprinklers In Rear, Sprinklers On Side, Level with Street, Landscaped, Lot 10000-19999 Sqft, Lawn, Sprinklers In Front, Park Nearby, Sprinklers Timer, Garden, Sprinklers Drip System, Level
    Details
    • Parcel number: 50228105
    • Special conditions: Standard

    Construction

    Type & style
    • Home type: SingleFamily
    • Architectural style: Custom Built
    Materials
    • Roof: Composition
    Condition
    • Year built: 1987

    Utilities & green energy

    • Electric: 220 Volts in Laundry, 220 Volts in Garage, 220 Volts in Kitchen
    • Sewer: Public Sewer
    • Water: Public
    • Utilities for property: Water Connected, Phone Available, Sewer Connected, Electricity Connected, Natural Gas Connected, Cable Connected

    Community & HOA

    Location
    • Region: Santa Ana

    Financial & listing details

    • Price per square foot: $502/sqft
    • Tax assessed value: $1,786,196
    • Road surface type: Paved

    Price history

    DateEventPrice
    12/3/2019Sold$1,589,000-0.7%$274/sqft
    Source: CRMLS #LG19191261 Report a problem
    9/22/2019Pending sale$1,599,999$276/sqft
    Source: First Team Estates #LG19191261 Report a problem
    9/13/2019Price change$1,599,999-3%$276/sqft
    Source: First Team Estates #LG19191261 Report a problem
    7/2/2019Listed for sale$1,649,000$285/sqft
    Source: Katnik Brothers R.E. Services #PW18196145 Report a problem
    6/24/2019Pending sale$1,649,000$285/sqft
    Source: Katnik Brothers R.E. Services #PW18196145 Report a problem
    6/6/2019Price change$1,649,000-2.7%$285/sqft
    Source: Katnik Brothers R.E. Services #PW18196145 Report a problem
    3/3/2019Price change$1,695,000-4.5%$293/sqft
    Source: Katnik Brothers R.E. Services #PW18196145 Report a problem
    10/12/2018Price change$1,775,000-4%$307/sqft
    Source: Katnik Brothers R.E. Services #PW18196145 Report a problem
    8/13/2018Listed for sale$1,848,000+43.3%$319/sqft
    Source: Katnik Brothers R.E. Services #PW18196145 Report a problem
    7/29/2014Sold$1,290,000-7.1%$223/sqft
    Source: Public Record Report a problem
    6/26/2014Pending sale$1,389,000$240/sqft
    Source: House of Seven Gables Real Estate, Inc. #PW13248720 Report a problem
    6/26/2014Price change$1,389,000-5.8%$240/sqft
    Source: House of Seven Gables Real Estate, Inc. #PW13248720 Report a problem
    3/15/2014Price change$1,475,000-6.9%$255/sqft
    Source: Seven Gables Real Estate #PW13248720 Report a problem
    12/17/2013Listed for sale$1,585,000$274/sqft
    Source: Visual Tour Report a problem

    Public tax history

    YearProperty taxesTax assessment
    2026-- $1,786,196 +2%
    2025$19,594 +4.6%$1,751,173 +2%
    2024$18,730 +2.3%$1,716,837 +2%
    2023$18,301 +2.1%$1,683,174 +2.8%
    2022$17,922 +1.7%$1,637,571 +2%
    2021$17,629 +0.5%$1,605,462 +1%
    2020$17,541 $1,589,000 +14.3%
    2019$17,541 +14.6%$1,389,833 +2%
    2018$15,300 +3.5%$1,362,582 +2%
    2017$14,781 $1,335,865 +2%
    2016$14,781 +1.8%$1,309,672 +1.5%
    2015$14,513 +145.3%$1,290,000 +154.3%
    2014$5,918 $507,321 +0.5%
    2013-- $505,029 +2%
    2012-- $495,127 +2%
    2011-- $485,419 +0.8%
    2010-- $481,792 +1.8%
    2009-- $473,366 +2.9%
    2008-- $460,078 +2%
    2007-- $451,057 +2%
    2006-- $442,213 +2%
    2005-- $433,543 +2%
    2004-- $425,043 +1.9%
    2003-- $417,253 +2%
    2002-- $409,072 +2%
    2001$4,063 +2.1%$401,051 +2%
    2000$3,981 $393,188
    Find assessor info on the county website

    Neighborhood: 92705

    Nearby schools

    GreatSchools rating
    Schools provided by the listing agent
    • Elementary: Arroyo
    • Middle: Hewes
    • High: Foothill
    • District: Tustin Unified

    Source: The MLS. This data may not be complete. We recommend contacting the local school district to confirm school assignments for this home.

    Get a cash offer in 3 minutes
    Find out how much your home could sell for in as little as 3 minutes with a no-obligation cash offer.
    Estimated market value
    $2,908,500
    Get a cash offer in 3 minutes
    Find out how much your home could sell for in as little as 3 minutes with a no-obligation cash offer.
    Estimated market value
    $2,908,500