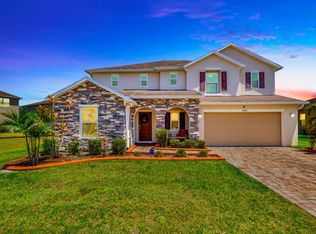
Step into refined living at 11432 Brighton Knoll Loop, This enchanting residence epitomizes the pinnacle of family comfort, adorned with timeless elegance and contemporary amenities to fulfill every aspect of your lifestyle desires Indulge your culinary passions in the heart of the home, where a gourmet kitchen awaits. Adorned with sleek stainless steel appliances, opulent granite countertops, a sprawling breakfast bar, and abundant cabinet space, this culinary haven is a sanctuary for aspiring chefs and culinary enthusiasts alike. Entertain with ease in the spacious family and dining room downstairs, boasting ample room for gatherings of family and friends. Whether hosting a formal dinner party or enjoying casual family meals, this versatile space offers endless possibilities for creating cherished memories. A convenient addition to this level is a well-appointed bedroom and a full bathroom, offering versatility and accommodation for guests, in-laws, or as a private home office. Retreat to the luxurious confines of the master suite, where tranquility and comfort converge seamlessly. Revel in the expansive walk-in closet, offering ample storage for your wardrobe essentials. Indulge in moments of relaxation in the ensuite bathroom, featuring dual sinks, soaking tub, and a separate shower, providing a sanctuary of rejuvenation after a long day. Upstairs, discover three additional large bedrooms, each offering comfort and privacy for family members or guests. These bedrooms are complemented by a huge loft area, providing a flexible space for relaxation, recreation, or even a home office. With plenty of room to accommodate various needs, this upper level is designed to enhance the comfort and convenience of modern family living. Embrace the serene outdoors in your private oasis, where a screened lanai and oversized paver patio beckons you to embrace the blissful surroundings. Delight in the captivating views of the tranquil lake, offering a serene backdrop for alfresco dining, entertaining guests, or simply basking in the warm Florida sunshine. Beyond your doorstep, discover a world of community amenities designed to enrich your lifestyle. From a sparkling pool to a vibrant playground and expansive pavillion, enjoy a life of leisure and recreation within this idyllic neighborhood. Embrace the opportunity to call this exquisite residence your forever home. With its unparalleled charm, modern conveniences, and coveted location in Riverview, 11432 Brighton Knoll Loop beckons you to embark on a journey of timeless elegance and unparalleled comfort.
Sold for $510,000
Zillow last checked:
Listing updated:
Bought with:
Howard Kleinfeld, 3323550
CHARLES RUTENBERG REALTY INC
Source: Stellar MLS,MLS#: T3501103 Originating MLS: Tampa
Originating MLS: Tampa
Price history
| Date | Event | Price |
|---|---|---|
| 4/9/2024 | Sold | $510,000-3.8%$169/sqft |
Source:  Stellar MLS #T3501103 Report a problem Stellar MLS #T3501103 Report a problem | ||
| 3/2/2024 | Pending sale | $529,900$175/sqft |
Source: Stellar MLS #T3501103 Report a problem | ||
| 2/1/2024 | Listed for sale | $529,900+74.8%$175/sqft |
Source: Stellar MLS #T3501103 Report a problem | ||
| 12/5/2015 | Sold | $303,100$100/sqft |
Source: Public Record Report a problem | ||
Nearby homes
- $485,0005 bd3 ba3.8k sqft11434 Brighton Knoll Loop, Riverview, FL 33579Off Market
- $421,1004 bd2 ba1.9k sqft11430 Brighton Knoll Loop, Riverview, FL 33579Off Market

- $411,7004 bd2 ba2.5k sqft11436 Brighton Knoll Loop, Riverview, FL 33579Off Market
- $491,5004 bd3 ba3.2k sqft11428 Brighton Knoll Loop, Riverview, FL 33579Off Market
Get a cash offer in 3 minutes
Find out how much your home could sell for in as little as 3 minutes with a no-obligation cash offer.
Estimated market value
$454,800
