Tucked away in the prestigious community of Canterberry Crossing The Downs, this beautiful home is an entertainers dream! Nestled at the top of a quiet cul-de-sac, you’ll find yourself surrounded by nature and mature trees. The backyard is a tranquil oasis with a newer oversized deck, two large paver patios, as well as a separate play area. Enjoy the natural beauty that surrounds this home, including visitors such as deer, birds, butterflies, humming birds, and the occasional fox trotting through the open space! As you step inside, this 4 bedroom / 5 bathroom home offers an abundance of space and custom storage for family and guests. The open concept design seamlessly blends the living, dining, kitchen and family rooms, providing a wonderful space to entertain friends. Natural light floods into the updated chef’s kitchen and cozy family room. The main floor bedroom provides a private get-away for your guests, or the perfect quiet office space to work from home. Heading upstairs, the primary bedroom is a peaceful place to start and end the day, with your own private ensuite, an electric fireplace and unbelievable views from the large picture windows. Downstairs, the fully finished walk-out basement provides endless entertainment with a large family room / game room and your very own music studio! This space offers endless opportunity for a playroom, additional office space or even a home gym! You'll have peace of mind knowing this home received a new roof with upgraded IR shingles in 2019, new exterior paint in 2020, several new windows in 2017, new exterior french doors in 2020, and more! Additionally, the preferred lender for this listing is providing a free 1-0 temporary rate buy down for qualified buyers to reduce their interest rate on this property! This concession is exclusive to this property only. Schedule your showing today and make this lovely home yours!
Sold for $755,000
$755,000
11432 Dark Star Way, Parker, CO 80138
4beds
3,827sqft
Single Family Residence
Built in 1996
10,019 Square Feet Lot
$790,200 Zestimate®
$197/sqft
$3,707 Estimated rent
Home value
$790,200
$751,000 - $830,000
$3,707/mo
Zestimate® history
Owner options
List your home for rent
$3,707/mo
Rent Zestimate®
Find your next renter with Zillow Rental Manager. Plus, with online applications, you can quickly screen prospective tenants – for free.
$3,707/mo
Rent Zestimate®
Refinance and save
$4,600/mo
Est. payment
Refinancing to a lower rate could help reduce your monthly payments and save thousands over the life of the loan.
$4,600/mo
Est. payment
Explore your selling options
Work with a Zillow partner agent
Leverage their expertise and Zillow's premium Showcase listings to get your home seen by more buyers.
Get startedList with your own agent
Get your home in front of millions of buyers by listing it on Zillow.
Learn how to do itSell it yourself
Take full control of how buyers see your home on Zillow by listing For Sale by Owner (FSBO).
List your homeWhat's special
Zillow last checked:
Listing updated:
Listed by:
Memory Hogan 303-956-7427 memory.hogan@compass.com,
Compass - Denver
Bought with:
Amber Simonis, 40046207
Coldwell Banker Realty 24
Source: REcolorado as distributed by MLS GRID,MLS#: 2177281
Facts & features
Interior
Bedrooms & bathrooms
- Bedrooms: 4
- Bathrooms: 5
- Full bathrooms: 3
- 3/4 bathrooms: 2
- Main level bathrooms: 1
- Main level bedrooms: 1
Primary bedroom
- Description: Oversized With Electric Fireplace, Custom Walk-In Closet, Beautiful Views
- Level: Upper
Bedroom
- Description: Custom Closet, Perfect Guest Bedroom Or Office
- Level: Main
Bedroom
- Description: Cheery With Lots Of Natural Light, Custom Closet
- Level: Upper
Bedroom
- Description: Peaceful Views Overlooking Backyard And Open Space, Custom Closet
- Level: Upper
Primary bathroom
- Description: 5-Piece Ensuite With Large Soaking Tub, Walk-In Shower And Linen Closet
- Level: Upper
Bathroom
- Description: Walk-In Shower
- Level: Main
Bathroom
- Description: Dual Sinks
- Level: Upper
Bathroom
- Description: Full Ensuite In 2nd Bedroom
- Level: Upper
Bathroom
- Description: Walk-In Shower
- Level: Basement
Bonus room
- Description: Currently Set Up As A Music Studio, Would Also Make A Great Playroom, Home Office Or Exercise Room.
- Level: Basement
Dining room
- Description: Elegant Space To Entertain Guests
- Level: Main
Family room
- Description: Gas Fireplace
- Level: Main
Family room
- Description: Walk-Out Access To Backyard With New French Doors, Ample Storage,
- Level: Basement
Kitchen
- Description: Large Island, Slab Granite, Natural Light, All Appliances Included
- Level: Main
Laundry
- Description: Spacious With Built-In Storage
- Level: Upper
Living room
- Description: Large Windows, Natural Light
- Level: Main
Mud room
- Description: Utility Sink
- Level: Main
Heating
- Forced Air, Natural Gas, Solar
Cooling
- Central Air
Appliances
- Included: Dishwasher, Disposal, Microwave, Oven, Refrigerator
Features
- Built-in Features, Ceiling Fan(s), Entrance Foyer, Five Piece Bath, Granite Counters, High Ceilings, High Speed Internet, Kitchen Island, Open Floorplan, Pantry, Primary Suite, Walk-In Closet(s)
- Flooring: Carpet, Tile, Wood
- Windows: Double Pane Windows, Window Coverings
- Basement: Finished,Full,Walk-Out Access
- Number of fireplaces: 2
- Fireplace features: Bedroom, Electric, Family Room, Gas
Interior area
- Total structure area: 3,827
- Total interior livable area: 3,827 sqft
- Finished area above ground: 2,528
- Finished area below ground: 1,299
Property
Parking
- Total spaces: 3
- Parking features: Concrete
- Attached garage spaces: 3
Features
- Levels: Two
- Stories: 2
- Patio & porch: Covered, Deck, Patio
- Exterior features: Playground, Private Yard, Rain Gutters
- Fencing: Full
Lot
- Size: 10,019 Square Feet
- Features: Cul-De-Sac, Landscaped, Many Trees, Open Space, Sprinklers In Front, Sprinklers In Rear
Details
- Parcel number: R0383077
- Special conditions: Standard
Construction
Type & style
- Home type: SingleFamily
- Architectural style: Contemporary
- Property subtype: Single Family Residence
Materials
- Frame
- Roof: Composition
Condition
- Updated/Remodeled
- Year built: 1996
Utilities & green energy
- Sewer: Public Sewer
- Water: Public
- Utilities for property: Cable Available, Electricity Connected, Internet Access (Wired), Natural Gas Connected
Community & HOA
Community
- Security: Carbon Monoxide Detector(s), Smoke Detector(s), Video Doorbell
- Subdivision: Villages Of Parker
HOA
- Has HOA: Yes
- Amenities included: Clubhouse, Playground, Pool, Trail(s)
- Services included: Maintenance Grounds, Recycling, Trash
- HOA fee: $200 quarterly
- HOA name: Canterberry Crossing
- HOA phone: 303-841-8658
- Second HOA fee: $68 quarterly
- Second HOA name: The Downs HOA
- Second HOA phone: 303-841-8658
Location
- Region: Parker
Financial & listing details
- Price per square foot: $197/sqft
- Tax assessed value: $843,239
- Annual tax amount: $4,779
- Date on market: 7/19/2024
- Listing terms: Cash,Conventional,FHA,VA Loan
- Exclusions: Seller's Personal Property - To Include All Studio Equipment And Freezer In Garage. Combo Washer/Dryer Is Negotiable.
- Ownership: Individual
- Electric utility on property: Yes
- Road surface type: Paved
Price history
| Date | Event | Price |
|---|---|---|
| 9/17/2024 | Sold | $755,000-2.6%$197/sqft |
Source:  REcolorado as distributed by MLS GRID #2177281 Report a problem REcolorado as distributed by MLS GRID #2177281 Report a problem | ||
| 8/20/2024 | Pending sale | $775,000$203/sqft |
Source: REcolorado as distributed by MLS GRID #2177281 Report a problem | ||
| 7/19/2024 | Listed for sale | $775,000+115.3%$203/sqft |
Source: REcolorado as distributed by MLS GRID #2177281 Report a problem | ||
| 5/6/2011 | Sold | $360,000-2.4%$94/sqft |
Source: Public Record Report a problem | ||
| 2/21/2011 | Listed for sale | $369,000+15.3%$96/sqft |
Source: Coldwell Banker Residential BK #970341 Report a problem | ||
| 9/12/2005 | Sold | $320,000+39.3%$84/sqft |
Source: Public Record Report a problem | ||
| 11/6/1996 | Sold | $229,772$60/sqft |
Source: Public Record Report a problem | ||
Public tax history
| Year | Property taxes | Tax assessment |
|---|---|---|
| 2025 | $4,722 -1.2% | $52,700 -8.7% |
| 2024 | $4,779 +41.5% | $57,750 -1% |
| 2023 | $3,377 -3.9% | $58,310 +49.3% |
| 2022 | $3,515 | $39,060 -2.8% |
| 2021 | -- | $40,180 +3.3% |
| 2020 | $3,444 +8.8% | $38,900 |
| 2019 | $3,164 | $38,900 +12.4% |
| 2018 | $3,164 +7.8% | $34,620 |
| 2017 | $2,936 +4% | $34,620 +6% |
| 2016 | $2,823 -1.8% | $32,670 |
| 2015 | $2,874 -1.1% | $32,670 +11% |
| 2014 | $2,905 | $29,440 |
| 2013 | -- | $29,440 +7.6% |
| 2012 | -- | $27,370 |
| 2011 | -- | $27,370 -3.4% |
| 2010 | -- | $28,340 -9.1% |
| 2009 | $1,774 | $31,180 |
| 2008 | -- | $31,180 +8.5% |
| 2007 | -- | $28,730 |
| 2006 | $3,246 +8.1% | $28,730 +8.2% |
| 2004 | $3,002 -31.5% | $26,550 +0.9% |
| 2003 | $4,385 | $26,320 +8.4% |
| 2002 | -- | $24,280 +16% |
| 2001 | $2,511 -1.8% | $20,930 +0% |
| 2000 | $2,558 | $20,929 |
Find assessor info on the county website
Neighborhood: 80138
Nearby homes
- $679,7003 bd3 ba3.3k sqft11422 Dark Star Way, Parker, CO 80138Off Market
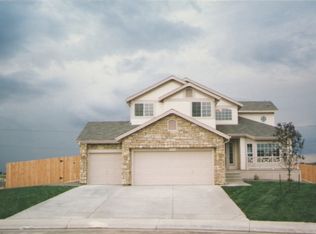
- $714,4004 bd3 ba2.5k sqft11431 Dark Star Way, Parker, CO 80138Off Market
- $770,8004 bd4 ba3.3k sqft11441 Dark Star Way, Parker, CO 80138Off Market
- $704,6003 bd3 ba2.2k sqft11442 Dark Star Way, Parker, CO 80138Off Market
- $694,8004 bd3 ba2.2k sqft11452 Dark Star Way, Parker, CO 80138Off Market
- $740,4005 bd2 ba3.2k sqft11451 Dark Star Way, Parker, CO 80138Off Market
- $779,0005 bd3 ba3.7k sqft11472 Dark Star Way, Parker, CO 80138Off Market
- $783,8006 bd5 ba4.5k sqft11461 Dark Star Way, Parker, CO 80138Off Market
Nearby schools
GreatSchools rating
- 7/10Pioneer Elementary SchoolGrades: PK-5Distance: 0.4 mi
- 5/10Cimarron Middle SchoolGrades: 6-8Distance: 1.3 mi
- 7/10Legend High SchoolGrades: 9-12Distance: 1.4 mi
Schools provided by the listing agent
- Elementary: Pioneer
- Middle: Cimarron
- High: Legend
- District: Douglas RE-1
Source: REcolorado as distributed by MLS GRID. This data may not be complete. We recommend contacting the local school district to confirm school assignments for this home.
Get a cash offer in 3 minutes
Find out how much your home could sell for in as little as 3 minutes with a no-obligation cash offer.
Estimated market value
$790,200
Get a cash offer in 3 minutes
Find out how much your home could sell for in as little as 3 minutes with a no-obligation cash offer.
Estimated market value
$790,200
- Colorado
- Douglas County
- Parker
- 80138
- 11432 Dark Star Way
Nearby cities
Nearby neighborhoods
Nearby zip codes
Other Parker Topics
