Skip main navigation
Sold for $332,190
  • $332,190

    11432 Elemis Dr, Daphne, AL 36526

    4beds
    1,791sqft
    Single Family Residence
    Built in 2025
    -- sqft lot
    $-- Zestimate®
    $185/sqft
    $2,339 Estimated rent

    Home value

    Not available

    Estimated sales range

    Not available

    $2,339/mo

    Zestimate® history
    Loading
    Loading...

    Owner options

    List your home for rent

    $2,339/mo

    Rent Zestimate®

    Find your next renter with Zillow Rental Manager. Plus, with online applications, you can quickly screen prospective tenants – for free.

    Learn more

    $2,339/mo

    Rent Zestimate®

    Refinance and save

    $1,862/mo

    Est. payment

    Refinancing to a lower rate could help reduce your monthly payments and save thousands over the life of the loan.

    See today's rates

    $1,862/mo

    Est. payment

    Explore your selling options

    Work with a Zillow partner agent

    Leverage their expertise and Zillow's premium Showcase listings to get your home seen by more buyers.

    Get started

    List with your own agent

    Get your home in front of millions of buyers by listing it on Zillow.

    Learn how to do it

    Sell it yourself

    Take full control of how buyers see your home on Zillow by listing For Sale by Owner (FSBO).

    List your home

    What's special

    Laundry roomLarge islandSoaking tubLarge walk-in closetDouble bowl vanityPrivate suiteSecond and third bedrooms
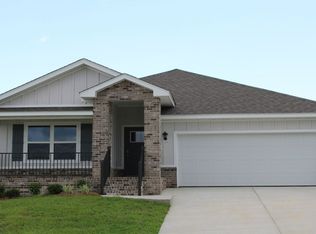
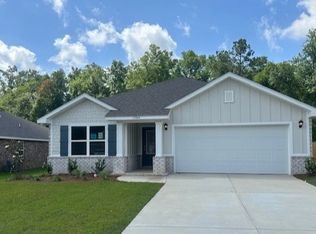
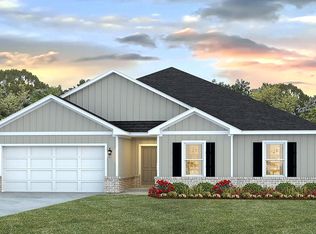
    Welcome to 11432 Elemis Drive in Daphne, Alabama. This is a beautiful Cali floorplan is in The Reserve at Daphne. The Cali features 4 bedrooms, 2 bathrooms and a 2-car garage. It is a single-story home with 1,791 square feet. As you enter the Cali, the foyer leads to the fabulous open kitchen featuring a walk-in pantry and large island (with overhang) that overlooks the dining and living room combination leading outside to a covered porch for an extended living and entertaining space. A large bedroom with ensuite includes a double bowl vanity, 5 shower, soaking tub and large walk-in closet. The Private Suite is filled with natural light from large windows creating an inviting, spacious retreat. The second and third bedrooms are to the front of the home, on either side of the second full bath. The fourth bedroom is directly across from the second and third bedrooms. Multiple storage closets are included to store all your accessories, and the laundry room, and big pantry offers plenty of room. Learn more and schedule your tour today. This home is a ''Smart Home'', a standard package that includes: Kwikset lock, Sky Bell and digital thermostat, all of which are integrated with the Qolsys IQ touch panel and an Echo Dot device. This home is being built to Gold FORTIFIED HomeTM certification (See Sales Representative for details.) Pictures are of similar home and not necessarily of subject property, including interior and exterior colors, options, and finishes. Buyer to verify

    Zillow last checked:

    Listing updated:

    Source: DR HortonMLS Logo

    Facts & features

    Interior

    Bedrooms & bathrooms
    • Bedrooms: 4
    • Bathrooms: 2
    • Full bathrooms: 2
    Interior area
    • Total interior livable area: 1,791 sqft

    Property

    Parking
    • Total spaces: 2
    • Parking features: Garage
    • Garage spaces: 2
    Features
    • Levels: 1.0
    • Stories: 1
    Details
    • Parcel number: 4306130000012062

    Construction

    Type & style
    • Home type: SingleFamily
    • Property subtype: Single Family Residence
    Condition
    • New Construction
    • New construction: Yes
    • Year built: 2025
    Details
    • Builder name: D.R. Horton - Baldwin

    Community & neighborhood

    Location
    • Region: Daphne
    • Subdivision: The Reserve at Daphne

    Price history

    DateEventPrice
    3/27/2025Sold$332,190-0.3%$185/sqft
    Source: Public Record Report a problem
    7/30/2024Price change$333,190+1.9%$186/sqft
    Source: DR Horton Report a problem
    7/9/2024Price change$326,840+0.6%$182/sqft
    Source: DR Horton Report a problem
    5/4/2024Listed for sale$324,840$181/sqft
    Source: DR Horton Report a problem

    Public tax history

    YearProperty taxesTax assessment
    2025$1,397 +321.7%$30,360 +321.7%
    2024$331 $7,200

    Find assessor info on the county website

    Neighborhood: 36526

    Nearby schools

    GreatSchools rating
    Schools provided by the MLS
    • Elementary: Belforest Elementary School
    • Middle: Daphne Middle School
    • High: Daphne High School
    • District: Baldwin County Public Schools

    Source: DR Horton. This data may not be complete. We recommend contacting the local school district to confirm school assignments for this home.

    Get pre-qualified for a loan
    At Zillow Home Loans, we can pre-qualify you in as little as 5 minutes with no impact to your credit score.

    An equal housing lender. NMLS #10287.