Skip main navigation
Sold for $627,000
  • $627,000

    11432 Hunton Cottage Ct, Glen Allen, VA 23059

    4beds
    3,262sqft
    Single Family Residence
    Built in 2014
    8,319 Square Feet Lot
    $653,300 Zestimate®
    $192/sqft
    $3,265 Estimated rent

    Home value

    $653,300

    $621,000 - $686,000

    $3,265/mo

    Zestimate® history
    Loading
    Loading...

    Owner options

    List your home for rent

    $3,265/mo

    Rent Zestimate®

    Find your next renter with Zillow Rental Manager. Plus, with online applications, you can quickly screen prospective tenants – for free.

    Learn more

    $3,265/mo

    Rent Zestimate®

    Refinance and save

    $4,115/mo

    Est. payment

    Refinancing to a lower rate could help reduce your monthly payments and save thousands over the life of the loan.

    See today's rates

    $4,115/mo

    Est. payment

    Explore your selling options

    Work with a Zillow partner agent

    Leverage their expertise and Zillow's premium Showcase listings to get your home seen by more buyers.

    Get started

    List with your own agent

    Get your home in front of millions of buyers by listing it on Zillow.

    Learn how to do it

    Sell it yourself

    Take full control of how buyers see your home on Zillow by listing For Sale by Owner (FSBO).

    List your home

    What's special

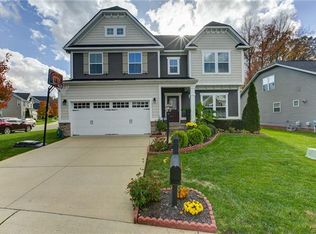
    A charming front porch welcomes you to this inviting 4-bedroom, 2.5-bath home with 2 car garage, offering a perfect blend of comfort, functionality, and modern design. From the stylish front door, hardwood floors guide you past formal living and dining rooms to the heart of the home. The open-concept kitchen, morning room and family room create an ideal place for gathering with friends and family. The kitchen features sleek granite countertops, new stainless steel appliances (2022), ample cabinetry, and a large center island with additional seating, making meal preparation a breeze. The morning room offers a cozy space for casual dining or homework, overlooking the deck and private fenced backyard - a peaceful retreat and a safe space for outdoor activities. Escape the stress of the day in the spacious master suite on the second floor with a sitting area, 2 walk-in closets, and a luxurious ensuite bathroom featuring dual vanity, a soaking tub, and separate shower. Three additional bedrooms on this level provide ample space for family members or guests, each offering comfort and style. The second floor also boasts a versatile flex room, offering endless possibilities as a home office, playroom, media room, or gym, catering to your unique lifestyle needs. Homes are rarely on the market in The Cottages at Hunton Park, so this one will not last long. With convenient access to schools, parks, shopping, dining, and major commuter routes, this home presents an exceptional opportunity for those seeking comfort, convenience, and community.

    Zillow last checked:

    Listing updated:

    Listed by:

    Sarah Bice 804-539-5922,

    Sarah Bice & Associates RE,

    Tara Daly 804-301-6465,

    Sarah Bice & Associates RE

    Bought with:

    Sophia Wang, 0225208133

    Keller Williams Realty

    Source: CVRMLS,MLS#: 2414562MLS LogoOriginating MLS: Central Virginia Regional MLS

    Facts & features

    Interior

    Bedrooms & bathrooms
    • Bedrooms: 4
    • Bathrooms: 3
    • Full bathrooms: 2
    • 1/2 bathrooms: 1
    Primary bedroom
    • Description: Carpet, 2 walk-in closets, sitting area, light/fan
    • Level: Second
    • Dimensions: 23.0 x 15.7
    Bedroom 2
    • Description: Carpet, light/fan, closet
    • Level: Second
    • Dimensions: 14.0 x 12.0
    Bedroom 3
    • Description: Carpet, closet
    • Level: Second
    • Dimensions: 13.2 x 12.0
    Bedroom 4
    • Description: Carpet, closet
    • Level: Second
    • Dimensions: 12.0 x 12.0
    Additional room
    • Description: Loft, carpet, light/fan
    • Level: Second
    • Dimensions: 15.0 x 14.6
    Dining room
    • Description: Hdwd floors, chandelier
    • Level: First
    • Dimensions: 13.6 x 11.0
    Family room
    • Description: Carpet, light/fan
    • Level: First
    • Dimensions: 22.0 x 15.0
    Foyer
    • Description: Hdwd floors, coat closet
    • Level: First
    • Dimensions: 0 x 0
    Other
    • Description: Tub & Shower
    • Level: Second
    Half bath
    • Level: First
    Kitchen
    • Description: Hdwd, ss appliances, granite, island
    • Level: First
    • Dimensions: 18.0 x 14.7
    Laundry
    • Description: Shelves and storage nook
    • Level: Second
    • Dimensions: 7.8 x 5.2
    Living room
    • Description: Carpet, light
    • Level: First
    • Dimensions: 13.6 x 10.0
    Office
    • Description: Carpet, light
    • Level: First
    • Dimensions: 10.9 x 10.2
    Sitting room
    • Description: Hdwd floors, vaulted ceiling
    • Level: First
    • Dimensions: 15.3 x 10.0
    Heating
    • Forced Air, Natural Gas
    Cooling
    • Central Air
    Appliances
    • Included: Dryer, Dishwasher, Electric Cooking, Disposal, Gas Water Heater, Microwave, Oven, Refrigerator, Smooth Cooktop, Tankless Water Heater, Washer
    Features
    • Bedroom on Main Level, Ceiling Fan(s), Dining Area, Separate/Formal Dining Room, Double Vanity, Eat-in Kitchen, Granite Counters, Garden Tub/Roman Tub, High Ceilings, Kitchen Island, Loft, Bath in Primary Bedroom, Pantry, Walk-In Closet(s), Window Treatments
    • Flooring: Carpet, Tile, Wood
    • Windows: Window Treatments
    • Basement: Crawl Space
    • Attic: Pull Down Stairs
    Interior area
    • Total interior livable area: 3,262 sqft
    • Finished area above ground: 3,262

    Property

    Parking
    • Total spaces: 2
    • Parking features: Attached, Direct Access, Driveway, Garage, Garage Door Opener, Paved
    • Attached garage spaces: 2
    • Has uncovered spaces: Yes
    Features
    • Levels: Two
    • Stories: 2
    • Patio & porch: Rear Porch, Front Porch, Deck, Porch
    • Exterior features: Deck, Sprinkler/Irrigation, Porch, Paved Driveway
    • Pool features: None
    • Fencing: Back Yard,Fenced
    Lot
    • Size: 8,319 Square Feet
    • Features: Zero Lot Line
    Details
    • Parcel number: 7617742938

    Construction

    Type & style
    • Home type: SingleFamily
    • Architectural style: A-Frame
    • Property subtype: Single Family Residence
    Materials
    • Drywall, Frame, Vinyl Siding
    • Roof: Composition,Shingle
    Condition
    • Resale
    • New construction: No
    • Year built: 2014

    Utilities & green energy

    • Sewer: Public Sewer
    • Water: Public

    Community & HOA

    Community
    • Features: Home Owners Association
    • Subdivision: The Cottages At Hunton Park
    HOA
    • Has HOA: Yes
    • Services included: Common Areas
    • HOA fee: $408 quarterly
    Location
    • Region: Glen Allen

    Financial & listing details

    • Price per square foot: $192/sqft
    • Tax assessed value: $496,200
    • Annual tax amount: $4,217
    • Date on market: 9/7/2025
    • Ownership: Individuals
    • Ownership type: Sole Proprietor

    Price history

    DateEventPrice
    7/17/2024Sold$627,000+4.5%$192/sqft
    Source: CVRMLS #2414562 Report a problem
    6/18/2024Pending sale$599,950$184/sqft
    Source: CVRMLS #2414562 Report a problem
    6/15/2024Listed for sale$599,950+61.6%$184/sqft
    Source: CVRMLS #2414562 Report a problem
    2/11/2014Sold$371,260+276.8%$114/sqft
    Source: Public Record Report a problem
    11/12/2013Sold$98,530$30/sqft
    Source: Public Record Report a problem

    Public tax history

    YearProperty taxesTax assessment
    2025$5,049 +13.6%$608,300 +16.4%
    2024$4,444 +5.4%$522,800 +5.4%
    2023$4,218 +5.6%$496,200 +5.6%
    2022$3,993 +12.4%$469,800 +15%
    2021$3,553 +10.3%$408,400 +9.5%
    2020$3,220 +1.5%$372,800 +0.7%
    2019$3,173 $370,100 +1.5%
    2018$3,173 $364,700 -0.8%
    2017-- $367,700
    2016$3,199 +9.8%$367,700
    2015$2,914 $367,700 +2.3%
    2014$2,914 $359,500
    Find assessor info on the county website

    Neighborhood: 23059

    Nearby schools

    GreatSchools rating
    Schools provided by the listing agent
    • Elementary: Glen Allen
    • Middle: Hungary Creek
    • High: Glen Allen

    Source: CVRMLS. This data may not be complete. We recommend contacting the local school district to confirm school assignments for this home.

    Get a cash offer in 3 minutes
    Find out how much your home could sell for in as little as 3 minutes with a no-obligation cash offer.
    Estimated market value
    $653,300
    Get a cash offer in 3 minutes
    Find out how much your home could sell for in as little as 3 minutes with a no-obligation cash offer.
    Estimated market value
    $653,300