Skip main navigation
Sold for $545,000
  • $545,000

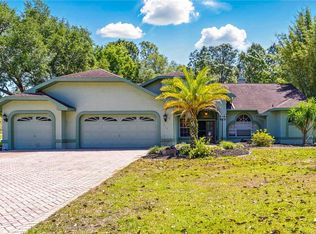
    11432 Hyde Park Way, Spring Hill, FL 34609

    4beds
    2,061sqft
    Single Family Residence
    Built in 1992
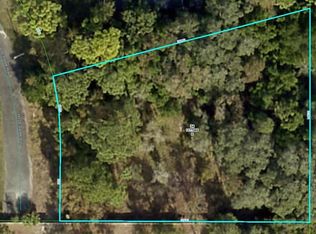
    1.3 Acres Lot
    $543,200 Zestimate®
    $264/sqft
    $3,177 Estimated rent

    Home value

    $543,200

    $516,000 - $570,000

    $3,177/mo

    Zestimate® history
    Loading
    Loading...

    Owner options

    List your home for rent

    $3,177/mo

    Rent Zestimate®

    Find your next renter with Zillow Rental Manager. Plus, with online applications, you can quickly screen prospective tenants – for free.

    Learn more

    $3,177/mo

    Rent Zestimate®

    Refinance and save

    $3,612/mo

    Est. payment

    Refinancing to a lower rate could help reduce your monthly payments and save thousands over the life of the loan.

    See today's rates

    $3,612/mo

    Est. payment

    Explore your selling options

    Work with a Zillow partner agent

    Leverage their expertise and Zillow's premium Showcase listings to get your home seen by more buyers.

    Get started

    List with your own agent

    Get your home in front of millions of buyers by listing it on Zillow.

    Learn how to do it

    Sell it yourself

    Take full control of how buyers see your home on Zillow by listing For Sale by Owner (FSBO).

    List your home

    What's special

    Custom-built tiki barOpen floor planLarge primary bedroom retreatNew flooring throughout homeSerene and private oasisAmple closets
    This is where tranquility meets convenience, a one-of-a-kind property with an amazing location. An updated and immaculately maintained private home situated on 1.3 acres; a serene and private oasis, only a few minutes from major shopping outlets, Suncoast Parkway 589, the newly constructed Oak Hill medical complex, and so much more. This gorgeous home is an open floor plan. With 2,061 sqft of living space, 4 bedrooms / 2 bathrooms split floor plan with ample closets and 15 ft. vaulted ceilings that flow throughout the home, you'll have plenty of space. The large primary bedroom retreat offers private entry to the pool, spacious his and her walk-in closets, and an ensuite bathroom with a huge walk-in shower and two sinks. The other three bedrooms are also large with generously sized closets. This property offers complete privacy on a large, end lot with no neighbor-facing windows. There's a private and pristine screened pool with custom-built tiki bar. Perfectly situated behind the pool area is a large paver patio with a firepit and space for a grill. Pool and patio pavers were sanded and resealed in 2025. The huge yard, with desirable amenities, provides the perfect space for any occasion - entertaining or unwinding after a long day. An additional storage structure is in the backyard. This property has been well cared for and is turnkey with plentiful upgrades inside and out. The seller planned to stay long term, so all upgrades were completed with quality in mind. Updates include master bedroom and bathroom remodeled with top quality finishes; new flooring throughout home; kitchen cabinetry and appliances updated; replaced lighting fixtures, fans, and hardware throughout interior and exterior of home; new pool equipment and pump; updated exterior shutters and landscaping. New roof in 2022. New A/C in 2022. New W/D 2021. No HOA or CCD. This home boasts ample parking options with a 3-car, large garage and an expansive driveway - park your motor home, boats, and cars with no hassle. Still not enough parking? Don't worry, the driveway is set back, providing your own personal mini parking lot at the base of the driveway. The garage is finished off and includes retractable privacy screens - easily convertible to your dream man cave or crafting space. Remediation report available upon request.

    Zillow last checked:

    Listing updated:

    Listed by:

    Steven Koleno 804-656-5007,

    Beycome of Florida LLC

    Bought with:

    Ross A Hardy, SL3163767

    REMAX Marketing Specialists

    REMAX Marketing Specialists

    Source: HCMLS,MLS#: 2255638MLS Logo

    Facts & features

    Interior

    Bedrooms & bathrooms
    • Bedrooms: 4
    • Bathrooms: 2
    • Full bathrooms: 2
    Primary bedroom
    • Level: Main
    • Area: 221
    • Dimensions: 17x13
    Dining room
    • Level: Main
    • Area: 168
    • Dimensions: 12x14
    Kitchen
    • Level: Main
    • Area: 132
    • Dimensions: 11x12
    Living room
    • Level: Main
    • Area: 255
    • Dimensions: 15x17
    Heating
    • Central
    Cooling
    • Central Air
    Appliances
    • Included: Dishwasher, Disposal, ENERGY STAR Qualified Dishwasher, ENERGY STAR Qualified Dryer, ENERGY STAR Qualified Freezer, ENERGY STAR Qualified Refrigerator, ENERGY STAR Qualified Washer, ENERGY STAR Qualified Water Heater, Ice Maker, Microwave, Water Softener Owned
    Features
    • Breakfast Bar, Breakfast Nook, Built-in Features, Ceiling Fan(s), Double Vanity, Entrance Foyer, Guest Suite, His and Hers Closets, Open Floorplan, Primary Bathroom - Shower No Tub, Master Downstairs, Split Bedrooms, Vaulted Ceiling(s), Walk-In Closet(s), Split Plan
    • Number of fireplaces: 1
    • Fireplace features: Wood Burning
    Interior area
    • Total structure area: 2,061
    • Total interior livable area: 2,061 sqft

    Property

    Parking
    • Total spaces: 3
    • Parking features: Additional Parking, Attached, Garage, Garage Door Opener, Off Street, RV Access/Parking
    • Attached garage spaces: 3
    Features
    • Levels: One
    • Stories: 1
    • Exterior features: Fire Pit
    • Has private pool: Yes
    • Pool features: In Ground, Screen Enclosure
    Lot
    • Size: 1.30 Acres
    • Features: Corner Lot, Cul-De-Sac, Dead End Street, Easement Access, Few Trees, Sprinklers In Front, Sprinklers In Rear, Wooded
    Details
    • Parcel number: R3242318000001200011
    • Zoning: R1A
    • Zoning description: Residential
    • Special conditions: Standard

    Construction

    Type & style
    • Home type: SingleFamily
    • Architectural style: Ranch
    • Property subtype: Single Family Residence
    Materials
    • Stucco
    Condition
    • New construction: No
    • Year built: 1992

    Utilities & green energy

    • Sewer: Septic Tank
    • Water: Public
    • Utilities for property: Cable Connected, Electricity Connected, Natural Gas Available, Sewer Connected, Water Connected

    Community & neighborhood

    Location
    • Region: Spring Hill
    • Subdivision: Spring Hill Unit 7

    Other

    Other facts
    • Listing terms: Cash,Conventional,FHA,VA Loan,Other

    Price history

    DateEventPrice
    6/29/2026Sold$545,000-1.8%$264/sqft
    Source: HCMLS #2255638 Report a problem
    4/23/2026Pending sale$555,000$269/sqft
    Source: HCMLS #2255638 Report a problem
    4/3/2026Price change$555,000-0.7%$269/sqft
    Source: HCMLS #2255638 Report a problem
    3/21/2026Price change$559,000-0.2%$271/sqft
    Source: HCMLS #2255638 Report a problem
    2/27/2026Price change$560,000-1%$272/sqft
    Source: HCMLS #2255638 Report a problem
    11/5/2025Price change$565,400-0.7%$274/sqft
    Source: HCMLS #2255638 Report a problem
    9/29/2025Price change$569,400-1.7%$276/sqft
    Source: HCMLS #2255638 Report a problem
    9/15/2025Listed for sale$579,400+2.5%$281/sqft
    Source: HCMLS #2255638 Report a problem
    10/24/2023Listing removed--
    Source: HCMLS #2233739 Report a problem
    9/7/2023Listed for sale$565,000+76.6%$274/sqft
    Source: Stellar MLS #T3470523 Report a problem
    4/7/2022Sold$320,000$155/sqft
    Source: Public Record Report a problem
    2/8/2022Pending sale$320,000$155/sqft
    Source: Stellar MLS #W7842015 Report a problem

    Public tax history

    YearProperty taxesTax assessment
    2024$4,719 +2.3%$312,290 +3%
    2023$4,614 +12.6%$303,194 +33.4%
    2022$4,098 +285.7%$227,245 +229.8%
    2021$1,062 +6.6%$68,906 +1.4%
    2020$997 $67,955 +2.3%
    2019-- $66,427 +1.9%
    2018$481 -35.7%$65,188 +2.1%
    2017$748 $63,847 +2.1%
    2016$748 +2.5%$62,534 +0.7%
    2015$729 +1.6%$62,099 +0.8%
    2014$718 +49.3%$61,606 +1.5%
    2013$481 -6.6%$60,696 -0.6%
    2012$515 -64.5%$61,087 -50.7%
    2011$1,448 $123,953 +1.5%
    2010-- $122,121 +2.7%
    2009$1,343 -1.9%$118,910 +0.1%
    2008$1,369 -19%$118,791 +5.6%
    2006$1,690 $112,518 +3%
    2005-- $109,241 +3%
    2004$1,692 +0.3%$106,059 +1.9%
    2003$1,687 +2.9%$104,081 +2.4%
    2002$1,639 +0.6%$101,642 +1.6%
    2001$1,629 +23.1%$100,041 +15.4%
    2000$1,324 $86,678

    Find assessor info on the county website

    Neighborhood: 34609

    Nearby schools

    GreatSchools rating
    Schools provided by the listing agent
    • Elementary: Suncoast
    • Middle: Powell
    • High: Springstead

    Source: HCMLS. This data may not be complete. We recommend contacting the local school district to confirm school assignments for this home.

    Get a cash offer in 3 minutes
    Find out how much your home could sell for in as little as 3 minutes with a no-obligation cash offer.
    Estimated market value
    $543,200
    Get a cash offer in 3 minutes
    Find out how much your home could sell for in as little as 3 minutes with a no-obligation cash offer.
    Estimated market value
    $543,200