Welcome to this charming 3-bedroom, 2-bathroom home nestled in the heart of Garden Grove, CA. This home offers even more potential with a versatile dining area that includes a bathroom and closet—could easily be converted into a 4th bedroom. As you approach, you'll immediately appreciate the beautiful curb appeal, featuring well-maintained landscaping and a welcoming exterior. Step inside to discover gleaming hardwood floors that extend throughout the living space of the home, adding warmth and elegance to every room with the additional comfort of carpet in the bedrooms.
The spacious living areas are filled with natural light, creating a bright and inviting atmosphere. Beautiful crown molding throughout home.
One of the standout features of this property is the stunning backyard. It's a true outdoor oasis, adorned with a variety of lush plants that provide privacy and a touch of nature. A beautiful shade cover extends over the patio area, making it an ideal spot for hosting family gatherings, barbecues, or simply enjoying a peaceful evening under the stars.
The roof is in excellent condition, having been replaced just 10 years ago, and the home is equipped with an updated electrical panel, ensuring reliability and efficiency.
This Garden Grove gem combines comfort and style with its well-cared-for interior and delightful outdoor space. Don’t miss the opportunity to make this your new home!
Sold for $1,000,000
Listed by: The Westwood Real Estate Group • Michelle Brown • Contact: 310-259-7727
Bought with: Realty Executives
Tax assessed value
$1,000,000
11432 Kearney Way, Garden Grove, CA 92840
3beds
1,299sqft
Single Family Residence
Built in 1958
7,235 Square Feet Lot
$1,067,300 Zestimate®
$770/sqft
$3,962 Estimated rent
Home value
$1,067,300
$1.01M - $1.12M
$3,962/mo
Zestimate® history
Owner options
List your home for rent
$3,962/mo
Rent Zestimate®
Find your next renter with Zillow Rental Manager. Plus, with online applications, you can quickly screen prospective tenants – for free.
$3,962/mo
Rent Zestimate®
Refinance and save
$6,237/mo
Est. payment
Refinancing to a lower rate could help reduce your monthly payments and save thousands over the life of the loan.
$6,237/mo
Est. payment
Explore your selling options
Work with a Zillow partner agent
Leverage their expertise and Zillow's premium Showcase listings to get your home seen by more buyers.
Get startedList with your own agent
Get your home in front of millions of buyers by listing it on Zillow.
Learn how to do itSell it yourself
Take full control of how buyers see your home on Zillow by listing For Sale by Owner (FSBO).
List your homeWhat's special
Zillow last checked:
Listing updated:
Listed by:
Michelle Brown DRE #02174532 murphybrownteam@gmail.com,
The Westwood Real Estate Group,
Mary Murphy DRE #01479987 562-477-4701,
The Westwood Real Estate Group
Bought with:
Salvador Camacho, DRE #01936953
Realty Executives
Source: CRMLS,MLS#: PW24182295 Originating MLS: California Regional MLS
Originating MLS: California Regional MLSFacts & features
Interior
Bedrooms & bathrooms
- Bedrooms: 3
- Bathrooms: 2
- Full bathrooms: 1
- 3/4 bathrooms: 1
- Main level bathrooms: 2
- Main level bedrooms: 3
Rooms
- Room types: Bedroom, Primary Bedroom, Office, Dining Room
Bedroom
- Features: Bedroom on Main Level
Bedroom
- Features: All Bedrooms Down
Bathroom
- Features: Bathtub, Separate Shower
Kitchen
- Features: Tile Counters
Heating
- Central
Cooling
- Central Air
Appliances
- Included: Dishwasher, Gas Oven, Gas Range, Microwave, Refrigerator
- Laundry: In Garage
Features
- Ceiling Fan(s), Separate/Formal Dining Room, Storage, All Bedrooms Down, Bedroom on Main Level
- Flooring: Tile, Wood
- Doors: Sliding Doors
- Windows: Blinds, Double Pane Windows, Screens, Shutters
- Has fireplace: Yes
- Fireplace features: Gas, Living Room
- Common walls with other units/homes: No Common Walls
Interior area
- Total interior livable area: 1,299 sqft
Property
Parking
- Total spaces: 2
- Parking features: Concrete, Door-Multi, Driveway, Garage, Garage Door Opener, Garage Faces Side
- Attached garage spaces: 2
Accessibility
- Accessibility features: None
Features
- Levels: One
- Stories: 1
- Entry location: 1
- Patio & porch: Open, Patio
- Exterior features: Awning(s)
- Pool features: None
- Spa features: None
- Fencing: Block
- Has view: Yes
- View description: None
Lot
- Size: 7,235 Square Feet
- Dimensions: 7235
- Features: 0-1 Unit/Acre
Details
- Additional structures: Shed(s)
- Parcel number: 09050404
- Special conditions: Standard
Construction
Type & style
- Home type: SingleFamily
- Architectural style: Traditional
- Property subtype: Single Family Residence
Materials
- Block, Stucco
- Foundation: Raised
- Roof: Composition
Condition
- New construction: No
- Year built: 1958
Utilities & green energy
- Sewer: Public Sewer
- Water: Public
- Utilities for property: Cable Available, Electricity Connected, Sewer Connected, Water Available, Water Connected
Community & HOA
Community
- Features: Curbs, Gutter(s), Park, Street Lights
- Security: Carbon Monoxide Detector(s), Smoke Detector(s)
- Subdivision: Ukn
Location
- Region: Garden Grove
Financial & listing details
- Price per square foot: $770/sqft
- Tax assessed value: $1,000,000
- Annual tax amount: $12,506
- Date on market: 9/8/2024
- Cumulative days on market: 6 days
- Listing terms: Cash,Cash to New Loan,Conventional,Contract,FHA
- Road surface type: Alley Paved, Paved
Price history
| Date | Event | Price |
|---|---|---|
| 10/16/2024 | Sold | $1,000,000+7.8%$770/sqft |
Source:  CRMLS #PW24182295 Report a problem CRMLS #PW24182295 Report a problem | ||
| 10/13/2024 | Pending sale | $927,777$714/sqft |
Source: CRMLS #PW24182295 Report a problem | ||
| 9/17/2024 | Contingent | $927,777$714/sqft |
Source: CRMLS #PW24182295 Report a problem | ||
| 9/8/2024 | Listed for sale | $927,777$714/sqft |
Source: CRMLS #PW24182295 Report a problem | ||
Public tax history
| Year | Property taxes | Tax assessment |
|---|---|---|
| 2025 | $12,506 +306% | $1,000,000 +337.2% |
| 2024 | $3,080 +2% | $228,712 +2% |
| 2023 | $3,020 +2.3% | $224,228 +2% |
| 2022 | $2,950 +1.4% | $219,832 +2% |
| 2021 | $2,908 +1.2% | $215,522 +1% |
| 2020 | $2,873 | $213,313 +2% |
| 2019 | $2,873 +1.3% | $209,131 +2% |
| 2018 | $2,836 +3.6% | $205,031 +2% |
| 2017 | $2,738 | $201,011 +2% |
| 2016 | $2,738 +5% | $197,070 +1.5% |
| 2015 | $2,608 +3.8% | $194,110 +2% |
| 2014 | $2,512 | $190,308 +0.5% |
| 2013 | -- | $189,448 +2% |
| 2012 | -- | $185,734 +2% |
| 2011 | -- | $182,093 +0.8% |
| 2010 | -- | $180,733 -0.2% |
| 2009 | -- | $181,164 +2% |
| 2008 | -- | $177,612 +2% |
| 2007 | -- | $174,130 +2% |
| 2006 | -- | $170,716 +2% |
| 2005 | -- | $167,369 +2% |
| 2004 | -- | $164,088 +1.9% |
| 2003 | -- | $161,081 +2% |
| 2002 | -- | $157,923 +2% |
| 2001 | $1,661 +1.9% | $154,827 +2% |
| 2000 | $1,629 | $151,792 |
Find assessor info on the county website
Neighborhood: 92840
Nearby homes
- $950,0003 bd2 ba1.9k sqft11422 Kearney Way, Garden Grove, CA 92840Sold
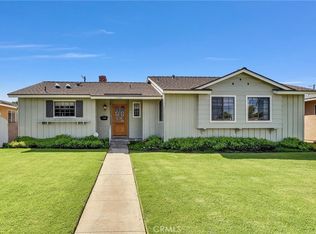
- $1,065,9003 bd2 ba1.7k sqft11452 Kearney Way, Garden Grove, CA 92840Off Market
- $1,136,1004 bd3 ba2k sqft11412 Kearney Way, Garden Grove, CA 92840Off Market
- $932,5003 bd2 ba1.1k sqft11462 Kearney Way, Garden Grove, CA 92840Off Market
- $980,2003 bd2 ba1.3k sqft11431 Chapman Ave, Garden Grove, CA 92840Off Market
- $915,9003 bd2 ba1.1k sqft11421 Chapman Ave, Garden Grove, CA 92840Off Market
- $961,6003 bd2 ba1.2k sqft11451 Chapman Ave, Garden Grove, CA 92840Off Market
- $960,9003 bd2 ba1.3k sqft11431 Kearney Way, Garden Grove, CA 92840Off Market
Nearby schools
GreatSchools rating
- 8/10Parkview Elementary SchoolGrades: K-6Distance: 0.9 mi
- 6/10Louis Lake Intermediate SchoolGrades: 7-8Distance: 0.8 mi
- 9/10Garden Grove High SchoolGrades: 9-12Distance: 0.7 mi
Schools provided by the listing agent
- Elementary: Parkview
- High: Garden Grove
Source: CRMLS. This data may not be complete. We recommend contacting the local school district to confirm school assignments for this home.
Get a cash offer in 3 minutes
Find out how much your home could sell for in as little as 3 minutes with a no-obligation cash offer.
Estimated market value
$1,067,300
Get a cash offer in 3 minutes
Find out how much your home could sell for in as little as 3 minutes with a no-obligation cash offer.
Estimated market value
$1,067,300
- California
- Orange County
- Garden Grove
- 92840
- 11432 Kearney Way
Nearby cities
Nearby zip codes
Other Garden Grove Topics
