Skip main navigation
Off market
  • $644,900

    11432 Long Meadow Drive, Glen Allen, VA 23059

    3beds
    2baths
    2,525sqft
    SingleFamily
    Built in 1985
    1.01 Acres Lot
    $644,900 Zestimate®
    $255/sqft
    $2,712 Estimated rent

    Home value

    $644,900

    $606,000 - $684,000

    $2,712/mo

    Zestimate® history
    Loading
    Loading...

    Owner options

    List your home for rent

    $2,712/mo

    Rent Zestimate®

    Find your next renter with Zillow Rental Manager. Plus, with online applications, you can quickly screen prospective tenants – for free.

    Learn more

    $2,712/mo

    Rent Zestimate®

    Refinance and save

    $3,872/mo

    Est. payment

    Refinancing to a lower rate could help reduce your monthly payments and save thousands over the life of the loan.

    See today's rates

    $3,872/mo

    Est. payment

    Explore your selling options

    Work with a Zillow partner agent

    Leverage their expertise and Zillow's premium Showcase listings to get your home seen by more buyers.

    Get started

    List with your own agent

    Get your home in front of millions of buyers by listing it on Zillow.

    Learn how to do it

    Sell it yourself

    Take full control of how buyers see your home on Zillow by listing For Sale by Owner (FSBO).

    List your home

    What's special

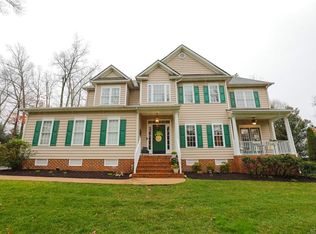
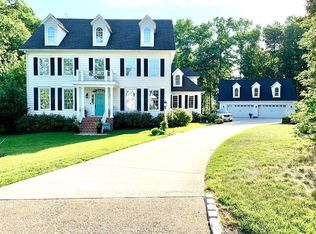
    Welcome to this custom built, French architecture influenced brick home maintained with amazing quality poised on an acre lot in Rock Spring Estates. This home boasts many upgraded features including an updated eat-in-kitchen with custom cabinets, island, Corian countertops and glass cook top stove. Entertain in the Formal Dining Room with beautiful crown and chair molding with stunning hardwood floors. Your guests can also enjoy the Formal Living Area (15X15) with crown molding. Walk into the Family Room (20 X 13) which features the beautiful gas fireplace. It also has glowing hardwood floors and crown molding. It opens up to a bright sunroom with walls of windows that overlook the well landscaped private yard. The options keep coming with an office/study in addition to a separate living area that can be used as a separate media room area for the kids or an additional bedroom. The laundry/mud room is located off the oversized 2 car garage. The landscape is a gardener's dream with various plantings that have been meticulously maintained. The 15 zone irrigation system runs off a separate well to minimize utility costs. The smart system also knows when it needs to not run because of the gauge system to measure when there is a lot of rain. The shed has its own electricity for the handyman/woman who likes to work on house projects. The home also has ample storage with two underfloor storage areas with electricity (under office/library & sunroom). The owners installed a New Trane HVAC system in 2008 which is under a maintenance warranty until 2018. They also utilize a water softener and filtration system. There were several additional upgrades made as well: a natural gas Rinnai hot water heater was added in 2008; New windows were added in 2007; and the Roof was replaced in 1999 with 40 year shingles. With all these upgrades and efficient systems, you can enjoy more time living in your new home. The three bedrooms are cozy but you will not be spending much time there. You will be enjoying all the Living Space inside and outside the home. Enjoy the tranquility of a mature landscape with the privacy that an acre allows in this highly sought after neighborhood! All of this in the Glen Allen High School district! You must check this out!

    This property is off market, which means it's not currently listed for sale or rent on Zillow. This may be different from what's available on other websites or public sources.
    Facts & features

    Interior

    Bedrooms & bathrooms
    • Bedrooms: 3
    • Bathrooms: 2.5
    Appliances
    • Included: Dishwasher, Garbage disposal, Microwave, Range / Oven
    Features
    • Flooring: Tile, Carpet, Hardwood
    • Basement: None
    • Has fireplace: Yes
    Interior area
    • Total interior livable area: 2,525 sqft

    Property

    Parking
    • Parking features: Garage - Attached
    Features
    • Exterior features: Vinyl, Brick
    Lot
    • Size: 1.01 Acres

    Construction

    Type & style
    • Home type: SingleFamily
    Materials
    • Roof: Composition
    Condition
    • Year built: 1985

    Community & HOA

    Location
    • Region: Glen Allen

    Financial & listing details

    • Price per square foot: $255/sqft

    Price history

    Price history is unavailable.

    Public tax history

    Tax history is unavailable.

    Neighborhood: 23059

    Nearby schools

    GreatSchools rating
    Get a cash offer in 3 minutes
    Find out how much your home could sell for in as little as 3 minutes with a no-obligation cash offer.
    Estimated market value
    $644,900
    Get a cash offer in 3 minutes
    Find out how much your home could sell for in as little as 3 minutes with a no-obligation cash offer.
    Estimated market value
    $644,900