Investor and value-add opportunity! Situated on an expansive lot with mature landscaping and established greenery, this 1980 double-wide offers incredible potential for those looking to renovate and build equity. The functional floor plan features two generously sized bedrooms and a full bathroom near the entry, a spacious living room, and a dedicated dining area perfect for gathering and entertaining. An additional family room showcases a charming stone wood-burning fireplace, creating a cozy focal point for future updates. The private primary suite is thoughtfully positioned on the opposite side of the home from the secondary bedrooms, offering separation and privacy. While the property is ready for some TLC, its solid layout, large lot, and desirable location make it an excellent canvas for your vision. Conveniently located near I-5, JBLM, shopping, dining, and everyday amenities, with easy access to the beautiful Billy Frank Jr. Nisqually National Wildlife Refuge for outdoor recreation and wildlife viewing. Bring your ideas and unlock the potential this property has to offer!
Sold
Listed by: NextHome Northwest Group • Katrina Christensen
Bought with: eXp Realty
Zestimate®
$220,000
11432 Nisqually Park Loop SE, Olympia, WA 98513
3beds
1,624sqft
Manufactured Home
Built in 1980
10,410 Square Feet Lot
$220,000 Zestimate®
$135/sqft
$2,236 Estimated rent
Home value
$220,000
$209,000 - $231,000
$2,236/mo
Zestimate® history
Owner options
List your home for rent
$2,236/mo
Rent Zestimate®
Find your next renter with Zillow Rental Manager. Plus, with online applications, you can quickly screen prospective tenants – for free.
$2,236/mo
Rent Zestimate®
Refinance and save
$1,406/mo
Est. payment
Refinancing to a lower rate could help reduce your monthly payments and save thousands over the life of the loan.
$1,406/mo
Est. payment
Explore your selling options
Work with a Zillow partner agent
Leverage their expertise and Zillow's premium Showcase listings to get your home seen by more buyers.
Get startedList with your own agent
Get your home in front of millions of buyers by listing it on Zillow.
Learn how to do itSell it yourself
Take full control of how buyers see your home on Zillow by listing For Sale by Owner (FSBO).
List your homeWhat's special
Two generously sized bedrooms
Zillow last checked:
Listing updated:
Listed by:
Katrina Christensen,
NextHome Northwest Group
Bought with:
Mark Varvaryuk, 22009569
eXp Realty
Source: NWMLS as distributed by MLS GRID,MLS#: 2543921
Facts & features
Interior
Bedrooms & bathrooms
- Bedrooms: 3
- Bathrooms: 2
- Full bathrooms: 2
- Main level bathrooms: 2
- Main level bedrooms: 3
Primary bedroom
- Level: Main
Bedroom
- Level: Main
Bedroom
- Level: Main
Bathroom full
- Level: Main
Bathroom full
- Level: Main
Dining room
- Level: Main
Entry hall
- Level: Main
Family room
- Level: Main
Kitchen with eating space
- Level: Main
Living room
- Level: Main
Utility room
- Level: Main
Heating
- Fireplace, Ductless, Forced Air, Stove/Free Standing, Electric, Wood
Cooling
- Forced Air
Appliances
- Included: Dishwasher, Disposal, Dryer, Microwave, Refrigerator, Stove(s)/Range(s), Washer, Dishwasher(s), Dryer(s), Garbage Disposal, Microwave(s), Refrigerator(s), Washer(s), Water Heater: Electric, Water Heater Location: Near exterior back door
Features
- Bath Off Primary, Ceiling Fan(s), Dining Room
- Flooring: Laminate, Vinyl Plank, Carpet
- Basement: None
- Number of fireplaces: 1
- Fireplace features: Wood Burning, Main Level: 1, Fireplace
Interior area
- Total structure area: 1,624
- Total interior livable area: 1,624 sqft
Property
Parking
- Total spaces: 5
- Parking features: Attached Carport
- Carport spaces: 2
- Uncovered spaces: 3
Features
- Levels: One
- Stories: 1
- Entry location: Main
- Patio & porch: Bath Off Primary, Ceiling Fan(s), Dining Room, Fireplace, Vaulted Ceiling(s), Walk-In Closet(s), Water Heater
Lot
- Size: 10,410 Square Feet
- Features: Paved
- Topography: Level
Details
- Parcel number: 65170011700
- Zoning: RL2/1
- Special conditions: See Remarks
Construction
Type & style
- Home type: MobileManufactured
- Architectural style: Manuf-Double Wide
- Property subtype: Manufactured Home
Materials
- Metal/Vinyl
- Roof: Composition
Condition
- Fair
- Year built: 1980
Details
- Builder model: SER2302
Utilities & green energy
- Electric: Company: PSE
- Sewer: Septic Tank
- Water: Public, Company: City of Lacey
Community & HOA
Community
- Subdivision: Hawks Prairie
Location
- Region: Olympia
Financial & listing details
- Price per square foot: $135/sqft
- Tax assessed value: $172,100
- Annual tax amount: $2,125
- Date on market: 7/7/2026
- Cumulative days on market: 2 days
- Listing terms: Conventional
- Inclusions: Dishwasher(s), Dryer(s), Garbage Disposal, Microwave(s), Refrigerator(s), Stove(s)/Range(s), Washer(s)
- Body type: Double Wide
Price history
| Date | Event | Price |
|---|---|---|
| 7/9/2026 | Sold | $220,000-2.2%$135/sqft |
Source:  NWMLS as distributed by MLS GRID #2543921 Report a problem NWMLS as distributed by MLS GRID #2543921 Report a problem | ||
| 6/26/2026 | Pending sale | $225,000$139/sqft |
Source: NWMLS as distributed by MLS GRID #2543921 Report a problem | ||
| 6/24/2026 | Listed for sale | $225,000+164.7%$139/sqft |
Source: NWMLS as distributed by MLS GRID #2543921 Report a problem | ||
| 8/23/1999 | Sold | $85,000$52/sqft |
Source: Public Record Report a problem | ||
Public tax history
| Year | Property taxes | Tax assessment |
|---|---|---|
| 2024 | $234 -1.3% | $172,100 +52.4% |
| 2023 | $237 -27.1% | $112,900 -4.1% |
| 2022 | $325 +25.4% | $117,700 +8% |
| 2021 | $260 +147.7% | $109,000 +44.4% |
| 2020 | $105 +18.5% | $75,500 -32.3% |
| 2019 | $88 +6.1% | $111,600 +53.9% |
| 2018 | $83 -31.6% | $72,500 +15.6% |
| 2017 | $122 | $62,700 -9.7% |
| 2016 | $122 | $69,450 -7.6% |
| 2014 | $122 | $75,150 -19.9% |
| 2013 | -- | $93,850 |
| 2012 | $138 | -- |
| 2011 | -- | -- |
| 2010 | -- | -- |
| 2009 | $1,125 | -- |
| 2008 | -- | -- |
| 2007 | $765 -27.1% | -- |
| 2006 | $1,050 +48.4% | -- |
| 2005 | $708 | -- |
| 2004 | -- | -- |
| 2002 | -- | -- |
| 2001 | $594 -2.1% | $37,100 |
| 2000 | $607 | $37,100 |
Find assessor info on the county website
Neighborhood: 98513
Nearby homes
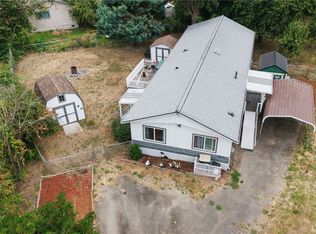
- $320,0003 bd2 ba1.5k sqft11522 Nisqually Park Loop SE, Olympia, WA 98513Sold
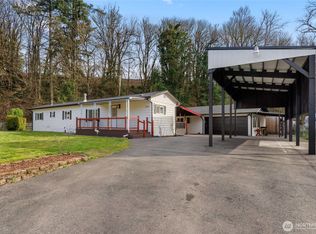
- $380,0002 bd1 ba952 sqft11533 Fleetwood Ct SE, Olympia, WA 98513For Sale
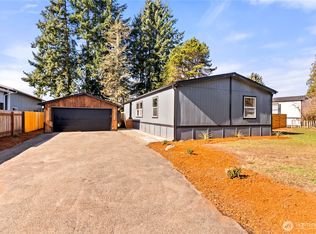
- $445,0003 bd2 ba1.5k sqft819 Nisqually Park Dr SE, Olympia, WA 98513Sold
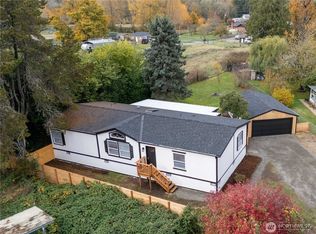
- $435,0003 bd2 ba1.8k sqft813 Nisqually Park Dr SE, Olympia, WA 98513Sold
- $236,0004 bd2 ba1.7k sqft11615 Nisqually Park Loop SE, Olympia, WA 98513Sold
- $160,5002 bd1 ba1k sqft11433 Riverside Dr SE, Olympia, WA 98513Off Market
- $215,0002 bd2 ba1.2k sqft11410 Riverside Dr SE, Olympia, WA 98513Sold
- $310,0003 bd2 ba1k sqft11403 Gardner Ct SE, Olympia, WA 98513Sold
Nearby schools
GreatSchools rating
- 7/10Evergreen Forest Elementary SchoolGrades: K-5Distance: 3.8 mi
- 5/10Nisqually Middle SchoolGrades: 6-8Distance: 3.4 mi
- 4/10River Ridge High SchoolGrades: 9-12Distance: 2.6 mi
Schools provided by the listing agent
- Elementary: Evergreen Forest Ele
- Middle: Nisqually Mid
- High: River Ridge High
Source: NWMLS as distributed by MLS GRID. This data may not be complete. We recommend contacting the local school district to confirm school assignments for this home.
Get a cash offer in 3 minutes
Find out how much your home could sell for in as little as 3 minutes with a no-obligation cash offer.
Estimated market value
$220,000
Get a cash offer in 3 minutes
Find out how much your home could sell for in as little as 3 minutes with a no-obligation cash offer.
Estimated market value
$220,000
- Washington
- Thurston County
- Olympia
- 98513
- 11432 Nisqually Park Loop SE
Nearby cities
Nearby neighborhoods
Nearby zip codes
Other Olympia Topics
