Welcome to your dream home in the rapidly growing town of Buckeye! This stunning, newly built home features 4 bedrooms, 3.5 bathrooms, and sits on over an acre of horse property, offering ample room for relaxation and recreation.
Inside, you'll be greeted by an open floor concept with beautiful tile flooring that flows seamlessly throughout the home. The gourmet kitchen features quartz countertops and a large central island that provides plenty of space for preparing meals and gathering with friends and family.
The 3-car garage with an epoxy finish offers both style and functionality. The landscaped front yard adds curb appeal and includes an auto-timed irrigation system.
Don't miss the chance to make this beautiful Buckeye property your forever home!
Sold for $589,000
$589,000
11432 S 208TH Avenue, Buckeye, AZ 85326
4beds
4baths
2,386sqft
Single Family Residence
Built in 2024
1.18 Acres Lot
$576,000 Zestimate®
$247/sqft
$3,301 Estimated rent
Home value
$576,000
$524,000 - $634,000
$3,301/mo
Zestimate® history
Owner options
List your home for rent
$3,301/mo
Rent Zestimate®
Find your next renter with Zillow Rental Manager. Plus, with online applications, you can quickly screen prospective tenants – for free.
$3,301/mo
Rent Zestimate®
Refinance and save
$3,357/mo
Est. payment
Refinancing to a lower rate could help reduce your monthly payments and save thousands over the life of the loan.
$3,357/mo
Est. payment
Explore your selling options
Work with a Zillow partner agent
Leverage their expertise and Zillow's premium Showcase listings to get your home seen by more buyers.
Get startedList with your own agent
Get your home in front of millions of buyers by listing it on Zillow.
Learn how to do itSell it yourself
Take full control of how buyers see your home on Zillow by listing For Sale by Owner (FSBO).
List your homeWhat's special
Auto-timed irrigation systemCurb appealLarge central islandLandscaped front yardOpen floor conceptQuartz countertopsGourmet kitchen
Zillow last checked:
Listing updated:
Listed by:
Nelson Valdez 612-432-8749,
My Home Group Real Estate,
Lorenia Valdez 602-781-7755,
My Home Group Real Estate
Bought with:
Gabriella Palma, SA684600000
My Home Group Real Estate
Source: ARMLS,MLS#: 6780972
Facts & features
Interior
Bedrooms & bathrooms
- Bedrooms: 4
- Bathrooms: 4
Heating
- Electric
Cooling
- Central Air, Ceiling Fan(s), Programmable Thmstat
Features
- Granite Counters, Double Vanity, Eat-in Kitchen, 9+ Flat Ceilings, Kitchen Island, Full Bth Master Bdrm, Separate Shwr & Tub
- Flooring: Tile
- Windows: Solar Screens, Double Pane Windows, ENERGY STAR Qualified Windows, Vinyl Frame
- Has basement: No
Interior area
- Total structure area: 2,386
- Total interior livable area: 2,386 sqft
Property
Parking
- Total spaces: 6
- Parking features: Garage, Open
- Garage spaces: 3
- Uncovered spaces: 3
Features
- Stories: 1
- Patio & porch: Covered
- Pool features: None
- Spa features: None, Bath
- Fencing: None
Lot
- Size: 1.18 Acres
- Features: Desert Front, Dirt Back, Gravel/Stone Front, Auto Timer H2O Front
Details
- Parcel number: 40052026
- Special conditions: Owner/Agent
- Horses can be raised: Yes
Construction
Type & style
- Home type: SingleFamily
- Property subtype: Single Family Residence
Materials
- ICAT Recessed Lighting, Spray Foam Insulation, Synthetic Stucco, Wood Frame, Ducts Professionally Air-Sealed
- Roof: Tile
Condition
- Under Construction
- New construction: Yes
- Year built: 2024
Utilities & green energy
- Electric: 220 Volts in Kitchen
- Water: Shared Well
Community & HOA
HOA
- Has HOA: No
- Services included: No Fees
Location
- Region: Buckeye
Financial & listing details
- Price per square foot: $247/sqft
- Tax assessed value: $98,800
- Annual tax amount: $391
- Date on market: 8/30/2025
- Cumulative days on market: 88 days
- Listing terms: Cash,Conventional,FHA,VA Loan
- Ownership: Fee Simple
- Electric utility on property: Yes
Price history
| Date | Event | Price |
|---|---|---|
| 2/3/2025 | Sold | $589,000$247/sqft |
Source:  ARMLS #6780972 Report a problem ARMLS #6780972 Report a problem | ||
| 12/14/2024 | Price change | $589,000-1.1%$247/sqft |
Source: ARMLS #6780972 Report a problem | ||
| 11/18/2024 | Price change | $595,500-3.2%$250/sqft |
Source: ARMLS #6780972 Report a problem | ||
| 11/7/2024 | Listed for sale | $615,000$258/sqft |
Source: ARMLS #6780972 Report a problem | ||
Public tax history
| Year | Property taxes | Tax assessment |
|---|---|---|
| 2025 | $605 +239.2% | $14,820 +136.5% |
| 2024 | $178 | $6,267 |
Find assessor info on the county website
Neighborhood: 85326
Nearby homes
- $380,0003 bd2 ba1.5k sqft20912 W Carver Rd, Buckeye, AZ 85326Sold
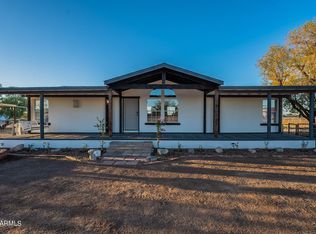
- $98,900-- bd-- ba-- sqft11416 S 208th Ln, Buckeye, AZ 85326Off Market
- $75,000-- bd-- ba1.5k sqft20912 W Carver Rd, Buckeye, AZ 85326Sold
- $346,4003 bd2 ba1.3k sqft11519 S 209th Ave, Buckeye, AZ 85326Off Market

- $589,5005 bd3 ba2.9k sqft20728 W Carver Rd, Buckeye, AZ 85326Off Market
- $373,0003 bd2 ba1.4k sqft11527 S 209th Ave, Buckeye, AZ 85326Sold
- $340,8003 bd2 ba1.5k sqft11423 S 209th Ave, Buckeye, AZ 85326Off Market
- $548,9004 bd3 ba2.2k sqft11607 S 208th Dr, Buckeye, AZ 85326Off Market
Nearby schools
GreatSchools rating
- 3/10Rainbow Valley Elementary SchoolGrades: PK-8Distance: 1.4 mi
- 6/10Estrella Foothills High SchoolGrades: 9-12Distance: 4.6 mi
- 3/10BUHSD Institute of Online LearningGrades: 9-12Distance: 7.7 mi
Schools provided by the listing agent
- Elementary: Rainbow Valley Elementary School
- Middle: Rainbow Valley Elementary School
- High: Estrella Foothills High School
- District: Liberty Elementary District
Source: ARMLS. This data may not be complete. We recommend contacting the local school district to confirm school assignments for this home.
Get a cash offer in 3 minutes
Find out how much your home could sell for in as little as 3 minutes with a no-obligation cash offer.
Estimated market value
$576,000
Get a cash offer in 3 minutes
Find out how much your home could sell for in as little as 3 minutes with a no-obligation cash offer.
Estimated market value
$576,000
- Arizona
- Maricopa County
- Buckeye
- 85326
- 11432 S 208TH Avenue
Nearby cities
Nearby neighborhoods
Nearby zip codes
Other Buckeye Topics
