Skip main navigation
Sold for $520,000
  • Listed by: PREMIER AGENT NETWORK • LIGIA RUIZ-BARRANCO • Contact: 909-877-6639
    Bought with: Century 21 Masters
    Tax assessed value
    $520,000

    11432 Sheridan Way, Beaumont, CA 92223

    3beds
    1,907sqft
    Single Family Residence
    Built in 2022
    6,970 Square Feet Lot
    $546,600 Zestimate®
    $273/sqft
    $3,124 Estimated rent

    Home value

    $546,600

    $519,000 - $574,000

    $3,124/mo

    Zestimate® history
    Loading
    Loading...

    Owner options

    List your home for rent

    $3,124/mo

    Rent Zestimate®

    Find your next renter with Zillow Rental Manager. Plus, with online applications, you can quickly screen prospective tenants – for free.

    Learn more

    $3,124/mo

    Rent Zestimate®

    Refinance and save

    $3,443/mo

    Est. payment

    Refinancing to a lower rate could help reduce your monthly payments and save thousands over the life of the loan.

    See today's rates

    $3,443/mo

    Est. payment

    Explore your selling options

    Work with a Zillow partner agent

    Leverage their expertise and Zillow's premium Showcase listings to get your home seen by more buyers.

    Get started

    List with your own agent

    Get your home in front of millions of buyers by listing it on Zillow.

    Learn how to do it

    Sell it yourself

    Take full control of how buyers see your home on Zillow by listing For Sale by Owner (FSBO).

    List your home

    What's special

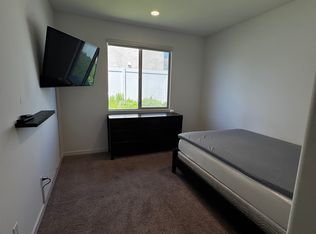
    Welcome to your dream home! This beautiful single-story residence boasts 3 bedrooms, 2 baths, and a spacious den perfect for an office or extra bedroom. Enjoy quality family time in the large great room adjacent to the kitchen, ideal for gatherings. The backyard oasis features a fully done landscaping with ample space for outdoor entertaining, including a large cemented area and stunning valley views of beautiful Mt. San Jacinto. Plus, all window treatments, new appliances including washer & dryer are included, saving you thousands. With immediate move-in availability, don't miss the chance to make this your forever home. Schedule a viewing today and prepare to fall in love!

    Zillow last checked:

    Listing updated:

    Listed by:

    LIGIA RUIZ-BARRANCO DRE #01759416 951-663-9205,

    PREMIER AGENT NETWORK

    Bought with:

    Laura Thomas, DRE #01060201

    Century 21 Masters

    Source: CRMLS,MLS#: EV24079520MLS LogoOriginating MLS: California Regional MLS

    Facts & features

    Interior

    Bedrooms & bathrooms
    • Bedrooms: 3
    • Bathrooms: 2
    • Full bathrooms: 2
    • Main level bathrooms: 2
    • Main level bedrooms: 3
    Rooms
    • Room types: Attic, Bedroom, Den, Entry/Foyer, Family Room, Great Room, Kitchen, Laundry, Primary Bedroom, Other, Pantry, Dining Room
    Primary bedroom
    • Features: Main Level Primary
    Bedroom
    • Features: All Bedrooms Down
    Bedroom
    • Features: Bedroom on Main Level
    Bathroom
    • Features: Bathroom Exhaust Fan, Bathtub, Closet, Dual Sinks, Enclosed Toilet, Linen Closet, Quartz Counters, Separate Shower, Walk-In Shower
    Kitchen
    • Features: Kitchen Island, Kitchen/Family Room Combo, Quartz Counters, Utility Sink, Walk-In Pantry
    Heating
    • Central
    Cooling
    • Central Air
    Appliances
    • Included: Convection Oven, Dishwasher, ENERGY STAR Qualified Appliances, ENERGY STAR Qualified Water Heater, Disposal, Gas Oven, Gas Range, Gas Water Heater, High Efficiency Water Heater, Microwave, Refrigerator, Self Cleaning Oven, Tankless Water Heater, Vented Exhaust Fan, Water To Refrigerator, Water Heater, Dryer, Washer
    • Laundry: Washer Hookup, Gas Dryer Hookup, Laundry Room
    Features
    • Separate/Formal Dining Room, High Ceilings, Open Floorplan, Pantry, Phone System, Quartz Counters, Recessed Lighting, Wired for Data, All Bedrooms Down, Attic, Bedroom on Main Level, Main Level Primary, Walk-In Pantry, Walk-In Closet(s)
    • Flooring: Carpet, Laminate, Tile
    • Doors: French Doors, Insulated Doors, Sliding Doors
    • Has fireplace: No
    • Fireplace features: None
    • Common walls with other units/homes: No Common Walls
    Interior area
    • Total interior livable area: 1,907 sqft

    Property

    Parking
    • Total spaces: 2
    • Parking features: Garage Faces Front
    • Attached garage spaces: 2
    Features
    • Levels: One
    • Stories: 1
    • Entry location: Front
    • Patio & porch: Front Porch
    • Exterior features: Rain Gutters
    • Has private pool: Yes
    • Pool features: Association, Heated, Private
    • Has spa: Yes
    • Spa features: Association, Heated, Private
    • Fencing: Vinyl
    • Has view: Yes
    • View description: Mountain(s), Neighborhood
    Lot
    • Size: 6,970 Square Feet
    • Features: 0-1 Unit/Acre, Sprinklers In Rear, Sprinklers In Front, Paved, Walkstreet, Yard
    Details
    • Parcel number: 400740030
    • Special conditions: Standard

    Construction

    Type & style
    • Home type: SingleFamily
    • Architectural style: Craftsman
    • Property subtype: Single Family Residence
    Materials
    • Foundation: Block
    • Roof: Tile
    Condition
    • Turnkey
    • New construction: No
    • Year built: 2022

    Utilities & green energy

    • Electric: Standard
    • Sewer: Public Sewer
    • Water: Public
    • Utilities for property: Cable Available, Electricity Available, Electricity Connected, Natural Gas Available, Natural Gas Connected, Phone Available, Sewer Available, Sewer Connected, Water Available, Water Connected
    Green energy
    • Energy efficient items: Construction, HVAC, Insulation, Lighting, Roof, Thermostat, Windows, Appliances, Water Heater
    • Energy generation: Solar

    Community & HOA

    Community
    • Features: Biking, Foothills, Golf, Hiking, Lake, Mountainous, Park, Street Lights, Suburban, Sidewalks, Gated
    • Security: Gated Community
    • Subdivision: Crown/Virtue Tournament Hills
    HOA
    • Has HOA: Yes
    • Amenities included: Maintenance Grounds, Outdoor Cooking Area, Playground, Pets Allowed, Trail(s)
    • HOA fee: $135 monthly
    • HOA name: Tournament Hills HOA
    Location
    • Region: Beaumont

    Financial & listing details

    • Price per square foot: $273/sqft
    • Tax assessed value: $520,000
    • Annual tax amount: $9,325
    • Date on market: 4/21/2024
    • Cumulative days on market: 43 days
    • Listing terms: Cash,Conventional,1031 Exchange,FHA 203(b),FHA 203(k),FHA,Fannie Mae,Freddie Mac,Government Loan,USDA Loan,VA Loan
    • Inclusions: Washer, Dyer, Refrigerator, Stove, Dishwasher, Microwave.
    • Road surface type: Paved

    Price history

    DateEventPrice
    8/11/2024Listing removed--
    Source: CRMLS #PW24139980 Report a problem
    7/12/2024Listed for rent$3,500$2/sqft
    Source: CRMLS #PW24139980 Report a problem
    7/5/2024Sold$520,000-1.9%$273/sqft
    Source: CRMLS #EV24079520 Report a problem
    6/5/2024Pending sale$530,000$278/sqft
    Source: CRMLS #EV24079520 Report a problem
    5/24/2024Price change$530,000-3.6%$278/sqft
    Source: CRMLS #EV24079520 Report a problem
    5/11/2024Price change$549,900-0.9%$288/sqft
    Source: CRMLS #EV24079520 Report a problem
    4/22/2024Listed for sale$555,000$291/sqft
    Source: CRMLS #EV24079520 Report a problem

    Public tax history

    YearProperty taxesTax assessment
    2025$9,325 -0.2%$520,000 +3991.3%
    2024$9,342 +253.6%$12,710 +2%
    2023$2,642 $12,461
    Find assessor info on the county website

    Neighborhood: 92223

    Nearby schools

    GreatSchools rating
    Get a cash offer in 3 minutes
    Find out how much your home could sell for in as little as 3 minutes with a no-obligation cash offer.
    Estimated market value
    $546,600
    Get a cash offer in 3 minutes
    Find out how much your home could sell for in as little as 3 minutes with a no-obligation cash offer.
    Estimated market value
    $546,600