Skip main navigation
Sold for $434,000
  • Listed by: Rose Realty Property Management • Fidel Carranza • Contact: 760-985-0337
    Bought with: EXCELLENCE RE REAL ESTATE
    Tax assessed value
    $434,000

    11433 Arlington St, Adelanto, CA 92301

    4beds
    2,476sqft
    Single Family Residence
    Built in 1998
    7,260 Square Feet Lot
    $450,400 Zestimate®
    $175/sqft
    $2,456 Estimated rent

    Home value

    $450,400

    $428,000 - $473,000

    $2,456/mo

    Zestimate® history
    Loading
    Loading...

    Owner options

    List your home for rent

    $2,456/mo

    Rent Zestimate®

    Find your next renter with Zillow Rental Manager. Plus, with online applications, you can quickly screen prospective tenants – for free.

    Learn more

    $2,456/mo

    Rent Zestimate®

    Refinance and save

    $2,723/mo

    Est. payment

    Refinancing to a lower rate could help reduce your monthly payments and save thousands over the life of the loan.

    See today's rates

    $2,723/mo

    Est. payment

    Explore your selling options

    Work with a Zillow partner agent

    Leverage their expertise and Zillow's premium Showcase listings to get your home seen by more buyers.

    Get started

    List with your own agent

    Get your home in front of millions of buyers by listing it on Zillow.

    Learn how to do it

    Sell it yourself

    Take full control of how buyers see your home on Zillow by listing For Sale by Owner (FSBO).

    List your home

    What's special

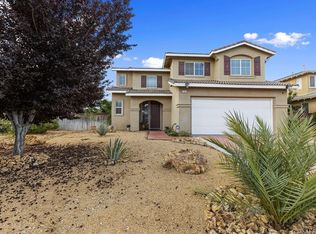
    This is a Must See Home. This 2 story large home offers four bedrooms two full bathrooms and one three quarter bathroom, the three quarter bathroom is located in the first floor. This home is ready for it's new owner. Home features a combination of wood flooring and new carpet. As you walk in you are greeted by the large living room with large windows for natural light. The kitchen is spacious enough to accommodate multiple chefs to cook for a large gathering with an island kitchen counter and stainless steel sink. Kitchen is open to the family room, dining room and breakfast nook. As you make your way to the second floor you will see the second bathroom (full bathroom) and laundry room with convenient cabinets to store all your laundry goods. There is a small area between the laundry room and first bedroom that could be use as a reading nook/loft space. The Master Bedroom offers Wood Flooring & Crown Molding that creates a special touch to the room, master bathroom offers his and hers sink, separate tub and shower plus a large walk in closet. The other 3 bedrooms are also spacious with good size closets. The expansive covered patio is perfect for those special gatherings. 3 car garage. This home is close to highway 395 and the I-15 freeway, perfect location, you can go everywhere from here, whether you want to travel north to las Vegas via the I-15 or south to all the cities down bellow. Highway 395 will take you north, and Palmdale Rd take you to Palmdale. The High Desert is now the future home of the recently approved High Speed Train from Apple Valley to Las Vegas and to the south to Rancho Cucamonga. The project is expected to be completed by 2028. This project is expected to bring in jobs and boost the economy of the High Desert.

    Zillow last checked:

    Listing updated:

    Listed by:

    Fidel Carranza DRE #01332931 760-985-0337,

    Rose Realty Property Management

    Bought with:

    JOSE GALDAMEZ, DRE #01405915

    EXCELLENCE RE REAL ESTATE

    Source: CRMLS,MLS#: HD24109928MLS LogoOriginating MLS: California Regional MLS

    Facts & features

    Interior

    Bedrooms & bathrooms
    • Bedrooms: 4
    • Bathrooms: 3
    • Full bathrooms: 2
    • 3/4 bathrooms: 1
    • Main level bathrooms: 1
    Rooms
    • Room types: Bedroom, Dining Room
    Bedroom
    • Features: All Bedrooms Up
    Bathroom
    • Features: Bathtub, Separate Shower
    Kitchen
    • Features: Tile Counters
    Heating
    • Central
    Cooling
    • Central Air
    Appliances
    • Laundry: Inside, Laundry Room, Upper Level
    Features
    • Ceramic Counters, Separate/Formal Dining Room, All Bedrooms Up
    • Flooring: Carpet, Wood
    • Has fireplace: Yes
    • Fireplace features: Family Room
    • Common walls with other units/homes: No Common Walls
    Interior area
    • Total interior livable area: 2,476 sqft

    Property

    Parking
    • Total spaces: 3
    • Parking features: Driveway, Garage
    • Attached garage spaces: 3
    Features
    • Levels: Two
    • Stories: 2
    • Entry location: Main
    • Patio & porch: Covered
    • Pool features: None
    • Spa features: None
    • Fencing: Wood
    • Has view: Yes
    • View description: Mountain(s)
    Lot
    • Size: 7,260 Square Feet
    • Features: Rectangular Lot, Street Level
    Details
    • Parcel number: 3135051700000
    • Special conditions: Standard

    Construction

    Type & style
    • Home type: SingleFamily
    • Architectural style: Traditional
    • Property subtype: Single Family Residence
    Materials
    • Frame
    • Foundation: Slab
    • Roof: Tile
    Condition
    • New construction: No
    • Year built: 1998

    Utilities & green energy

    • Sewer: Sewer Tap Paid
    • Water: Public
    • Utilities for property: Electricity Connected, Natural Gas Connected, Water Connected

    Community & HOA

    Community
    • Features: Sidewalks
    Location
    • Region: Adelanto

    Financial & listing details

    • Price per square foot: $175/sqft
    • Tax assessed value: $434,000
    • Annual tax amount: $5,663
    • Date on market: 5/30/2024
    • Cumulative days on market: 11 days
    • Listing terms: Cash,Cash to New Loan,Conventional,FHA,VA Loan
    • Road surface type: Paved

    Price history

    DateEventPrice
    7/9/2024Sold$434,000+1.2%$175/sqft
    Source: CRMLS #HD24109928 Report a problem
    6/12/2024Pending sale$429,000$173/sqft
    Source: CRMLS #HD24109928 Report a problem
    5/31/2024Listed for sale$429,000+257.5%$173/sqft
    Source: CRMLS #HD24109928 Report a problem
    1/27/2009Sold$120,000-11%$48/sqft
    Source: Public Record Report a problem
    11/19/2008Listed for sale$134,900+27.5%$54/sqft
    Source: SecondSpace #20579934 Report a problem
    10/31/2008Sold$105,780-17.4%$43/sqft
    Source: Public Record Report a problem
    8/12/1998Sold$128,000$52/sqft
    Source: Public Record Report a problem

    Public tax history

    YearProperty taxesTax assessment
    2025$5,663 +140.1%$434,000 +154.6%
    2024$2,358 -19.7%$170,440 -20.6%
    2023$2,937 +4.7%$214,626 +2%
    2022$2,804 -4.8%$210,418 +2%
    2021$2,946 +2.4%$206,293 +1%
    2020$2,878 +0.9%$204,178 +2%
    2019$2,853 -0.3%$200,175 +2%
    2018$2,861 +3.2%$196,250 +2%
    2017$2,772 $192,402 +2%
    2016$2,772 +2%$188,629 +1.5%
    2015$2,718 +4.1%$185,796 +19.6%
    2014$2,611 $155,300 +15%
    2013-- $135,000 +15.9%
    2012-- $116,500
    2011-- $116,500
    2010-- $116,500 -13.1%
    2009-- $134,000 -12.2%
    2008-- $152,682 +2%
    2007-- $149,688 +2%
    2006-- $146,753 +2%
    2005-- $143,875 +2%
    2004-- $141,054 +1.9%
    2003-- $138,468 +2%
    2002-- $135,753 +2%
    2001-- $133,091 +2%
    2000-- $130,481
    Find assessor info on the county website

    Neighborhood: 92301

    Nearby schools

    GreatSchools rating
    Get a cash offer in 3 minutes
    Find out how much your home could sell for in as little as 3 minutes with a no-obligation cash offer.
    Estimated market value
    $450,400
    Get a cash offer in 3 minutes
    Find out how much your home could sell for in as little as 3 minutes with a no-obligation cash offer.
    Estimated market value
    $450,400