Under contract-accepting backup offers. There’s something wonderfully comfortable about a home that simply feels inviting from the moment you walk through the door. This charming single-story residence offers an easy layout with warm, cozy spaces and room to enjoy both everyday moments and time together. The dedicated dining room welcomes you into the home, with an office/den just beyond featuring French doors that open into the dining space. Whether used as a home office, reading room, or quiet retreat, it adds flexibility while maintaining a natural flow throughout the living areas. At the heart of the home, the kitchen opens naturally to the family room, creating a comfortable gathering space where cooking, conversation, and everyday life come together. Tile flooring defines the kitchen, dining room, and bathrooms, while carpet adds warmth and comfort to the family room, bedrooms, and office/den. The split-bedroom floor plan provides privacy, with the spacious primary suite tucked away from the secondary bedroom. Here, you’ll find a generous bedroom, walk-in closet, and private ensuite bathroom featuring a relaxing garden tub, an inviting place to unwind at the end of the day. Step through to the enclosed screened patio and discover an extension of the living space, perfect for slow mornings, evening conversations, or enjoying the outdoors in comfort. Beyond, the large fenced backyard offers plenty of room to garden, play, entertain, or simply enjoy your own private outdoor space. Comfortable, flexible, and filled with spaces that invite you to settle in and stay awhile, this is a home designed for the moments that make everyday living feel special. Rivercrest offers a welcoming neighborhood setting with resort-style amenities, parks, playgrounds, walking trails, and recreational spaces. Conveniently located near major roadways, shopping, dining, and everyday conveniences, Rivercrest offers a comfortable blend of community living and accessibility.
Accepting backups
$295,000
11433 BAY GARDENS LOOP, RIVERVIEW, FL 33569
2beds
1,430sqft
Single Family Residence
Built in 2006
5,891 Square Feet Lot
$293,000 Zestimate®
$206/sqft
$18/mo HOA
What's special
Generous bedroomDedicated dining roomWalk-in closet
- 36 days
- 228
- 20
Likely to sell faster than
Zillow last checked:
Listing updated:
Listed by:
Rebecca Kelly 910-495-5810,
EATON REALTY 813-672-8022
Source: Stellar MLS,MLS#: TB8542750 Originating MLS: Suncoast Tampa
Facts & features
Interior
Bedrooms & bathrooms
- Bedrooms: 2
- Bathrooms: 2
- Full bathrooms: 2
Primary bedroom
- Features: Walk-In Closet(s)
- Level: First
Bedroom 2
- Features: Built-in Closet
- Level: First
Primary bathroom
- Features: En Suite Bathroom, Garden Bath, Makeup/Vanity Space, Tub With Shower, Water Closet/Priv Toilet
- Level: First
Bathroom 2
- Features: Tub With Shower
- Level: First
Dining room
- Level: First
Family room
- Level: First
Kitchen
- Features: Breakfast Bar
- Level: First
Office
- Level: First
Heating
- Central
Cooling
- Central Air
Appliances
- Included: Dishwasher, Disposal, Dryer, Electric Water Heater, Microwave, Range, Washer
- Laundry: Inside
Features
- Ceiling Fan(s), Kitchen/Family Room Combo, Thermostat, Walk-In Closet(s)
- Flooring: Carpet, Ceramic Tile
- Doors: Sliding Doors
- Has fireplace: No
Interior area
- Total structure area: 2,038
- Total interior livable area: 1,430 sqft
Video & virtual tour
Property
Parking
- Total spaces: 2
- Parking features: Driveway
- Attached garage spaces: 2
- Has uncovered spaces: Yes
Features
- Levels: One
- Stories: 1
- Patio & porch: Patio, Screened
- Exterior features: Private Mailbox, Sidewalk
- Fencing: Vinyl
Lot
- Size: 5,891 Square Feet
- Dimensions: 44.29 x 133
- Features: Cleared, In County, Landscaped
- Residential vegetation: Trees/Landscaped
Details
- Parcel number: U33302080R00003900021.0
- Zoning: PD
- Special conditions: None
Construction
Type & style
- Home type: SingleFamily
- Property subtype: Single Family Residence
Materials
- Block, Stucco
- Foundation: Slab
- Roof: Shingle
Condition
- Completed
- New construction: No
- Year built: 2006
Utilities & green energy
- Sewer: Public Sewer
- Water: Public
- Utilities for property: BB/HS Internet Available, Cable Available, Electricity Connected, Public, Sewer Connected, Underground Utilities, Water Connected
Community & HOA
Community
- Features: Clubhouse, Playground, Pool, Sidewalks, Tennis Court(s)
- Security: Smoke Detector(s)
- Pet fee: $0 monthly
- Subdivision: RIVERCREST PH 2 PRCL K AN
HOA
- Has HOA: Yes
- Amenities included: Basketball Court, Trail(s)
- Services included: Community Pool, Recreational Facilities
- HOA fee: $18 monthly
- HOA name: Wise Property Management
- HOA phone: 813-968-5665
Location
- Region: Riverview
Financial & listing details
- Price per square foot: $206/sqft
- Tax assessed value: $244,556
- Annual tax amount: $4,286
- Date on market: 9/14/2026
- Cumulative days on market: 23 days
- Listing terms: Cash,Conventional,FHA,VA Loan
- Ownership: Fee Simple
- Total actual rent: 0
- Electric utility on property: Yes
- Road surface type: Paved, Asphalt
Estimated market value
$293,000
$278,000 - $308,000
$2,176/mo
Price history
| Date | Event | Price |
|---|---|---|
| 9/14/2026 | Listed for sale | $295,000+59.5%$206/sqft |
Source:  Stellar MLS #TB8542750 Report a problem | ||
| 6/26/2019 | Sold | $185,000$129/sqft |
Source: Public Record Report a problem | ||
| 3/22/2019 | Listing removed | $185,000$129/sqft |
Source: YELLOWFIN REALTY #T3163482 Report a problem | ||
| 3/20/2019 | Listed for sale | $185,000+2.7%$129/sqft |
Source: YELLOWFIN REALTY #T3163482 Report a problem | ||
| 2/14/2018 | Listing removed | $1,425$1/sqft |
Source: Owner Report a problem | ||
| 2/11/2018 | Listed for rent | $1,425$1/sqft |
Source: Owner Report a problem | ||
| 4/6/2006 | Sold | $180,200$126/sqft |
Source: Public Record Report a problem | ||
Public tax history
| Year | Property taxes | Tax assessment |
|---|---|---|
| 2025 | $4,286 +8.4% | $177,570 +2.9% |
| 2024 | $3,953 -1.1% | $172,566 +3% |
| 2023 | $3,996 -3.5% | $167,540 +3% |
| 2022 | $4,140 -0.5% | $162,660 +3% |
| 2021 | $4,160 +2.1% | $157,922 +1.4% |
| 2020 | $4,075 -13.6% | $155,742 +3% |
| 2019 | $4,718 | $151,175 +0.5% |
| 2018 | $4,718 +0.2% | $150,392 +20.5% |
| 2017 | $4,710 +89.2% | $124,805 +65.9% |
| 2016 | $2,490 +8.2% | $75,218 +0.4% |
| 2015 | $2,301 +1% | $74,890 +0.9% |
| 2014 | $2,279 | $74,235 +5% |
| 2013 | $2,279 -0.8% | $70,722 +1.7% |
| 2012 | $2,296 -3.3% | $69,540 -9.3% |
| 2011 | $2,375 -7.1% | $76,690 -11.2% |
| 2010 | $2,557 -13.6% | $86,334 -18.9% |
| 2009 | $2,961 -12% | $106,426 -17.6% |
| 2008 | $3,366 -17.5% | $129,230 -14.6% |
| 2007 | $4,079 +73.9% | $151,257 +383% |
| 2006 | $2,346 +38% | $31,313 +40% |
| 2005 | $1,700 | $22,366 |
Find assessor info on the county website
Monthly payment
Est. payment
Payment breakdown
Explore the cost of this home by adjusting the details. Changes won't be saved.Climate risks
Neighborhood: Rivercrest
Nearby schools
Schools provided by the listing agent
- Elementary: Sessums-HB
- Middle: Rodgers-HB
- High: Riverview-HB
Source: Stellar MLS. This data may not be complete. We recommend contacting the local school district to confirm school assignments for this home.
- $275,7003 bd2 ba1.2k sqft11435 Bay Gardens Loop, Riverview, FL 33569Off Market

- $279,0003 bd2 ba1.2k sqft11431 Bay Gardens Loop, Riverview, FL 33569Off Market

- $292,6003 bd2 ba1.5k sqft11437 Bay Gardens Loop, Riverview, FL 33569Off Market

- $296,6003 bd2 ba1k sqft11427 Bay Gardens Loop, Riverview, FL 33569Off Market
Similar homes
- $299,0003 bd2 ba1.1k sqft11578 HAMMOCKS GLADE DRIVE, RIVERVIEW, FL 33569For Sale
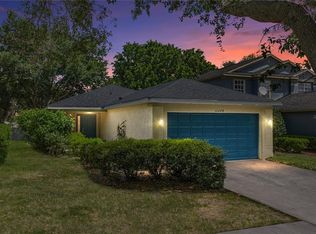
 MLS ID #TB8496781, Amber Marie Counts, KING & ASSOCIATES REAL ESTATE LLC. Stellar MLS
- $340,0003 bd2 ba1.9k sqft11018 RUNNING PINE DRIVE, RIVERVIEW, FL 33569For Sale
 MLS ID #TB8525679, Zachary Vath, IMPACT REALTY TAMPA BAY. Stellar MLS
- $285,0003 bd3 ba1.7k sqft10826 QUICKWATER CT,, RIVERVIEW, FL 33569For Sale
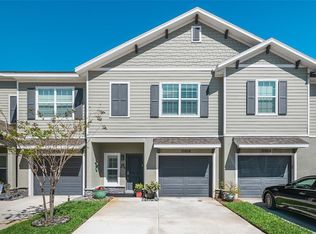 MLS ID #TB8557112, Claudia Hernandez, THE ELITE REALTY EXPERIENCE. Stellar MLS
- $299,9993 bd2 ba1.7k sqft11435 CAMBRAY CREEK LOOP, RIVERVIEW, FL 33579For Sale
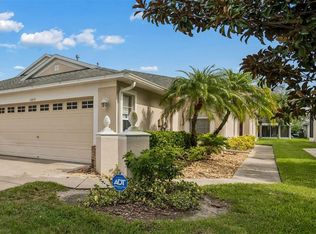 MLS ID #TB8538302, Jason McIntosh, RE/MAX REALTY UNLIMITED. Stellar MLS
- $349,5003 bd2 ba1.8k sqft11023 HOLLY CONE DRIVE, RIVERVIEW, FL 33569For SaleMLS ID #TB8513906, Lisa Tackus, ELEVATED REALTY. Stellar MLS
- $285,0003 bd3 ba1.7k sqft11530 CAMBIUM CROWN DRIVE, RIVERVIEW, FL 33569For SaleMLS ID #TB8543430, Jatnna Jimenez, LPT REALTY, LLC. Stellar MLS
- $315,0004 bd2 ba1.9k sqft10328 CELTIC ASH DRIVE, RUSKIN, FL 33573For SaleMLS ID #TB8558368, Jennifer Messina, KELLER WILLIAMS TAMPA PROPERTIES. Stellar MLS
- $374,9004 bd2 ba2k sqft11318 BRIDGE PINE DRIVE, RIVERVIEW, FL 33569For SaleMLS ID #TB8522210, Aaron Eshack, ASSIST 2 SELL THE ESHACK TEAM. Stellar MLS
- $299,0003 bd2 ba1.4k sqft9407 CYPRESS HARBOR DRIVE, GIBSONTON, FL 33534For SaleMLS ID #TB8534798, Jessica Galan, ENGEL & VOLKERS TAMPA DOWNTOWN. Stellar MLS
- $320,0003 bd2 ba1.6k sqft11136 GOLDEN SILENCE DRIVE, RIVERVIEW, FL 33579For SaleMLS ID #L4964444, Kali Marrino, PREMIER REALTY NETWORK, INC. Stellar MLS
- $299,9993 bd2 ba1.4k sqft13004 WATERBOURNE DRIVE, GIBSONTON, FL 33534For SaleMLS ID #TB8547546, Jocelyne Yanez, HOMESMART. Stellar MLS
- $310,0003 bd2 ba1.4k sqft7310 INDIGO OASIS COURT, GIBSONTON, FL 33534For SaleMLS ID #TB8554431, Psalms Oliver Jackson, AGILE GROUP REALTY. Stellar MLS
- $315,0003 bd2 ba1.4k sqft16770 DELIA STREET, WIMAUMA, FL 33598For SaleMLS ID #TB8559257, Richard Morales Fernandez, SANTANA AND COMPANY REAL ESTATE. Stellar MLS
- $344,0004 bd2 ba1.7k sqft11910 LITTLE VIOLET CIRCLE, RIVERVIEW, FL 33578For SaleMLS ID #TB8529742, Elsie Borgen, CENTURY 21 CIRCLE. Stellar MLS
- $310,0003 bd2 ba1.4k sqft10331 BLUE PLUME COURT, RIVERVIEW, FL 33578For SaleMLS ID #A4703712, Lucia Spriggs, THE KEYES COMPANY - SARASOTA. Stellar MLS
- $315,0003 bd2 ba1.5k sqft10358 SHADY PRESERVE DRIVE, RIVERVIEW, FL 33578For SaleMLS ID #TB8543271, Maria Hourdas, KELLER WILLIAMS REALTY- PALM HARBOR. Stellar MLS
- $270,0003 bd2 ba1.2k sqft7215 SALT RIVER AVENUE, SUN CITY CENTER, FL 33573For SaleMLS ID #TB8559024, Anaixa Morales, EXP REALTY LLC. Stellar MLS
- $355,0003 bd2 ba1.9k sqft10710 SHADY PRESERVE DR, RIVERVIEW, FL 33579For SaleMLS ID #TB8555789, Kristie Scammell, ORCHARD BROKERAGE, LLC. Stellar MLS
- $390,0003 bd2 ba1.8k sqft12402 TREE POINTE COURT, RIVERVIEW, FL 33578For SaleMLS ID #TB8554273, Dennisse Nieves, CENTURY 21 CIRCLE. Stellar MLS
- $350,0003 bd2 ba1.5k sqft10148 SOMERSBY DRIVE, RIVERVIEW, FL 33578For SaleMLS ID #TB8543112, Zachary Boyle, LPT REALTY, LLC. Stellar MLS
