Skip main navigation
Closed
  • $295,000

    11433 DRIFTWOOD CREEK Drive, Jacksonville, FL 32218

    4beds
    2,077sqft
    Single Family Residence
    Built in 2013
    8,276 Square Feet Lot
    $295,600 Zestimate®
    $142/sqft
    $2,201 Estimated rent

    Home value

    $295,600

    $281,000 - $310,000

    $2,201/mo

    Zestimate® history
    Loading
    Loading...

    Owner options

    List your home for rent

    $2,201/mo

    Rent Zestimate®

    Find your next renter with Zillow Rental Manager. Plus, with online applications, you can quickly screen prospective tenants – for free.

    Learn more

    $2,201/mo

    Rent Zestimate®

    Refinance and save

    $2,212/mo

    Est. payment

    Refinancing to a lower rate could help reduce your monthly payments and save thousands over the life of the loan.

    See today's rates

    $2,212/mo

    Est. payment

    Explore your selling options

    Work with a Zillow partner agent

    Leverage their expertise and Zillow's premium Showcase listings to get your home seen by more buyers.

    Get started

    List with your own agent

    Get your home in front of millions of buyers by listing it on Zillow.

    Learn how to do it

    Sell it yourself

    Take full control of how buyers see your home on Zillow by listing For Sale by Owner (FSBO).

    List your home

    What's special

    Fully fenced yardBreakfast barSplit-bedroom layoutAttached two-car garageDedicated indoor laundry roomFlexible living spacesSpacious single-story residence
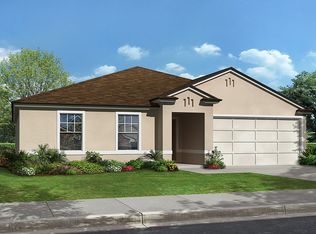
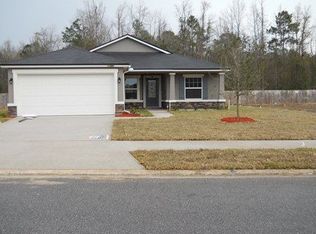
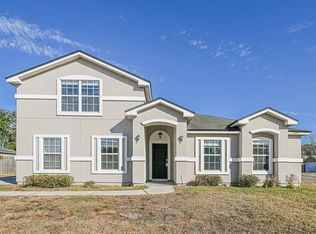
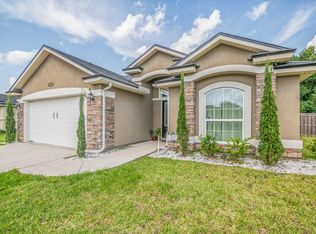
    This 4/2 in Barrington Cove community was built in 2013, has 3 year old roof, and brand new carpets! The spacious single-story residence is over 2,000 sq ft of living space with a split-bedroom layout perfect for everyday living and hosting. A versatile flex room just off the foyer provides the ideal space for a home office, study, playroom, or formal sitting area. The heart of the home, the expansive living room, flows seamlessly into the kitchen and breakfast nook. The kitchen features rich wood cabinetry, generous counter space, a breakfast bar, and recessed lighting. The primary suite is tucked away for added privacy, while three additional bedrooms are positioned on the opposite side of the home. There is also a dedicated indoor laundry room and attached two-car garage. Outside is a screened patio & fully fenced yard with a view to the pond and lush treeline - no backyard neighbors! Near the airport and major highways, this home is in a great location and move-in ready! , this move-in-ready home combines flexible living spaces, tranquil views, and an excellent location. Don't miss this opportunity!

    Zillow last checked:

    Listing updated:

    Listed by:

    JEFFREY RIBER 904-405-1995,

    PURSUIT REAL ESTATE, LLC 904-448-6771,

    TANNA CURRY 904-664-8089

    Bought with:

    SHELTON SCAIFE, 3023452

    COLDWELL BANKER VANGUARD REALTY

    Source: realMLS,MLS#: 2151320MLS Logo

    Facts & features

    Interior

    Bedrooms & bathrooms
    • Bedrooms: 4
    • Bathrooms: 2
    • Full bathrooms: 2
    Heating
    • Electric
    Cooling
    • Central Air
    Appliances
    • Included: Dishwasher, Electric Range, Microwave
    • Laundry: In Unit
    Features
    • Breakfast Bar, Breakfast Nook, Ceiling Fan(s), Eat-in Kitchen, His and Hers Closets, Open Floorplan, Primary Bathroom -Tub with Separate Shower, Split Bedrooms, Walk-In Closet(s)
    • Flooring: Carpet, Tile
    Interior area
    • Total interior livable area: 2,077 sqft

    Property

    Parking
    • Total spaces: 2
    • Parking features: Attached, Garage
    • Attached garage spaces: 2
    Features
    • Levels: One
    • Stories: 1
    • Patio & porch: Covered, Porch, Screened
    • Fencing: Back Yard,Vinyl,Wrought Iron
    • Has view: Yes
    • View description: Pond
    • Has water view: Yes
    • Water view: Pond
    • Waterfront features: Pond
    Lot
    • Size: 8,276 Square Feet
    Details
    • Parcel number: 0045185670

    Construction

    Type & style
    • Home type: SingleFamily
    • Property subtype: Single Family Residence
    Materials
    • Stucco
    • Roof: Shingle
    Condition
    • New construction: No
    • Year built: 2013

    Utilities & green energy

    • Sewer: Public Sewer
    • Water: Public
    • Utilities for property: Electricity Connected, Sewer Connected, Water Connected

    Community & HOA

    Community
    • Subdivision: Barrington Cove
    HOA
    • Has HOA: Yes
    • Amenities included: Park, Playground
    • HOA fee: $145 quarterly
    Location
    • Region: Jacksonville

    Financial & listing details

    • Price per square foot: $142/sqft
    • Tax assessed value: $273,656
    • Annual tax amount: $2,820
    • Date on market: 6/18/2026
    • Listing terms: Cash,Conventional,FHA,VA Loan

    Price history

    DateEventPrice
    7/8/2026Sold$295,000$142/sqft
    Source: realMLS #2151320 Report a problem
    6/23/2026Pending sale$295,000$142/sqft
    Source: realMLS #2151320 Report a problem
    6/18/2026Listed for sale$295,000+83.2%$142/sqft
    Source: realMLS #2151320 Report a problem
    1/22/2014Sold$160,990-3%$78/sqft
    Source: Public Record Report a problem
    10/10/2013Price change$165,990-9.3%$80/sqft
    Source: D.R. Horton Report a problem
    8/13/2013Price change$182,990+1.7%$88/sqft
    Source: D.R. Horton Report a problem
    8/2/2013Listed for sale$179,990$87/sqft
    Source: D.R. Horton Report a problem

    Public tax history

    YearProperty taxesTax assessment
    2024$2,582 +3.1%$174,794 +3%
    2023$2,504 +9.6%$169,703 +3%
    2022$2,285 +1%$164,761 +3%
    2021$2,263 +1.1%$159,963 +1.4%
    2020$2,239 +1.3%$157,755 +2.3%
    2019$2,209 +1.5%$154,209 +1.9%
    2018$2,177 $151,334 +2.1%
    2017$2,177 +1.4%$148,222 +2.1%
    2016$2,147 +0.7%$145,174 -3%
    2015$2,131 -5.5%$149,698 +6.3%
    2014$2,255 $140,841 +512.4%
    2013-- $23,000 +15%
    2012-- $20,000
    2011-- $20,000 -20%
    2010-- $25,000
    2009-- $25,000
    Find assessor info on the county website

    Neighborhood: Forest Trails

    Nearby schools

    GreatSchools rating
    Schools provided by the listing agent
    • Elementary: Dinsmore
    • Middle: Highlands
    • High: Jean Ribault

    Source: realMLS. This data may not be complete. We recommend contacting the local school district to confirm school assignments for this home.

    Get a cash offer in 3 minutes
    Find out how much your home could sell for in as little as 3 minutes with a no-obligation cash offer.
    Estimated market value
    $295,600
    Get a cash offer in 3 minutes
    Find out how much your home could sell for in as little as 3 minutes with a no-obligation cash offer.
    Estimated market value
    $295,600