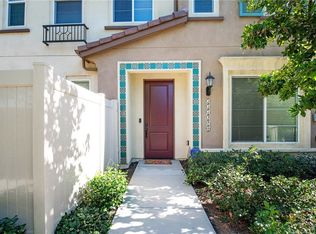
MOTIVATED SELLER! This meticulously designed 3-bedroom, 3-bathroom unit is a two-level Townhouse nestled in the quiet, peaceful environment of the lovely City of Norwalk. The front door is adorned with a beautiful, brilliantly colored Mosaic arch design that elevates the elegant decor of the entrance way. Upon entering, you are welcomed into a spacious living area, brightly adorned with natural sunlight and beautiful, colorful finishes, and featuring brilliant white cabinetry with stainless steel handles and custom-designed white shutters on all windows, which bathe the entire floor in bright, natural light. The open floor plan seamlessly connects the cozy living room, dining area, and kitchen, creating an ideal space for entertaining or relaxing. There's a powder room and a large linen closet just as you enter from the garage. The kitchen features top-of-the-line stainless steel appliances, sleek granite countertops, ample storage space, and beautiful, glowing pendant lights, which complement the beauty of the kitchen island, with recessed lighting throughout the home and a tankless water heater in the garage. The glass sliding door leads out to a quaint and peaceful private fenced patio with small, lush plants. An electrical outlet for music and electrical appliances is available for outdoor entertainment. The stairs lead to the second-floor hallway, with storage cabinets, two full baths, and 3 bedrooms. The spacious Master bedroom has a ceiling fan and is covered in peace and serenity for relaxation. A large walk-in closet and a second closet provide ample closet space. The suite's private bathroom has dual sinks, a large shower, and an enclosed toilet. The 2 large bedrooms can be used as a home office, den/study, or gym. The second upstairs bath has a tub and shower combination. The home is complete with modern lighting, central A/C and Heat with modern digital controls for each level, a security system, and an energy-efficient washer & dryer in a closet. Additional storage nook inside the two-car garage, a third parking space available outside of the garage, and handicap parking on site. The manicured, well-maintained community is quiet and offers guest parking and comprehensive HOA coverage, all with a reasonable monthly fee. This home perfectly combines style, comfort, and a prime location for good living and is move-in ready! PLEASE SUBMIT YOUR BEST OFFER!
Sold for $720,000
Zestimate®
$720,000
11433 Excelsior Dr Unit E, Norwalk, CA 90650
3beds
1,540sqft
Residential, Townhouse
Built in 2016
1.01 Acres Lot
$720,000 Zestimate®
$468/sqft
$3,793 Estimated rent
Home value
$720,000
$655,000 - $792,000
$3,793/mo
Zestimate® history
Owner options
List your home for rent
$3,793/mo
Rent Zestimate®
Find your next renter with Zillow Rental Manager. Plus, with online applications, you can quickly screen prospective tenants – for free.
$3,793/mo
Rent Zestimate®
Refinance and save
$4,911/mo
Est. payment
Refinancing to a lower rate could help reduce your monthly payments and save thousands over the life of the loan.
$4,911/mo
Est. payment
Explore your selling options
Work with a Zillow partner agent
Leverage their expertise and Zillow's premium Showcase listings to get your home seen by more buyers.
Get startedList with your own agent
Get your home in front of millions of buyers by listing it on Zillow.
Learn how to do itSell it yourself
Take full control of how buyers see your home on Zillow by listing For Sale by Owner (FSBO).
List your homeWhat's special
Modern lightingManicured well-maintained communityKitchen islandLarge linen closetSleek granite countertopsSmall lush plantsCeiling fan
Zillow last checked:
Listing updated:
Listed by:
Gale Ann Netherly DRE # 01343438 213-880-4090,
Scotton Group & Associates, Inc. 424-351-8447
Bought with:
Sharon Armstrong, DRE # 02035712
Compass
Source: CLAW,MLS#: 26655085
Facts & features
Interior
Bedrooms & bathrooms
- Bedrooms: 3
- Bathrooms: 3
- Full bathrooms: 3
Rooms
- Room types: Breakfast Area, Patio Enclosed
Bedroom
- Level: Upper
Bathroom
- Features: Shower Over Tub, Linen Closet, Under Vanity Lighting, Powder Room, Shower and Tub, Tile
Kitchen
- Features: Ceramic Counters, Kitchen Island, Open to Family Room, Tile Counters, Bar
Heating
- Central
Cooling
- Air Conditioning
Appliances
- Included: Oven, Free Standing Gas, Microwave, Self Cleaning Oven, Dishwasher, Disposal, Exhaust Fan, Washer, Range/Oven, Central Water Heater, Water Heater Unit
- Laundry: Inside, Laundry Area, Laundry Closet, Electric Dryer Hookup, Gas Or Electric Dryer Hookup
Features
- Breakfast Counter / Bar, Eat-in Kitchen, Kitchen Island
- Flooring: Carpet, Ceramic Tile, Laminate
- Windows: Shutters
- Has fireplace: No
- Fireplace features: None
- Common walls with other units/homes: End Unit
Interior area
- Total structure area: 1,540
- Total interior livable area: 1,540 sqft
Property
Parking
- Total spaces: 3
- Parking features: Direct Access, Driveway, Driveway - Combination, Garage - 1 Car, Private Garage, Garage Is Attached, Concrete, Driveway Gate
- Attached garage spaces: 2
- Carport spaces: 1
- Covered spaces: 3
- Has uncovered spaces: Yes
Accessibility
- Accessibility features: None
Features
- Levels: Two,Multi/Split
- Entry location: Ground Level w/steps
- Patio & porch: Concrete Slab, Rear Porch, Patio
- Pool features: None
- Spa features: None
- Fencing: Wrought Iron,Fenced Yard
- Has view: Yes
- View description: Courtyard
- Waterfront features: None
Lot
- Size: 1.01 Acres
- Features: Landscaped, Front Yard, Street Lighting, Corner Lot
Details
- Parcel number: 8074027061
- Zoning: NOR3*
- Special conditions: Standard
Construction
Type & style
- Home type: Townhouse
- Architectural style: Architectural
- Property subtype: Residential, Townhouse
- Attached to another structure: Yes
Materials
- Brick, Stone, Wood Siding
- Foundation: Combination, Block, Raised
- Roof: Composition,Shingle
Condition
- Year built: 2016
Utilities & green energy
- Electric: 220 Volts, 220 Volt Location (In Garage), 220V Throughout
- Sewer: In Street Paid
- Water: In Street, Meter on Property
- Utilities for property: Cable Available, Underground Utilities
Community & HOA
Community
- Security: Exterior Security Lights, Carbon Monoxide Detector(s), Gated, Smoke Detector(s), T.V., Security Lights, Fire and Smoke Detection System
- Subdivision: Common Interest, Llc
HOA
- Has HOA: Yes
- Amenities included: None
- Services included: Building and Grounds, Maintenance Paid
- HOA fee: $325 monthly
Location
- Region: Norwalk
Financial & listing details
- Price per square foot: $468/sqft
- Tax assessed value: $574,019
- Annual tax amount: $7,487
- Date on market: 3/2/2026
- Road surface type: Concrete
Price history
| Date | Event | Price |
|---|---|---|
| 6/15/2026 | Sold | $720,000-7.1%$468/sqft |
Source:  CLAW #26655085 Report a problem CLAW #26655085 Report a problem | ||
| 5/15/2026 | Pending sale | $775,000$503/sqft |
Source: CLAW #26655085 Report a problem | ||
| 4/23/2026 | Price change | $775,000-2.5%$503/sqft |
Source: CLAW #26655085 Report a problem | ||
| 3/22/2026 | Price change | $795,000-0.6%$516/sqft |
Source: CLAW #26655085 Report a problem | ||
| 3/2/2026 | Listed for sale | $800,000+61.6%$519/sqft |
Source: CLAW #26655085 Report a problem | ||
| 12/20/2016 | Sold | $495,000$321/sqft |
Source: Public Record Report a problem | ||
Public tax history
| Year | Property taxes | Tax assessment |
|---|---|---|
| 2025 | $7,487 +3% | $574,019 +2% |
| 2024 | $7,271 +3.6% | $562,765 +2% |
| 2023 | $7,018 +1.8% | $551,731 +2% |
| 2022 | $6,895 +1.4% | $540,914 +2% |
| 2021 | $6,798 +2.6% | $530,309 +1% |
| 2020 | $6,628 | $524,872 +2% |
| 2019 | $6,628 +3.5% | $514,581 +2% |
| 2018 | $6,404 | $504,492 +2% |
| 2017 | $6,404 | $494,600 |
Find assessor info on the county website
Neighborhood: 90650
Nearby homes
- $682,3003 bd3 ba1.5k sqft11433 Excelsior Dr UNIT B, Norwalk, CA 90650Off Market
- $697,4003 bd3 ba1.5k sqft11439 Excelsior Dr UNIT B, Norwalk, CA 90650Off Market
- $608,8002 bd2 ba1.1k sqft11437 Excelsior Dr #A, Norwalk, CA 90650Off Market
- $650,8003 bd3 ba1.3k sqft11439 Excelsior Dr UNIT C, Norwalk, CA 90650Off Market
- $711,5003 bd3 ba1.3k sqft11437 Excelsior Dr UNIT D, Norwalk, CA 90650Off Market
- $617,5002 bd2 ba1.1k sqft11433 Excelsior Dr UNIT F, Norwalk, CA 90650Off Market
- $661,2003 bd3 ba1.3k sqft11433 Excelsior Dr UNIT C, Norwalk, CA 90650Off Market
- $690,8003 bd3 ba1.5k sqft11437 Excelsior Dr UNIT B, Norwalk, CA 90650Off Market
Nearby schools
GreatSchools rating
- 5/10John H. Nuffer Elementary SchoolGrades: K-5Distance: 0.1 mi
- 7/10Los Alisos Middle SchoolGrades: 6-8Distance: 0.2 mi
- 6/10Norwalk High SchoolGrades: 9-12Distance: 0.9 mi
Schools provided by the listing agent
- District: Norwalk La Mirada Unified School
Source: CLAW. This data may not be complete. We recommend contacting the local school district to confirm school assignments for this home.
Get a cash offer in 3 minutes
Find out how much your home could sell for in as little as 3 minutes with a no-obligation cash offer.
Estimated market value
$720,000
Get a cash offer in 3 minutes
Find out how much your home could sell for in as little as 3 minutes with a no-obligation cash offer.
Estimated market value
$720,000
- California
- Los Angeles County
- Norwalk
- 90650
- 11433 Excelsior Dr Unit E
Nearby cities
Nearby zip codes
Other Norwalk Topics
