Skip main navigation
Sold
  • Price Unknown

    11433 Mason Dr, Lavon, TX 75166

    7beds
    4,612sqft
    Single Family Residence
    Built in 2002
    5 Acres Lot
    $1,060,900 Zestimate®
    $--/sqft
    $4,661 Estimated rent

    Home value

    $1,060,900

    $987,000 - $1.14M

    $4,661/mo

    Zestimate® history
    Loading
    Loading...

    Owner options

    List your home for rent

    $4,661/mo

    Rent Zestimate®

    Find your next renter with Zillow Rental Manager. Plus, with online applications, you can quickly screen prospective tenants – for free.

    Learn more

    $4,661/mo

    Rent Zestimate®

    Refinance and save

    Refinancing to a lower rate could help reduce your monthly payments and save thousands over the life of the loan.

    See today's rates

    Explore your selling options

    Work with a Zillow partner agent

    Leverage their expertise and Zillow's premium Showcase listings to get your home seen by more buyers.

    Get started

    List with your own agent

    Get your home in front of millions of buyers by listing it on Zillow.

    Learn how to do it

    Sell it yourself

    Take full control of how buyers see your home on Zillow by listing For Sale by Owner (FSBO).

    List your home

    What's special

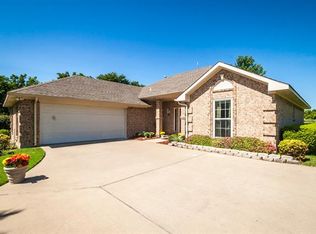
    A luxury estate nestled on 5 acres of manicured grounds in Lavon: This grand residence is 4612 sq ft with 7 beds & 3.5 baths, offering ample space for both relaxation and entertaining. A grand entrance greets you with a fully fenced perimeter featuring wrought iron and Austin stone columns, along with an electric gate for privacy and security. A separate 900 sq ft outbuilding with electric provides additional flexibility for space. Inside you will find updated flooring and fresh paint throughout, enhancing the classic style of the home. The oversized 3-car garage provides plenty of space for vehicles and storage. The foundation has been repaired, offering peace of mind for years to come. The pool with spa beckons on sunny days, surrounded by pecan trees that add to the serene atmosphere. A 4-camera security system ensures safety. This exceptional property combines timeless sophistication with modern amenities, offering a rare opportunity to experience estate living at its finest.

    Zillow last checked:

    Listing updated:

    Listed by:

    Angela West 0779960 972-333-2113,

    Coldwell Banker Apex, REALTORS 972-442-7575,

    Lisa Henry-Weaver 0464702 972-839-7227,

    Coldwell Banker Apex, REALTORS

    Bought with:

    Traci Long

    Coldwell Banker Apex, REALTORS

    Source: NTREIS,MLS#: 20663085

    Facts & features

    Interior

    Bedrooms & bathrooms
    • Bedrooms: 7
    • Bathrooms: 4
    • Full bathrooms: 3
    • 1/2 bathrooms: 1
    Primary bedroom
    • Features: Double Vanity, En Suite Bathroom, Sitting Area in Primary, Walk-In Closet(s)
    • Level: First
    • Dimensions: 19 x 17
    Kitchen
    • Features: Built-in Features, Eat-in Kitchen, Kitchen Island, Pantry, Solid Surface Counters
    • Level: First
    • Dimensions: 16 x 11
    Living room
    • Features: Fireplace
    • Level: First
    • Dimensions: 18 x 17
    Heating
    • Central, Natural Gas
    Cooling
    • Central Air, Ceiling Fan(s), Electric
    Appliances
    • Included: Double Oven, Dishwasher, Gas Cooktop
    Features
    • Built-in Features, High Speed Internet, Kitchen Island, Multiple Staircases, Open Floorplan, Cable TV, Wired for Data
    • Flooring: Ceramic Tile, Wood
    • Has basement: No
    • Number of fireplaces: 1
    • Fireplace features: Gas Starter
    Interior area
    • Total interior livable area: 4,612 sqft

    Property

    Parking
    • Total spaces: 6
    • Parking features: Additional Parking, Carport, Electric Gate, Oversized, Garage Faces Side
    • Attached garage spaces: 5
    • Carport spaces: 1
    • Covered spaces: 6
    Features
    • Levels: Two
    • Stories: 2
    • Exterior features: Lighting
    • Pool features: Diving Board, Gunite, In Ground, Pool, Pool/Spa Combo, Water Feature
    • Fencing: Electric,Gate,Masonry,Stone,Wrought Iron
    Lot
    • Size: 5 Acres
    • Features: Acreage, Back Yard, Cleared, Lawn, Many Trees, Sprinkler System
    • Residential vegetation: Cleared
    Details
    • Additional structures: Workshop
    • Parcel number: R241000B04401
    • Other equipment: Generator

    Construction

    Type & style
    • Home type: SingleFamily
    • Architectural style: Traditional,Detached
    • Property subtype: Single Family Residence
    Materials
    • Brick, Rock, Stone
    • Foundation: Slab
    • Roof: Composition
    Condition
    • Year built: 2002

    Utilities & green energy

    • Sewer: Aerobic Septic
    • Utilities for property: Septic Available, Cable Available

    Community & HOA

    Community
    • Security: Security System Owned, Security System, Fire Alarm, Security Gate, Smoke Detector(s), Security Lights
    • Subdivision: Meadow Creek Estates
    HOA
    • Has HOA: No
    Location
    • Region: Lavon

    Financial & listing details

    • Tax assessed value: $827,631
    • Annual tax amount: $10,488
    • Date on market: 9/30/2024
    • Cumulative days on market: 72 days

    Price history

    DateEventPrice
    10/28/2024Sold--
    Source: NTREIS #20663085 Report a problem
    10/28/2024Listed for sale$1,099,000$238/sqft
    Source: Coldwell Banker Apex, Realtors #20663085 Report a problem
    9/30/2024Pending sale$1,099,000$238/sqft
    Source: Coldwell Banker Apex, Realtors #20663085 Report a problem
    9/16/2024Listing removed$1,099,000$238/sqft
    Source: Coldwell Banker Apex, Realtors #20663085 Report a problem
    7/6/2024Listed for sale$1,099,000-8.4%$238/sqft
    Source: NTREIS #20663085 Report a problem
    1/15/2024Listing removed--
    Source: NTREIS #20319214 Report a problem
    10/23/2023Price change$1,200,000-4%$260/sqft
    Source: NTREIS #20319214 Report a problem
    8/7/2023Price change$1,250,000-2%$271/sqft
    Source: NTREIS #20319214 Report a problem
    7/13/2023Price change$1,275,000-1.9%$276/sqft
    Source: NTREIS #20319214 Report a problem
    6/8/2023Listed for sale$1,300,000$282/sqft
    Source: NTREIS #20319214 Report a problem

    Public tax history

    YearProperty taxesTax assessment
    2025$10,488 +153.3%$827,631 +13.8%
    2024$4,141 -0.3%$727,078 +1.2%
    2023$4,155 -42.3%$718,587 +10%
    2022$7,203 $653,261 +10%
    2021$7,203 $593,874 +4.1%
    2020$7,203 $570,609 +10%
    2019$7,203 $518,735 +3.5%
    2018$7,203 -3.7%$501,089 +6.1%
    2017$7,479 $472,482 +14.1%
    2016$7,479 +4.5%$414,123 +0.4%
    2015$7,157 $412,484 +7.1%
    2014$7,157 $385,311 +3.5%
    2013-- $372,264 +12.9%
    2012-- $329,602 +5.5%
    2011-- $312,537 -3.8%
    2010-- $324,956 -2.1%
    2009-- $331,842 -1.4%
    2008-- $336,578 -1%
    2007-- $339,916 -4.6%
    2006-- $356,265 +10%
    2005-- $323,825 +17.1%
    2004-- $276,426 +6%
    2003-- $260,709
    Find assessor info on the county website

    Neighborhood: 75166

    Nearby schools

    GreatSchools rating
    Schools provided by the listing agent
    • Elementary: Mcclendon
    • Middle: Leland Edge
    • High: Community
    • District: Community ISD

    Source: NTREIS. This data may not be complete. We recommend contacting the local school district to confirm school assignments for this home.

    Get a cash offer in 3 minutes
    Find out how much your home could sell for in as little as 3 minutes with a no-obligation cash offer.
    Estimated market value
    $1,060,900
    Get a cash offer in 3 minutes
    Find out how much your home could sell for in as little as 3 minutes with a no-obligation cash offer.
    Estimated market value
    $1,060,900