Skip main navigation
Off market
  • $637,000

    11433 Mountain View Dr Unit 23, Rancho Cucamonga, CA 91730

    3beds
    1,516sqft
    Townhouse
    Built in 2002
    -- sqft lot
    $637,000 Zestimate®
    $420/sqft
    $3,181 Estimated rent

    Home value

    $637,000

    $605,000 - $669,000

    $3,181/mo

    Zestimate® history
    Loading
    Loading...

    Owner options

    List your home for rent

    $3,181/mo

    Rent Zestimate®

    Find your next renter with Zillow Rental Manager. Plus, with online applications, you can quickly screen prospective tenants – for free.

    Learn more

    $3,181/mo

    Rent Zestimate®

    Refinance and save

    $3,972/mo

    Est. payment

    Refinancing to a lower rate could help reduce your monthly payments and save thousands over the life of the loan.

    See today's rates

    $3,972/mo

    Est. payment

    Explore your selling options

    Work with a Zillow partner agent

    Leverage their expertise and Zillow's premium Showcase listings to get your home seen by more buyers.

    Get started

    List with your own agent

    Get your home in front of millions of buyers by listing it on Zillow.

    Learn how to do it

    Sell it yourself

    Take full control of how buyers see your home on Zillow by listing For Sale by Owner (FSBO).

    List your home

    What's special

    Linen closetFreshly cleaned tile flooringInviting open-concept living spaceCeiling fanWalk-in showerGranite countertopsPantry for additional storage

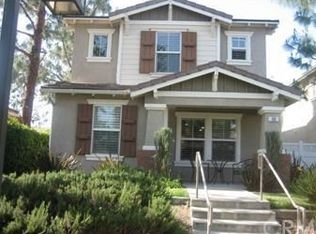
    Welcome to Mountain View Unit 23, a beautifully maintained 3-bedroom, 2.5 bath townhome that combines comfort, convenience, and thoughtful upgrades throughout. From the charming front porch with a smart lock entry system, this home offers modern living from the moment you arrive. Step inside to an inviting open-concept living space featuring natural wood flooring, a ceiling fan, and a dedicated air conditioning system serving the family room and kitchen, allowing you to efficiently cool the main living area without running the HVAC system. The spacious family room flows seamlessly into the dining area and kitchen, creating the perfect setting for everyday living and entertaining. The kitchen is both functional and stylish, featuring granite countertops, a pantry for additional storage, and freshly cleaned tile flooring. Just outside the sliding glass doors, you will find a generously sized private patio with attractive brick pavers--an ideal outdoor space for relaxing, dining, or enjoying time with family and friends. A convenient powder room is located on the first floor for guests. Upstairs, all 3 bedrooms feature fresh paint and ceiling fans for added comfort. Two secondary bedrooms are connected with a Jack-and-Jill bathroom with a tub/shower combination. Additional upstairs conveniences include a dedicated laundry room and linen closet. A spacious primary suite serves as a private retreat, complete with a ceiling fan, dual-sink vanity, walk-in shower, and separate his-and-hers closets, providing exceptional storage and organization. Completing the home is an attached two-car garage with abundant built-in shelving and cabinetry, offering plenty of room for storage, tools, and recreational equipment. This move-in-ready townhome offers the perfect combination of practical features, generous storage, energy-efficient comfort, and inviting indoor-outdoor living.

    This property is off market, which means it's not currently listed for sale or rent on Zillow. This may be different from what's available on other websites or public sources.

    Zillow last checked:

    Listing updated:

    Source: Zillow Rentals

    Facts & features

    Interior

    Bedrooms & bathrooms
    • Bedrooms: 3
    • Bathrooms: 3
    • Full bathrooms: 2
    • 1/2 bathrooms: 1
    Heating
    • Natural Gas, Forced Air
    Cooling
    • Central Air
    Appliances
    • Included: Dishwasher, Refrigerator
    Interior area
    • Total interior livable area: 1,516 sqft

    Property

    Parking
    • Parking features: Attached, Other
    • Has attached garage: Yes
    • Details: Contact manager
    Features
    • Patio & porch: Patio
    • Exterior features: Heating system: Forced Air, Heating: Gas
    Details
    • Parcel number: 1090161190000

    Construction

    Type & style
    • Home type: Townhouse
    • Property subtype: Townhouse
    Condition
    • Year built: 2002

    Community & neighborhood

    Location
    • Region: Rancho Cucamonga

    Price history

    DateEventPrice
    6/16/2026Listing removed$3,300$2/sqft
    Source: CRMLS #CV26124629 Report a problem
    6/12/2026Listed for rent$3,300$2/sqft
    Source: CRMLS #CV26124629 Report a problem
    10/12/2021Sold$561,000+0.4%$370/sqft
    Source: Public Record Report a problem
    10/10/2021Pending sale$559,000$369/sqft
    Source: CRMLS #WS21191805 Report a problem
    9/23/2021Contingent$559,000$369/sqft
    Source: CRMLS #WS21191805 Report a problem
    9/16/2021Price change$559,000-4.4%$369/sqft
    Source: CRMLS #WS21191805 Report a problem
    9/1/2021Listed for sale$585,000+51%$386/sqft
    Source: CRMLS #WS21191805 Report a problem
    9/29/2016Sold$387,500-0.6%$256/sqft
    Source: CRMLS #CV16132130 Report a problem
    9/14/2016Pending sale$389,950$257/sqft
    Source: TARBELL REALTORS-UPLAND #CV16132130 Report a problem
    8/30/2016Price change$389,950-1.3%$257/sqft
    Source: TARBELL REALTORS-UPLAND #CV16132130 Report a problem
    7/22/2016Price change$395,000-1.2%$261/sqft
    Source: TARBELL REALTORS-UPLAND #CV16132130 Report a problem
    6/18/2016Listed for sale$399,950+14.3%$264/sqft
    Source: TARBELL REALTORS-UPLAND #CV16132130 Report a problem
    7/25/2013Sold$350,000$231/sqft
    Source: Public Record Report a problem
    6/22/2013Listed for sale$350,000$231/sqft
    Source: Realty ONE Group, Inc. #CV13105731 Report a problem
    6/14/2013Pending sale$350,000$231/sqft
    Source: Realty ONE Group, Inc. #CV13105731 Report a problem
    6/6/2013Listed for sale$350,000+29.6%$231/sqft
    Source: Realty ONE Group, Inc. #CV13105731 Report a problem
    2/23/2009Sold$270,000-11.5%$178/sqft
    Source: Public Record Report a problem
    10/23/2008Listing removed$305,000$201/sqft
    Source: Vflyer #S495333 Report a problem
    10/5/2008Price change$305,000-16.4%$201/sqft
    Source: Vflyer #S495333 Report a problem
    7/13/2008Listed for sale$365,000-15.1%$241/sqft
    Source: Vflyer #S495333 Report a problem
    5/23/2005Sold$430,000+68.6%$284/sqft
    Source: Public Record Report a problem
    5/13/2003Sold$255,000$168/sqft
    Source: Public Record Report a problem

    Public tax history

    YearProperty taxesTax assessment
    2025$7,134 +2.9%$604,888 +2%
    2024$6,935 +2.6%$593,028 +2%
    2023$6,759 +2.9%$581,400 +3.6%
    2022$6,570 +33.1%$561,000 +35%
    2021$4,935 +1.2%$415,478 +1%
    2020$4,875 +2.6%$411,218 +2%
    2019$4,750 -1.4%$403,155 +2%
    2018$4,815 +6.2%$395,250 +6.9%
    2017$4,535 $369,686 +2%
    2016$4,535 -1.7%$362,437 +1.5%
    2015$4,612 +0.8%$356,993 +2%
    2014$4,575 $350,000

    Find assessor info on the county website

    Neighborhood: East Terra Vista

    Nearby schools

    GreatSchools rating
    Get a cash offer in 3 minutes
    Find out how much your home could sell for in as little as 3 minutes with a no-obligation cash offer.
    Estimated market value
    $637,000
    Get a cash offer in 3 minutes
    Find out how much your home could sell for in as little as 3 minutes with a no-obligation cash offer.
    Estimated market value
    $637,000