PROBATE SALE SUBJECT TO COURT CONFRIMATION. GREAT LOCATION Close to SoFi Stadium, SpaceX, and LAX. Short drive to the Beach. This Three bedroom, three bathroom end unit townhouse is located in a quiet six-unit community. 1,610 sf of open & spacious living space with vaulted ceilings, exposed beams, a private patio, a private balcony, bonus loft space, laundry closet on the bedroom level and a easy access two-car garage. Living room boasts a double height ceiling and a fireplace. Main Bedroom suite has two closets and double sinks in the bathroom. This is an opportunity to customize a townhome conveniently located near shopping & recreation. COURT CONFIRMATION DATE AND TIME: 11/14/2023 at 8:30 AM at the SUPERIOR COURT OF CALIFORNIA, COUNTY OF LOS ANGELES, 111 N HILL STREET, LOS ANGELES, CA 90012, CENTRAL DISTRICT. Minimum 1st overbid is $551,750.00.
Sold for $525,000
Listed by: Forecast Realty Inc. • Karin Henderson • Contact: 310-781-2000
Bought with: Realty Source Incorporated
$525,000
11433 Oxford Ave, Hawthorne, CA 90250
3beds
1,610sqft
Townhouse
Built in 1980
0.3 Acres Lot
$605,000 Zestimate®
$326/sqft
$3,639 Estimated rent
Home value
$605,000
$569,000 - $641,000
$3,639/mo
Zestimate® history
Owner options
List your home for rent
$3,639/mo
Rent Zestimate®
Find your next renter with Zillow Rental Manager. Plus, with online applications, you can quickly screen prospective tenants – for free.
$3,639/mo
Rent Zestimate®
Refinance and save
$3,645/mo
Est. payment
Refinancing to a lower rate could help reduce your monthly payments and save thousands over the life of the loan.
$3,645/mo
Est. payment
Explore your selling options
Work with a Zillow partner agent
Leverage their expertise and Zillow's premium Showcase listings to get your home seen by more buyers.
Get startedList with your own agent
Get your home in front of millions of buyers by listing it on Zillow.
Learn how to do itSell it yourself
Take full control of how buyers see your home on Zillow by listing For Sale by Owner (FSBO).
List your homeWhat's special
Zillow last checked:
Listing updated:
Listed by:
Karin Henderson DRE #02189111 424-210-7809,
Forecast Realty Inc.
Bought with:
Bushra Waseem, DRE #01293063
Realty Source Incorporated
Source: CRMLS,MLS#: SB23078028 Originating MLS: California Regional MLS
Originating MLS: California Regional MLSFacts & features
Interior
Bedrooms & bathrooms
- Bedrooms: 3
- Bathrooms: 3
- Full bathrooms: 2
- 1/2 bathrooms: 1
- Main level bathrooms: 1
Rooms
- Room types: Bedroom, Loft, Primary Bathroom, Primary Bedroom
Bedroom
- Features: All Bedrooms Up
Bathroom
- Features: Bathtub, Dual Sinks, Separate Shower, Tub Shower
Heating
- Central
Cooling
- None
Appliances
- Included: Free-Standing Range
- Laundry: Inside, Laundry Closet, Upper Level
Features
- Beamed Ceilings, Balcony, High Ceilings, Two Story Ceilings, All Bedrooms Up, Loft
- Flooring: Laminate, Tile
- Has fireplace: Yes
- Fireplace features: Living Room
- Common walls with other units/homes: 1 Common Wall,End Unit,No One Above,No One Below
Interior area
- Total interior livable area: 1,610 sqft
Property
Parking
- Total spaces: 2
- Parking features: Garage
- Attached garage spaces: 2
Features
- Levels: Two
- Stories: 2
- Entry location: Ground
- Patio & porch: Patio
- Pool features: None
- Spa features: None
- Has view: Yes
- View description: None
Lot
- Size: 0.3 Acres
- Features: 6-10 Units/Acre
Details
- Parcel number: 4047006028
- Zoning: HAR3*
- Special conditions: Third Party Approval,Probate Listing
Construction
Type & style
- Home type: Townhouse
- Property subtype: Townhouse
- Attached to another structure: Yes
Condition
- New construction: No
- Year built: 1980
Utilities & green energy
- Sewer: Public Sewer
- Water: Public
Community & HOA
Community
- Features: Curbs, Sidewalks
HOA
- Has HOA: Yes
- Amenities included: Trash, Water
- Services included: Sewer
- HOA fee: $280 monthly
- HOA name: Pacifist Plaza Townhomes
- HOA phone: 310-415-5146
Location
- Region: Hawthorne
Financial & listing details
- Price per square foot: $326/sqft
- Tax assessed value: $535,500
- Annual tax amount: $7,004
- Date on market: 5/8/2023
- Cumulative days on market: 86 days
- Listing terms: Cash,Cash to New Loan,Conventional,Court Approval
- Exclusions: Refrigerator, Washer, Dryer, Ring Doorbell and Security System
Price history
| Date | Event | Price |
|---|---|---|
| 5/6/2026 | Listing removed | $595,000+13.3%$370/sqft |
Source:  bridgeMLS/CCAR/Bay East AOR #CRSB23078028 Report a problem bridgeMLS/CCAR/Bay East AOR #CRSB23078028 Report a problem | ||
| 4/1/2024 | Listing removed | -- |
Source: Zillow Rentals Report a problem | ||
| 3/10/2024 | Listed for rent | $3,590$2/sqft |
Source: Zillow Rentals Report a problem | ||
| 12/20/2023 | Sold | $525,000-11.8%$326/sqft |
Source:  CRMLS #SB23078028 Report a problem CRMLS #SB23078028 Report a problem | ||
| 11/16/2023 | Pending sale | $595,000$370/sqft |
Source: CRMLS #SB23078028 Report a problem | ||
| 8/4/2023 | Contingent | $595,000$370/sqft |
Source: CRMLS #SB23078028 Report a problem | ||
| 6/8/2023 | Price change | $595,000-4.8%$370/sqft |
Source: CRMLS #SB23078028 Report a problem | ||
| 5/9/2023 | Listed for sale | $625,000+400%$388/sqft |
Source: CRMLS #SB23078028 Report a problem | ||
| 3/12/1999 | Sold | $125,000$78/sqft |
Source: Public Record Report a problem | ||
Public tax history
| Year | Property taxes | Tax assessment |
|---|---|---|
| 2025 | $7,004 +4.1% | $535,500 +2% |
| 2024 | $6,728 +165.6% | $525,000 +148.3% |
| 2023 | $2,533 -13.5% | $211,456 +2% |
| 2022 | $2,928 +1.6% | $207,311 +2% |
| 2021 | $2,881 +0.3% | $203,247 +1% |
| 2020 | $2,872 | $201,164 +2% |
| 2019 | $2,872 +7.9% | $197,221 +2% |
| 2018 | $2,662 | $193,355 +2% |
| 2017 | $2,662 +4.3% | $189,564 +2% |
| 2016 | $2,551 +0.8% | $185,848 +1.5% |
| 2015 | $2,530 +2.5% | $183,057 +2% |
| 2014 | $2,468 | $179,472 +2.5% |
| 2012 | -- | $175,160 +2% |
| 2011 | -- | $171,726 +13.1% |
| 2010 | -- | $151,807 -0.2% |
| 2009 | -- | $152,169 +2% |
| 2008 | -- | $149,186 +2% |
| 2007 | -- | $146,261 +2% |
| 2006 | -- | $143,394 |
| 2005 | -- | $143,394 +4% |
| 2004 | -- | $137,827 +1.9% |
| 2003 | -- | $135,302 +2% |
| 2002 | -- | $132,650 +4% |
| 2000 | -- | $127,500 |
Find assessor info on the county website
Neighborhood: North Hawthorne
Nearby homes
- $506,8003 bd3 ba1.4k sqft11443 Oxford Ave, Hawthorne, CA 90250Off Market
- $745,8003 bd3 ba1.4k sqft11441 Oxford Ave, Hawthorne, CA 90250Off Market
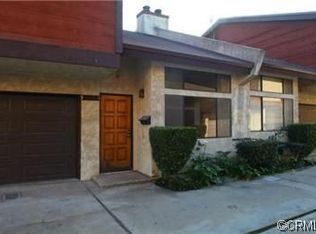
- $790,4003 bd3 ba1.4k sqft11439 Oxford Ave, Hawthorne, CA 90250Off Market

- $603,6003 bd3 ba1.4k sqft11435 Oxford Ave #5, Hawthorne, CA 90250Off Market
- $538,4003 bd3 ba1.4k sqft11437 Oxford Ave, Hawthorne, CA 90250Off Market
- $939,3006 bd5 ba2.8k sqft11421 Oxford Ave, Hawthorne, CA 90250Off Market
- $545,1002 bd2 ba600 sqft11447 Oxford Ave APT 4, Hawthorne, CA 90250Off Market
- $--2 bd2 ba950 sqft11447 Oxford Ave APT 1, Hawthorne, CA 90250Off Market
Nearby schools
GreatSchools rating
- 4/10York SchoolGrades: K-5Distance: 0.3 mi
- 5/10Prairie Vista Middle SchoolGrades: 6-8Distance: 1.6 mi
- 4/10Hawthorne High SchoolGrades: 9-12Distance: 1.3 mi
Get a cash offer in 3 minutes
Find out how much your home could sell for in as little as 3 minutes with a no-obligation cash offer.
Estimated market value
$605,000
Get a cash offer in 3 minutes
Find out how much your home could sell for in as little as 3 minutes with a no-obligation cash offer.
Estimated market value
$605,000
- California
- Los Angeles County
- Hawthorne
- 90250
- North Hawthorne
- 11433 Oxford Ave
Nearby cities
Nearby neighborhoods
Nearby zip codes
Other Hawthorne Topics
