Exterior: The two-story home boasts a charming exterior, creating a welcoming and timeless appeal. Well-maintained front yard features a lush green lawn(not in winter) and a pathway leading to the front door. The architectural design includes a covered porch with a stylish front door. First Floor: Upon entering, you step into a spacious foyer with luxury vinyl floors that flow throughout most of the main level. To the left, there is a cozy living room, adorned with tasteful furnishings and large windows, creating a bright and airy atmosphere. The adjacent dining room features an elegant chandelier and is conveniently located near the well-appointed kitchen. The modern kitchen is equipped with stainless steel appliances, including an oven, microwave, and dishwasher. Ample cabinet space, granite countertops, and a center island with a built-in sink. A sliding glass door in the kitchen opens to a patio, perfect for outdoor dining and entertaining. Adjacent to the kitchen is a family room, providing a cozy space for relaxation and gatherings. A guest bathroom and a practical mudroom with access to the garage complete the first floor. Second Floor: Ascending the staircase, you reach the second floor, where the bedrooms are located. The master suite is a spacious retreat featuring a large bedroom, a walk-in closet, and a luxurious en-suite bathroom with a shower, and double vanity. Two additional bedrooms, each with ample closet space, share a well-appointed full bathroom with modern fixtures. Crawl Space: Accessed through a discreet door on the first floor, the crawl space beneath the house provides additional storage and houses essential utilities, such as the HVAC system, water heater, and electrical panels. The crawl space is well-insulated to ensure energy efficiency and climate control.
Sold for $465,145
$465,145
11433 Rushpink St, Colorado Springs, CO 80925
3beds
1,736sqft
Single Family Residence
Built in 2024
3,825 Square Feet Lot
$405,000 Zestimate®
$268/sqft
$2,412 Estimated rent
Home value
$405,000
$385,000 - $425,000
$2,412/mo
Zestimate® history
Owner options
List your home for rent
$2,412/mo
Rent Zestimate®
Find your next renter with Zillow Rental Manager. Plus, with online applications, you can quickly screen prospective tenants – for free.
$2,412/mo
Rent Zestimate®
Refinance and save
$2,726/mo
Est. payment
Refinancing to a lower rate could help reduce your monthly payments and save thousands over the life of the loan.
$2,726/mo
Est. payment
Explore your selling options
Work with a Zillow partner agent
Leverage their expertise and Zillow's premium Showcase listings to get your home seen by more buyers.
Get startedList with your own agent
Get your home in front of millions of buyers by listing it on Zillow.
Learn how to do itSell it yourself
Take full control of how buyers see your home on Zillow by listing For Sale by Owner (FSBO).
List your homeWhat's special
Large windowsModern fixturesPractical mudroomGranite countertopsSliding glass doorAmple cabinet spaceLuxury vinyl floors
Zillow last checked:
Listing updated:
Listed by:
Grayson Houston 915-929-9915,
Old Glory Real Estate Company
Bought with:
Non Member
Non Member
Source: elevateMLS,MLS#: 8970428
Facts & features
Interior
Bedrooms & bathrooms
- Bedrooms: 3
- Bathrooms: 3
- Full bathrooms: 2
- 1/2 bathrooms: 1
Heating
- Natural Gas
Cooling
- Central Air
Appliances
- Included: Dishwasher, Disposal, Gas in Kitchen, Exhaust Fan, Microwave
- Laundry: Upper Level
Features
- 9Ft + Ceilings
- Flooring: Carpet
- Has basement: No
- Has fireplace: No
- Fireplace features: None
Interior area
- Total structure area: 1,736
- Total interior livable area: 1,736 sqft
- Finished area above ground: 1,736
- Finished area below ground: 0
Property
Parking
- Total spaces: 2
- Parking features: Attached, Garage Amenities (None), Concrete Driveway
- Attached garage spaces: 2
Accessibility
- Accessibility features: Stairs to back entrance, Stairs to front entrance, Stairs to garage
Features
- Levels: Two
- Stories: 2
- Patio & porch: Concrete
- Fencing: Full
Lot
- Size: 3,825 Square Feet
- Features: Level, Near Schools, Landscaped
Details
- Additional structures: See Remarks
- Parcel number: 5524102014
Construction
Type & style
- Home type: SingleFamily
- Property subtype: Single Family Residence
Materials
- Fiber Cement
- Foundation: Crawl Space
- Roof: Composite Shingle
Condition
- New Construction
- New construction: Yes
- Year built: 2024
Details
- Builder model: Olive
- Builder name: Aspen View Homes
Utilities & green energy
- Water: Assoc/Distr
- Utilities for property: Electricity Available
Community & HOA
Community
- Features: None
Location
- Region: Colorado Springs
Financial & listing details
- Price per square foot: $268/sqft
- Tax assessed value: $474,564
- Annual tax amount: $2,766
- Date on market: 5/6/2024
- Listing terms: See Show/Agent Remarks
Price history
| Date | Event | Price |
|---|---|---|
| 5/2/2024 | Sold | $465,145-2.1%$268/sqft |
Source:  elevateMLS #8970428 Report a problem elevateMLS #8970428 Report a problem | ||
| 3/30/2024 | Price change | $475,010+2.2%$274/sqft |
Source:  View Homes Report a problem View Homes Report a problem | ||
| 3/18/2024 | Price change | $465,010-2.1%$268/sqft |
Source: elevateMLS #8970428 Report a problem | ||
| 2/6/2024 | Price change | $475,010+1.1%$274/sqft |
Source: elevateMLS #8970428 Report a problem | ||
| 1/31/2024 | Price change | $470,010-1.1%$271/sqft |
Source: View Homes Report a problem | ||
| 12/28/2023 | Listed for sale | $475,010$274/sqft |
Source: View Homes Report a problem | ||
Public tax history
| Year | Property taxes | Tax assessment |
|---|---|---|
| 2024 | $5,533 +1275.5% | $31,790 +79.6% |
| 2023 | $402 | $17,700 +553.1% |
| 2022 | -- | $2,710 |
Find assessor info on the county website
Neighborhood: 80925
Nearby homes
- $486,8254 bd3 ba2.3k sqft11421 Rushpink St, Colorado Springs, CO 80925Sold

- $486,8254 bd3 ba2.3k sqft11445 Rushpink St, Colorado Springs, CO 80925Sold
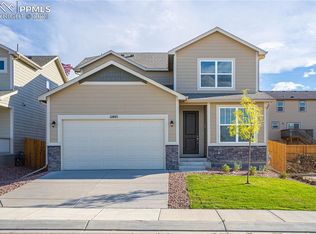
- $520,000-- bd-- ba-- sqft11409 Rushpink St, Colorado Springs, CO 80925Sold
- $438,5253 bd3 ba1.7k sqft11457 Rushpink St, Colorado Springs, CO 80925Sold

- $458,0002 bd2 ba1.7k sqft11452 Lake Trout Dr, Colorado Springs, CO 80925Off Market
- $495,1854 bd3 ba3.2k sqft11442 Lake Trout Dr, Colorado Springs, CO 80925Sold
- $499,0004 bd2 ba3.2k sqft11442 Trout Ave, Colorado Springs, CO 80925Off Market
- $416,4003 bd2 ba1.6k sqft11432 Trout Ave, Colorado Springs, CO 80925Off Market
Nearby schools
GreatSchools rating
- 5/10Grand Mountain SchoolGrades: PK-8Distance: 0.3 mi
- 5/10Mesa Ridge High SchoolGrades: 9-12Distance: 5.1 mi
Schools provided by the listing agent
- District: Widefield-3
Source: elevateMLS. This data may not be complete. We recommend contacting the local school district to confirm school assignments for this home.
Get a cash offer in 3 minutes
Find out how much your home could sell for in as little as 3 minutes with a no-obligation cash offer.
Estimated market value
$405,000
Get a cash offer in 3 minutes
Find out how much your home could sell for in as little as 3 minutes with a no-obligation cash offer.
Estimated market value
$405,000
- Colorado
- El Paso County
- Colorado Springs
- 80925
- 11433 Rushpink St
Nearby cities
Nearby neighborhoods
- Briargate Real estate
- Central Colorado Springs Real estate
- Cimarron Hills Real estate
- East Colorado Springs Real estate
- Northeast Colorado Springs Real estate
- Northwest Colorado Springs Real estate
- Old Colorado City Real estate
- Powers Real estate
- Southeast Colorado Springs Real estate
- Southwest Colorado Springs Real estate
Nearby zip codes
Other Colorado Springs Topics
- Apartments for Rent in 80925
- Houses for Sale in 80925
- Houses for Rent in 80925
- 80925 Real Estate
- Colorado Springs Condos
- Houses for Sale in Colorado Springs
- Newest Listings in Colorado Springs
- Colorado Springs Home Values
- Colorado Springs Real Estate Agents
- Colorado Springs Refinance
- Colorado Springs Mortgage Rates
