Under Construction. Brand new, energy-efficient home available by Sep 2026! Enjoy relaxing on the Zander's covered lanai or hosting a game night in the upstairs game room. The primary suite boasts two walk-in closets and dual sinks. Use the downstairs flex space as a formal dining room or home office. The Oakfield Trails Signature Series offers single-family homes with open-concept floorplans in Parrish, FL. Convenient to several major highways, this community is ideal for those who commute to Lakeland, Tampa and Orlando. Residents will have access to the private Harvest Club that includes a resort-style pool, clubhouse, fitness center, pickleball courts, playground and trails in a beautiful "old Florida" setting. Each of our homes is built with innovative, energy-efficient features designed to help you enjoy more savings, better health, real comfort and peace of mind.
New construction
$641,551
11433 STARLING SONG PLACE, PARRISH, FL 34219
5beds
3,807sqft
Single Family Residence
Built in 2026
7,200 Square Feet Lot
$632,100 Zestimate®
$169/sqft
$224/mo HOA
What's special
Covered lanaiOpen-concept floorplansUpstairs game room
- 2 days
- 41
- 6
Likely to sell faster than
Zillow last checked:
Listing updated:
Listed by:
Bryan Sumner 813-336-5895,
MERITAGE HOMES OF FL REALTY 813-703-8860
Source: Stellar MLS,MLS#: TB8546425 Originating MLS: Orlando Regional
Originating MLS: Orlando Regional
Facts & features
Interior
Bedrooms & bathrooms
- Bedrooms: 5
- Bathrooms: 5
- Full bathrooms: 4
- 1/2 bathrooms: 1
Primary bedroom
- Features: Walk-In Closet(s)
- Level: First
- Area: 256 Square Feet
- Dimensions: 16x16
Great room
- Level: First
- Area: 323 Square Feet
- Dimensions: 19x17
Kitchen
- Level: First
- Area: 132 Square Feet
- Dimensions: 11x12
Heating
- Central, Electric
Cooling
- Central Air
Appliances
- Included: Dishwasher, Disposal, Dryer, Electric Water Heater, Microwave, Refrigerator, Washer
- Laundry: Inside, Laundry Room
Features
- Open Floorplan, Solid Surface Counters, Thermostat
- Flooring: Carpet, Ceramic Tile
- Has fireplace: No
Interior area
- Total structure area: 4,692
- Total interior livable area: 3,807 sqft
Video & virtual tour
Property
Parking
- Total spaces: 3
- Parking features: Driveway, Garage Door Opener
- Attached garage spaces: 3
- Has uncovered spaces: Yes
- Details: Garage Dimensions: 30x22
Features
- Levels: Two
- Stories: 2
- Exterior features: Irrigation System, Sidewalk
Lot
- Size: 7,200 Square Feet
- Dimensions: 60 x 120
Details
- Parcel number: 608617809
- Zoning: RES
- Special conditions: None
Construction
Type & style
- Home type: SingleFamily
- Architectural style: Craftsman,Florida
- Property subtype: Single Family Residence
Materials
- Block, Wood Frame
- Foundation: Slab
- Roof: Shingle
Condition
- Under Construction
- New construction: Yes
- Year built: 2026
Details
- Builder model: Zander
- Builder name: Meritage Homes
- Warranty included: Yes
Utilities & green energy
- Sewer: Public Sewer
- Water: Public
- Utilities for property: BB/HS Internet Available, Public
Green energy
- Energy efficient items: HVAC, Insulation, Thermostat
Community & HOA
Community
- Features: Fitness Center, Park, Pool, Sidewalks
- Pet fee: $0 monthly
- Subdivision: OAKFIELD TRAILS
HOA
- Has HOA: Yes
- Amenities included: Clubhouse
- Services included: Other
- HOA fee: $224 monthly
- HOA name: Oakfield Trails Homeowners Associationn
- HOA phone: 855-333-5149
Location
- Region: Parrish
Financial & listing details
- Price per square foot: $169/sqft
- Tax assessed value: $73,955
- Annual tax amount: $1
- Date on market: 9/21/2026
- Cumulative days on market: 3 days
- Listing terms: Cash,Conventional,FHA,VA Loan
- Ownership: Fee Simple
- Total actual rent: 0
- Road surface type: Asphalt, Paved
Estimated market value
$632,100
$600,000 - $664,000
$3,380/mo
Price history
| Date | Event | Price |
|---|---|---|
| 9/21/2026 | Listed for sale | $641,551+4.7%$169/sqft |
Source:  Stellar MLS #TB8546425 Report a problem Stellar MLS #TB8546425 Report a problem | ||
| 4/24/2026 | Listing removed | $612,991$161/sqft |
Source:  Meritage Homes Report a problem Meritage Homes Report a problem | ||
| 4/23/2026 | Listed for sale | $612,991$161/sqft |
Source: Meritage Homes Report a problem | ||
| 10/24/2025 | Listing removed | $612,991$161/sqft |
Source: Meritage Homes Report a problem | ||
| 10/22/2025 | Listed for sale | $612,991$161/sqft |
Source: Meritage Homes Report a problem | ||
Public tax history
| Year | Property taxes | Tax assessment |
|---|---|---|
| 2025 | $1,028 | $73,955 |
Find assessor info on the county website
Monthly payment
Est. payment
Payment breakdown
Explore the cost of this home by adjusting the details. Changes won't be saved.Climate risks
Neighborhood: 34219
Nearby schools
Schools provided by the listing agent
- Elementary: Barbara A. Harvey Elementary
- Middle: Buffalo Creek Middle
- High: Parrish Community High
Source: Stellar MLS. This data may not be complete. We recommend contacting the local school district to confirm school assignments for this home.

Similar homes

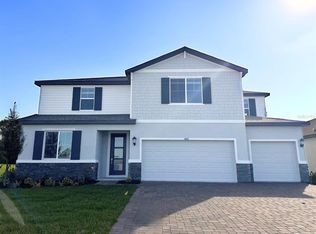
- from $617,0805 bd5 ba3.8k sqftZander Plan, Oakfield Trails - Signature Series, Parrish, FL 34219New Construction
 Meritage Homes
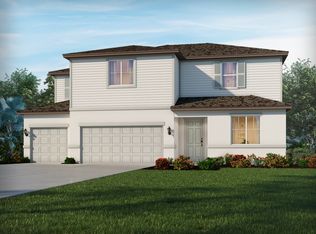
 - from $535,2605 bd4 ba3k sqftPaloma Plan, Oakfield Trails - Signature Series, Parrish, FL 34219New Construction
 Meritage Homes
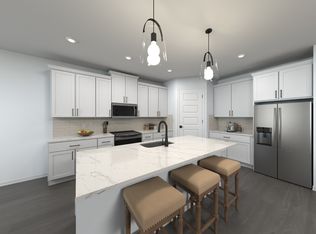
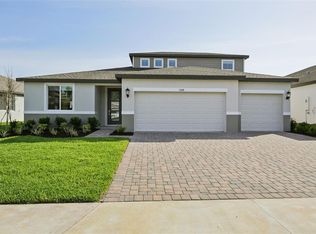
 - $535,2605 bd4 ba3k sqft11418 STARLING SONG PLACE, PARRISH, FL 34219New Construction
 Stellar MLS
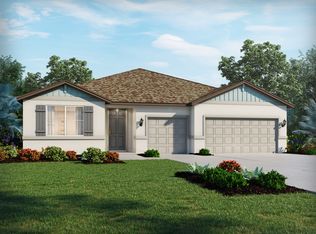
 - from $541,9414 bd3 ba2.7k sqftOakhurst Plan, Oakfield Trails - Signature Series, Parrish, FL 34219New Construction
 Meritage Homes
