Skip main navigation
Sold for $410,000
  • $410,000

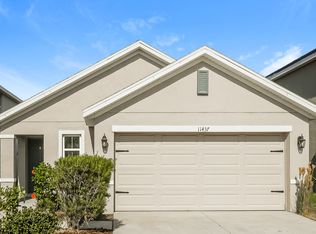
    11433 Stone Pine St, Riverview, FL 33569

    5beds
    2,522sqft
    Single Family Residence
    Built in 2021
    4,399 Square Feet Lot
    $388,800 Zestimate®
    $163/sqft
    $2,843 Estimated rent

    Home value

    $388,800

    $369,000 - $408,000

    $2,843/mo

    Zestimate® history
    Loading
    Loading...

    Owner options

    List your home for rent

    $2,843/mo

    Rent Zestimate®

    Find your next renter with Zillow Rental Manager. Plus, with online applications, you can quickly screen prospective tenants – for free.

    Learn more

    $2,843/mo

    Rent Zestimate®

    Refinance and save

    $2,839/mo

    Est. payment

    Refinancing to a lower rate could help reduce your monthly payments and save thousands over the life of the loan.

    See today's rates

    $2,839/mo

    Est. payment

    Explore your selling options

    Work with a Zillow partner agent

    Leverage their expertise and Zillow's premium Showcase listings to get your home seen by more buyers.

    Get started

    List with your own agent

    Get your home in front of millions of buyers by listing it on Zillow.

    Learn how to do it

    Sell it yourself

    Take full control of how buyers see your home on Zillow by listing For Sale by Owner (FSBO).

    List your home

    What's special

    Why wait to build new? Welcome to this beautiful home built in 2021 by D.R. Horton that consists of 5 bedrooms, 3 bathrooms, loft space, and a 2 car garage with no rear neighbors! The home features cost savings with a transferable solar panel lease to the new buyers-monthly electric costs are approximately $88! The first floor of the home has an open concept kitchen, dining, and living room that is perfect for entertaining. The kitchen offers white cabinetry, granite countertops, stainless steel appliances, a walk in pantry, and a spacious island. Off of the living room, there are glass sliders leading you to a private fully fenced in backyard with an avocado tree. Relax and enjoy the serene conservation and pond views with wildlife from your backyard! Conveniently on the first floor is a full bathroom and guest bedroom that can function as an office. Upstairs you will find a split bedroom floor plan, a loft space, and a convenient upstairs laundry room. The spacious primary suite features a private en suite bathroom and a large walk-in closet, providing a nice retreat. Also on the second floor are three additional bedrooms and a shared full bathroom, ensuring ample space for family and guests. Throughout the home, you'll find beautiful updated ceiling fans and light fixtures. In addition to the solar panels, also included with this home is a smart home system. The community of Ridgewood has a beautiful community pool and playground that are a short walk from the home. Ridgewood is also conveniently located off US 301 Hwy with access to I-75, shops, and dining. The CDD fee is included in the property taxes. Do not miss the opportunity to own this beautiful home in Ridgewood. Call for a showing today! Room Feature: Linen Closet In Bath (Primary Bedroom).

    Zillow last checked:

    Listing updated:

    Listed by:

    Page Jacobson 318-334-8737,

    KELLER WILLIAMS TAMPA PROP. 813-264-7754

    Bought with:

    Gabriel Molinet, 3351376

    REALTY BLU

    Source: Stellar MLS,MLS#: T3452531MLS LogoOriginating MLS: Tampa

    Facts & features

    Interior

    Bedrooms & bathrooms
    • Bedrooms: 5
    • Bathrooms: 3
    • Full bathrooms: 3
    Rooms
    • Room types: Utility Room, Loft
    Primary bedroom
    • Features: Ceiling Fan(s), Dual Sinks, En Suite Bathroom, Shower No Tub, Water Closet/Priv Toilet, Walk-In Closet(s)
    • Level: Second
    Kitchen
    • Features: Granite Counters, Kitchen Island, Pantry
    • Level: First
    Living room
    • Features: Ceiling Fan(s)
    • Level: First
    Heating
    • Central
    Cooling
    • Central Air
    Appliances
    • Included: Dishwasher, Dryer, Electric Water Heater, Microwave, Range, Refrigerator, Washer
    • Laundry: Inside, Upper Level
    Features
    • Ceiling Fan(s), Kitchen/Family Room Combo, Living Room/Dining Room Combo, PrimaryBedroom Upstairs, Open Floorplan, Smart Home, Thermostat, Walk-In Closet(s)
    • Flooring: Carpet, Tile
    • Doors: Sliding Doors
    • Windows: Blinds, Window Treatments, Hurricane Shutters/Windows
    • Has fireplace: No
    Interior area
    • Total structure area: 2,970
    • Total interior livable area: 2,522 sqft

    Property

    Parking
    • Total spaces: 2
    • Parking features: Driveway, Garage Door Opener
    • Attached garage spaces: 2
    • Has uncovered spaces: Yes
    Features
    • Levels: Two
    • Stories: 2
    • Patio & porch: Front Porch, Patio, Porch
    • Exterior features: Awning(s), Irrigation System, Lighting, Sidewalk, Sprinkler Metered
    • Fencing: Fenced,Vinyl
    • Has view: Yes
    • View description: Trees/Woods, Water, Pond
    • Has water view: Yes
    • Water view: Water,Pond
    Lot
    • Size: 4,399 Square Feet
    • Dimensions: 40 x 110
    • Features: Conservation Area, Sidewalk, Above Flood Plain
    Details
    • Parcel number: U333020C0I00000400008.0
    • Zoning: PD
    • Special conditions: None

    Construction

    Type & style
    • Home type: SingleFamily
    • Architectural style: Contemporary
    • Property subtype: Single Family Residence
    Materials
    • Block, Stucco
    • Foundation: Slab
    • Roof: Shingle
    Condition
    • New construction: No
    • Year built: 2021
    Details
    • Builder name: D.R. Horton

    Utilities & green energy

    • Sewer: Public Sewer
    • Water: Public
    • Utilities for property: Electricity Connected, Sewer Connected, Solar, Sprinkler Meter, Water Connected
    Green energy
    • Energy generation: Solar

    Community & HOA

    Community
    • Features: Community Mailbox, Deed Restrictions, Park, Playground, Pool, Sidewalks
    • Pet fee: $0 monthly
    • Subdivision: RIDGEWOOD
    HOA
    • Has HOA: Yes
    • Amenities included: Park, Playground, Pool, Recreation Facilities
    • Services included: Maintenance Grounds, Manager, Pool Maintenance, Recreational Facilities
    • HOA fee: $15 monthly
    • HOA name: Prime Community Management
    • HOA phone: 861-293-7400
    Location
    • Region: Riverview

    Financial & listing details

    • Price per square foot: $163/sqft
    • Tax assessed value: $327,790
    • Annual tax amount: $7,712
    • Date on market: 6/16/2023
    • Cumulative days on market: 105 days
    • Listing terms: Cash,Conventional,FHA,VA Loan
    • Ownership: Fee Simple
    • Total actual rent: 0
    • Electric utility on property: Yes
    • Road surface type: Paved, Asphalt

    Price history

    DateEventPrice
    7/12/2024Listing removed$370,990-9.5%$147/sqft
    Source: Stellar MLS #T3258658 Report a problem
    10/30/2023Sold$410,000-2.4%$163/sqft
    Source: Stellar MLS #T3452531 Report a problem
    9/29/2023Pending sale$419,990$167/sqft
    Source: Stellar MLS #T3452531 Report a problem
    7/29/2023Price change$419,990-2.3%$167/sqft
    Source: Stellar MLS #T3452531 Report a problem
    6/28/2023Price change$430,000-4.4%$170/sqft
    Source: Stellar MLS #T3452531 Report a problem
    6/16/2023Price change$450,000+21.3%$178/sqft
    Source: Stellar MLS #T3452531 Report a problem
    4/3/2021Pending sale$370,990$147/sqft
    Source: Stellar MLS #T3258658 Report a problem

    Public tax history

    YearProperty taxesTax assessment
    2025$9,183 +3.8%$327,790
    2024$8,850 +12.3%$327,790 -0.3%
    2023$7,879 +2.2%$328,676 +2%
    2022$7,712 +111.5%$322,193 +838.8%
    2021$3,647 +75.3%$34,320 +680%
    2020$2,080 $4,400
    Find assessor info on the county website

    Neighborhood: 33569

    Nearby schools

    GreatSchools rating
    Get a cash offer in 3 minutes
    Find out how much your home could sell for in as little as 3 minutes with a no-obligation cash offer.
    Estimated market value
    $388,800
    Get a cash offer in 3 minutes
    Find out how much your home could sell for in as little as 3 minutes with a no-obligation cash offer.
    Estimated market value
    $388,800