Discover this charming 3-bedroom, 3-bathroom home located in the desirable Hathaway Trails community. This residence offers a traditional layout that provides a classic sense of separation and structure throughout the living spaces. The heart of the home features a functional, eat-in kitchen updated with stainless-steel appliances and durable granite countertops. Adding to the home's versatility is a partially finished basement, offering excellent potential for additional storage, a hobby space, or future customization to fit your needs. The location is a standout feature, providing easy access to local shopping, dining, and major highways, making for a convenient daily commute and effortless weekend outings. Schedule your private showing today!
Pending
Listed by: Entera Realty, LLC • Robert Salmons • Contact: 888-216-6364
Price cut: $5K (6/12)
$214,900
11433 Tobaggon Trl, Florissant, MO 63033
3beds
1,666sqft
Single Family Residence
Built in 1968
9,125 Square Feet Lot
$212,000 Zestimate®
$129/sqft
$18/mo HOA
What's special
Partially finished basementDurable granite countertopsTraditional layoutFunctional eat-in kitchenUpdated with stainless-steel appliances
- 44 days |
- 26 |
- 0 |
Likely to sell faster than
Zillow last checked:
Listing updated:
Listed by:
Robert Salmons 888-216-6364,
Entera Realty, LLC
Source: MARIS,MLS#: 26029002 Originating MLS: St. Louis Association of REALTORS
Originating MLS: St. Louis Association of REALTORSFacts & features
Interior
Bedrooms & bathrooms
- Bedrooms: 3
- Bathrooms: 3
- Full bathrooms: 3
- Main level bathrooms: 2
- Main level bedrooms: 3
Primary bedroom
- Level: Main
- Area: 168
- Dimensions: 12x14
Bedroom 2
- Level: Main
- Area: 100
- Dimensions: 10x10
Bedroom 3
- Level: Main
- Area: 100
- Dimensions: 10x10
Living room
- Level: Main
- Area: 182
- Dimensions: 13x14
Heating
- Forced Air, Natural Gas
Cooling
- Central Air, Electric
Appliances
- Included: Dishwasher, Microwave, Oven, Gas Range, Refrigerator
Features
- Built-in Features, Ceiling Fan(s), Eat-in Kitchen, Kitchen/Dining Room Combo, Open Floorplan, Pantry, Solid Surface Countertop(s), Walk-In Closet(s)
- Flooring: Carpet, Hardwood, Vinyl
- Basement: Concrete,Full,Unfinished
- Has fireplace: No
Interior area
- Total structure area: 1,666
- Total interior livable area: 1,666 sqft
- Finished area above ground: 1,666
- Finished area below ground: 0
Property
Parking
- Total spaces: 2
- Parking features: Garage - Attached
- Attached garage spaces: 2
Features
- Levels: One
- Patio & porch: Covered, Front Porch, Patio
- Exterior features: Other, Rain Gutters
- Has view: Yes
- View description: City
Lot
- Size: 9,125 Square Feet
- Dimensions: 67 x 71 x 123 x 123
- Features: Level
Details
- Parcel number: 09G610801
- Special conditions: Standard
Construction
Type & style
- Home type: SingleFamily
- Architectural style: Ranch
- Property subtype: Single Family Residence
Materials
- Brick, Wood Siding
- Roof: Composition
Condition
- Year built: 1968
Utilities & green energy
- Electric: Other
- Sewer: Private Sewer
- Water: Public
- Utilities for property: Electricity Connected, Natural Gas Available, Water Connected
Community & HOA
Community
- Subdivision: Hathaway Trails 2
HOA
- Has HOA: Yes
- Amenities included: Other
- Services included: Other
- HOA fee: $215 annually
- HOA name: Hathaway Trails 2 Homeowners Association
Location
- Region: Florissant
Financial & listing details
- Price per square foot: $129/sqft
- Tax assessed value: $204,500
- Annual tax amount: $3,335
- Date on market: 5/12/2026
- Cumulative days on market: 44 days
- Listing terms: Cash,Conventional,FHA,VA Loan
- Electric utility on property: Yes
- Road surface type: Asphalt, Paved
Estimated market value
$212,000
$201,000 - $223,000
$2,064/mo
Price history
| Date | Event | Price |
|---|---|---|
| 6/16/2026 | Pending sale | $214,900$129/sqft |
Source:  MARIS #26029002 Report a problem MARIS #26029002 Report a problem | ||
| 6/12/2026 | Price change | $214,900-2.3%$129/sqft |
Source: MARIS #26029002 Report a problem | ||
| 5/12/2026 | Price change | $219,9000%$132/sqft |
Source: MARIS #26029002 Report a problem | ||
| 4/1/2025 | Listing removed | $1,745$1/sqft |
Source: Zillow Rentals Report a problem | ||
| 3/25/2025 | Listed for rent | $1,745-8.2%$1/sqft |
Source: Zillow Rentals Report a problem | ||
| 2/21/2025 | Price change | $220,000-2.2%$132/sqft |
Source: MARIS #25003085 Report a problem | ||
| 1/24/2025 | Listed for sale | $225,000+2.3%$135/sqft |
Source: MARIS #25003085 Report a problem | ||
| 11/16/2024 | Listing removed | $219,900-4.3%$132/sqft |
Source: MARIS #24053780 Report a problem | ||
| 10/19/2024 | Price change | $229,900-2.2%$138/sqft |
Source: MARIS #24053780 Report a problem | ||
| 9/20/2024 | Price change | $235,000-4.1%$141/sqft |
Source: MARIS #24053780 Report a problem | ||
| 9/13/2024 | Listing removed | $1,900$1/sqft |
Source: Zillow Rentals Report a problem | ||
| 8/26/2024 | Listed for sale | $245,000+25%$147/sqft |
Source: MARIS #24053780 Report a problem | ||
| 7/31/2024 | Listed for rent | $1,900$1/sqft |
Source: Zillow Rentals Report a problem | ||
| 5/18/2022 | Sold | -- |
Source: MARIS #22007857 Report a problem | ||
| 2/18/2022 | Pending sale | $196,000$118/sqft |
Source: MARIS #22007857 Report a problem | ||
| 2/8/2022 | Listed for sale | $196,000+127.9%$118/sqft |
Source: MARIS #22007857 Report a problem | ||
| 8/5/2021 | Sold | -- |
Source: Public Record Report a problem | ||
| 11/15/2019 | Sold | -- |
Source: MARIS #19055966 Report a problem | ||
| 11/14/2019 | Pending sale | $86,000$52/sqft |
Source: Coldwell Banker Gundaker - Metro North #19055966 Report a problem | ||
| 11/13/2019 | Listed for sale | $86,000$52/sqft |
Source: Coldwell Banker Gundaker - Metro North #19055966 Report a problem | ||
| 10/19/2019 | Pending sale | $86,000$52/sqft |
Source: Coldwell Banker Gundaker - Metro North #19055966 Report a problem | ||
| 10/14/2019 | Listed for sale | $86,000$52/sqft |
Source: Coldwell Banker Gundaker #19055966 Report a problem | ||
Public tax history
| Year | Property taxes | Tax assessment |
|---|---|---|
| 2025 | $3,335 +1.2% | $38,850 +7.2% |
| 2024 | $3,296 +0.4% | $36,250 |
| 2023 | $3,285 +16.6% | $36,250 +31.3% |
| 2022 | $2,817 +5.6% | $27,610 |
| 2021 | $2,667 -0.7% | $27,610 +6.6% |
| 2020 | $2,684 +14.1% | $25,890 |
| 2019 | $2,352 | $25,890 +21.5% |
| 2018 | $2,352 | $21,300 |
| 2017 | $2,352 +0.1% | $21,300 +6% |
| 2016 | $2,350 +4.2% | $20,100 |
| 2015 | $2,255 | $20,100 +14% |
| 2014 | $2,255 +16% | $17,630 |
| 2013 | $1,945 | $17,630 -21% |
| 2012 | -- | $22,310 |
| 2011 | -- | $22,310 -1.5% |
| 2010 | $2,266 +6.7% | $22,650 |
| 2009 | $2,124 -5.9% | $22,650 -15.2% |
| 2008 | $2,258 +32.1% | $26,710 |
| 2007 | $1,710 | $26,710 +40.6% |
| 2006 | $1,710 +2.4% | $19,000 |
| 2005 | $1,669 +27.9% | $19,000 +12.5% |
| 2003 | $1,305 +5.1% | $16,890 +8.3% |
| 2002 | $1,242 +4.8% | $15,600 |
| 2001 | $1,185 | $15,600 |
Find assessor info on the county website
Monthly payment
Est. payment
Payment breakdown
Explore the cost of this home by adjusting the details. Changes won't be saved.Climate risks
Neighborhood: 63033
Nearby schools
GreatSchools rating
- 4/10Jury Elementary SchoolGrades: PK-5Distance: 0.7 mi
- 4/10Central Middle SchoolGrades: 6-8Distance: 1.5 mi
- 2/10Hazelwood Central High SchoolGrades: 9-12Distance: 4.6 mi
Schools provided by the listing agent
- Elementary: Jury Elem.
- Middle: Central Middle
- High: Hazelwood Central High
Source: MARIS. This data may not be complete. We recommend contacting the local school district to confirm school assignments for this home.
- $218,0003 bd3 ba1.6k sqft11433 Tobaggan Trl, Florissant, MO 63033Off Market
- $194,9003 bd2 ba1.6k sqft11423 Tobaggon Trl, Florissant, MO 63033Off Market
- $198,2003 bd2 ba1.3k sqft11443 Tobaggon Trl, Florissant, MO 63033Off Market
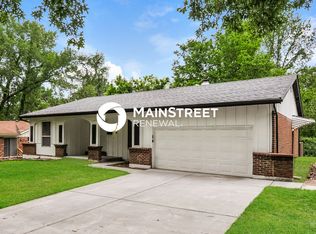
- $195,3003 bd2 ba1.6k sqft11413 Tobaggon Trl, Florissant, MO 63033Off Market
- $207,6003 bd2 ba1.6k sqft11453 Tobaggon Trl, Florissant, MO 63033Off Market
- $191,9003 bd2 ba1.4k sqft11444 Tobaggon Trl, Florissant, MO 63033Off Market
- $192,2003 bd2 ba1.6k sqft5105 Campfire Trl, Florissant, MO 63033Off Market
- $194,7003 bd2 ba1.6k sqft11383 Tobaggon Trl, Florissant, MO 63033Off Market
A local agent can set up tours, give advice and negotiate with sellers.
A local lender can help you make sure your offer is ready when you are.
Similar homes
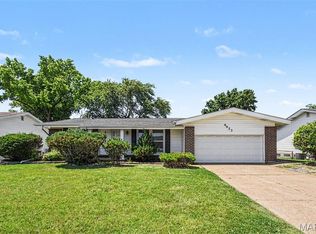
- $225,0003 bd3 ba1.2k sqft4423 Caracalla Dr, Florissant, MO 63033For Sale
 MLS ID #26034485, Robert Salmons, Entera Realty, LLC. MARIS
 - $203,0003 bd2 ba1.1k sqft11952 Cato Dr, Florissant, MO 63033For Sale
 MLS ID #26034489, Robert Salmons, Entera Realty, LLC. MARIS
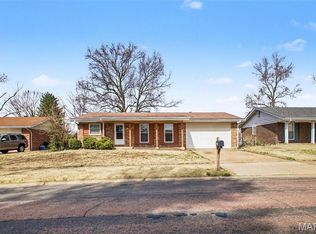
 - $203,0003 bd2 ba1.4k sqft4393 Caracalla Dr, Florissant, MO 63033For Sale
 MLS ID #26016944, Robert Salmons, Entera Realty, LLC. MARIS
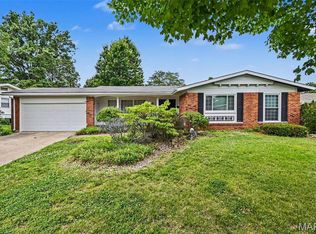
 - $214,9003 bd2 ba1.3k sqft3265 Classic Dr, Florissant, MO 63033For Sale
 MLS ID #26039477, Robert Salmons, Entera Realty, LLC. MARIS
 - $192,0003 bd2 ba1.3k sqft4366 Sulla Dr, Florissant, MO 63033For SaleMLS ID #26016950, Robert Salmons, Entera Realty, LLC. MARIS
- $179,9003 bd2 ba1.4k sqft11790 New Halls Ferry Rd, Florissant, MO 63033For SaleMLS ID #26034669, Emmy Crawford, Coldwell Banker Realty - Gundaker. MARIS
- $182,0003 bd2 ba1.2k sqft4413 Remus Dr, Florissant, MO 63033For SaleMLS ID #26034133, Robert Salmons, Entera Realty, LLC. MARIS
- $209,9003 bd3 ba1.3k sqft2675 Narraganset Dr, Florissant, MO 63033For SaleMLS ID #26021908, Robert Salmons, Entera Realty, LLC. MARIS
- $209,9004 bd2 ba1.8k sqft90 Brightmoor Dr, Florissant, MO 63033For SaleMLS ID #26006967, Robert Salmons, Entera Realty, LLC. MARIS
- $250,0003 bd2 ba1.5k sqft3041 Wintergreen Dr, Florissant, MO 63033For SaleMLS ID #26041846, Jody Parrish, EXP Realty, LLC. MARIS
- $159,9003 bd2 ba1.6k sqft11874 Beckett Fall Rd, Florissant, MO 63033For SaleMLS ID #26027898, Christopher Stjernholm, Trelora Realty, Inc. MARIS
- $184,9003 bd2 ba1.3k sqft3625 Hambletonian Dr, Florissant, MO 63033For SaleMLS ID #26038823, Christopher Stjernholm, Trelora Realty, Inc. MARIS
- $244,9003 bd3 ba1.6k sqft4340 Tanglebrook Dr, Florissant, MO 63033For SaleMLS ID #26021906, Robert Salmons, Entera Realty, LLC. MARIS
- $239,9004 bd2 ba1.6k sqft1550 Hollywood Ln, Florissant, MO 63033For SaleMLS ID #26038091, Robert Salmons, Entera Realty, LLC. MARIS
- $194,9003 bd2 ba1.3k sqft985 Belmont Ter, Florissant, MO 63033For SaleMLS ID #26032935, Robert Salmons, Entera Realty, LLC. MARIS
- $224,9004 bd2 ba1.5k sqft1440 Burning Tree Dr, Florissant, MO 63033For SaleMLS ID #26030866, Robert Salmons, Entera Realty, LLC. MARIS
- $250,0004 bd3 ba1.2k sqft12362 Trailforest Ln, Florissant, MO 63033For SaleMLS ID #26034129, Robert Salmons, Entera Realty, LLC. MARIS
- $170,0003 bd2 ba1.2k sqft4327 Sulla Dr, Florissant, MO 63033For SaleMLS ID #25071322, Robert Salmons, Entera Realty, LLC. MARIS
- $199,9005 bd2 ba1.8k sqft2010 E Humes Ln, Florissant, MO 63033For SaleMLS ID #26026315, Jenn Kohm, Coldwell Banker Realty - Gundaker. MARIS
- $194,9003 bd3 ba1k sqft2560 Suffolk Pl, Florissant, MO 63033For SaleMLS ID #26037013, Robert Salmons, Entera Realty, LLC. MARIS
